DFW Real Estate Search

Brian Fuller Featured Properties

$4,415,000
21247519 MLS
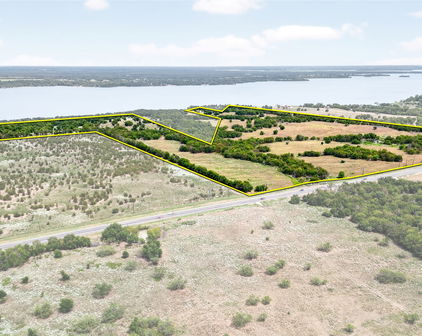
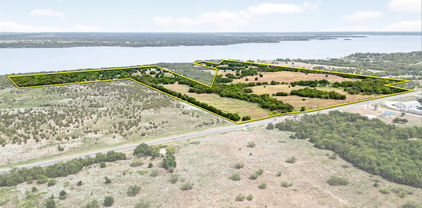
The PG Ranch has been under consistent ownership and management since 2009, with a clear emphasis on wildlife stewardship. Management practices have centered around supporting Northern Bobwhite habitat through maintaining native plant diversity, structural cover, and usable space across the ranch. All-weather access via a recorded easement extending approximately 1,930 feet north from CR 322 along a fenced 40-foot-wide lane to the main entrance. An internal ranch road continues approximately 0.5 miles to the primary lodging area. 36' x 45' metal building Foam insulated Slab foundation Electric (110 & 220) Overhead push-button roll-up doors Lodging Compound (Safari-Style Layout) 4 bunkhouses (total capacity: 16 guests) Central cabin with kitchen and propane stove Covered porch connecting structures Bathroom Facility Separate structure with men's and women's full bathrooms Septic system Water softener Outdoor & Utility Features Central gathering area with fire pit and cooking grates Covered equipment storage Covered slab designed for future game cooler Game cleaning station Underground electric and water for RV hookups Fencing One mile of new fence planned along north boundary West boundary fence (1.7 miles) is 6-7 years old in excellent condition Approximately one mile of game fence along east boundary (lower two-thirds) Remaining fencing in fair condition Wildlife & Use Managed under 1D1 Wildlife Valuation Historical wildlife records available upon request Hunting infrastructure includes road system and stand distribution (~1 stand per 165 acres) Income Easements 345kV transmission line along east boundary (Horse Hollow Transmission) Easement income through 2079 (Contact broker for more details)

1124 County Road 322, Voss

$4,400,000
6 Beds 7 Baths 21352236 MLS
Stunning new construction in Highland Park Independent School District zoned to University Park elementary school. Prime location on a beautiful tree lined street walkable to schools and parks. This sophisticated, low maintenance design with a corner unit sliding patio door that brings in loads of natural light and combined with the motorized screens brings the outdoors in. The sleek stone exterior is enhanced by a 2-story window unit showing off the free-standing hand forged steel staircase. If you're looking for the ultimate flex space for guests you found it, this home has a 2-story guest suite with an office space on the first floor and a loft with built in cabinets and a full bath on the second floor that would act as the 6th bedroom if needed. The first floor has wide open spaces to include a nicely appointed wet bar with fridge drawers, ice maker and refrigeration that is flanked by the dining room, family room and connects seamlessly to the kitchen for entertaining ease. Waterfall island top and floating powder bath stone are like jewelry for the home. The primary suite has floor to ceiling corner windows that make the house shine. All of the secondary bedrooms have full baths and generous closets. Several rooms on the 2nd or 3rd floor can be used as game or workout spaces. Smart film on primary windows allows for ultimate privacy. Full encapsulated foam insulation and high efficiency water heaters and furnaces help this house be low maintenance. A must see in person!

3744 Stanford Ave, University Park

$4,400,000
5 Beds 9 Baths 21323922 MLS
Tucked away on 2.22 private, tree-covered acres within the guard-gated golf course community of Mira Vista, 6901 Sanctuary Lane offers a rare combination of privacy, exceptional entertaining spaces, and everyday livability. Thoughtfully designed for both grand gatherings and intimate family moments, the home features five bedrooms, five full baths, four half baths, four spacious living areas, a private theater, detached fitness studio, pool house, and a six-car garage. The heart of the home is an expansive chef's kitchen that flows seamlessly into the family room, breakfast area, and outdoor living spaces, creating an effortless setting for entertaining. The private primary suite offers a peaceful retreat with a sitting area, spa-inspired bath, and dual oversized closets. The grounds are equally impressive. Resort-style pools and spa, outdoor kitchen, putting green, golf practice area with hitting net, fire pit, and beautifully landscaped terraces create an outdoor environment designed to be enjoyed year-round. Mature trees and rolling topography provide an uncommon sense of seclusion while remaining just minutes from downtown Fort Worth, premier private schools, Clearfork, and DFW Airport via the Chisholm Trail Parkway. Residents of Mira Vista enjoy one of Fort Worth's premier country club communities, recently enhanced by an extensive golf course renovation, along with the security of a guarded entrance and a neighborhood known for its strong sense of community. More than an exceptional residence, 6901 Sanctuary Lane offers a lifestyle where family, friends, and unforgettable moments naturally come together.

6901 Sanctuary Ln, Fort Worth

$4,400,000
4 Beds 6 Baths 21345158 MLS
Set behind the gates of prestigious Rocky Creek Ranch Estates, this exceptional 50-acre ranch offers an unmatched combination of luxury, privacy, and functionality just minutes from Fort Worth. Thoughtfully improved and meticulously maintained, the property is ready for its next owners to enjoy an exceptional ranch lifestyle. Spanning approximately 6,987 square feet, the custom residence is designed to maximize natural light and capture sweeping ranch views through expansive floor-to-ceiling windows. The grand great room features soaring ceilings, a stunning fireplace, and an elegant wet bar, creating an inviting space for everyday living and entertaining. The kitchen is equipped with a marble island, built-in double refrigerators, a Wolf range, dual sinks, dual dishwashers, abundant custom cabinetry, and a butler's pantry with coffee bar. The private owner's retreat offers a fireplace, spa-inspired marble bath, oversized custom closet, sitting area, and wine room. Upstairs, a private office with balcony overlooks the property, while three additional bedrooms, multiple baths, and a separate living area provide comfort and privacy for family and guests. Additional features include a dedicated office and a utility room that also serve as a reinforced safe room. Outdoor living is centered around a resort-style pool with sun shelf, spa, expansive patio, and peaceful views of the surrounding acreage. Equestrian amenities include a finished seven-stall barn with tack room, guest or staff apartment, round pen, and cross-fenced pastures with pipe top-rail and no-climb fencing. A shop, private water well, and water storage system further enhance the property's functionality. Conveniently located minutes from Chisholm Trail Parkway, Tarleton State University's Fort Worth campus, shopping, dining, and approximately 20 minutes from downtown Fort Worth, this remarkable estate offers the perfect balance of luxury ranch living and everyday convenience.

11802 E Rocky Creek Rd, Crowley

$4,400,000
21270937 MLS
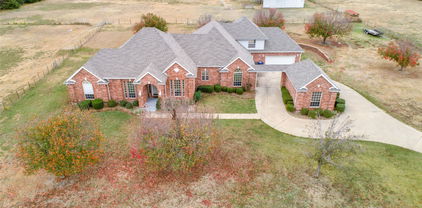
Welcome to this exceptional custom home outside Nocona TX, offering over 4,000 plus square feet of thoughtfully designed living space on a beautifully maintained on 178 acre property. 2014 Built, the expansive single-story residence features a unique architectural layout with multiple living areas, providing both openness and privacy. The home showcases striking stone exterior accents, clean rooflines, and a welcoming entry that sets the tone for the quality throughout. Inside, the floor plan is designed for functionality with spacious living areas, a central kitchen, and separated bedroom wings. The primary suite offers a private retreat with a large ensuite bath and generous closet space. Additional bedrooms and flexible rooms provide options for offices, hobby spaces, or guest accommodations. Enjoy seamless indoor outdoor living with multiple patio areas, including covered spaces ideal for relaxing or entertaining. The property also features an oversized garage with additional storage capacity. Property offers exceptional outdoor features rarely found in one place. The land includes 11 stock tanks ranging from approximately 0.1 to 5 acres, stocked with various fish species, ideal conditions for fishing and recreation. Mature trees primarily post oak provide shade and natural beauty throughout the property. For outdoor enthusiasts, a 200 yard rifle range offers a dedicated space for target practice. An all steel 38x47 barn-shop with water, electricity, RV hookup adds versatility for equipment storage and workspace needs, while a concrete RV pad provides convenience for guests or travel accommodations. Main house is stone, stucco 2x6 exterior walls, spray foam installation, commercial grade exterior widows with class 4 metal roof replaced in 2025, Wolf appliances, subzero built in fridge, generac system. Wildlife is abundant, deer, sandhill cranes, ducks, hogs, hummingbirds, swallows, raccoons, for nature lovers, hunters, or those seeking privacy and space.

1080 N Greenbrier Rd, Nocona

$4,400,000
3 Beds 5 Baths 21260445 MLS
Welcome to this exceptional custom home outside Nocona TX, offering over 4,000 plus square feet of thoughtfully designed living space on a beautifully maintained on 178 acre property. 2014 Built, the expansive single-story residence features a unique architectural layout with multiple living areas, providing both openness and privacy. The home showcases striking stone exterior accents, clean rooflines, and a welcoming entry that sets the tone for the quality throughout. Inside, the floor plan is designed for functionality with spacious living areas, a central kitchen, and separated bedroom wings. The primary suite offers a private retreat with a large ensuite bath and generous closet space. Additional bedrooms and flexible rooms provide options for offices, hobby spaces, or guest accommodations. Enjoy seamless indoor outdoor living with multiple patio areas, including covered spaces ideal for relaxing or entertaining. The property also features an oversized garage with additional storage capacity. Property offers exceptional outdoor features rarely found in one place. The land includes 11 stock tanks ranging from approximately 0.1 to 5 acres, stocked with various fish species, ideal conditions for fishing and recreation. Mature trees primarily post oak provide shade and natural beauty throughout the property. For outdoor enthusiasts, a 200 yard rifle range offers a dedicated space for target practice. An all steel 38x47 barn-shop with water, electricity, RV hookup adds versatility for equipment storage and workspace needs, while a concrete RV pad provides convenience for guests or travel accommodations. Main house is stone, stucco 2x6 exterior walls, spray foam installation, commercial grade exterior widows with class 4 metal roof replaced in 2025, Wolf appliances, subzero built in fridge, generac system. Wildlife is abundant, deer, sandhill cranes, ducks, hogs, hummingbirds, swallows, raccoons, for nature lovers, hunters, or those seeking privacy and space.

1080 N Greenbrier Rd, Nocona

$4,395,000
5 Beds 7 Baths 21271670 MLS
A premier custom estate by Sabre Luxury Homes, one of DFW's finest custom builders, celebrated for exceptional craftsmanship, elevated design, and uncompromising attention to detail. This architectural brilliance is gracefully positioned on one of Eagle Ridge’s most coveted lots, offering an extraordinary privacy. A striking front elevation welcomes you through a professionally turfed courtyard designed to evoke the ambiance of a private resort retreat perfectly suited for intimate gatherings, refined outdoor living, or tranquil relaxation. Beyond the entry, the home unfolds into a dramatic great room defined by soaring vaulted ceilings, custom architectural beams, expansive walls of glass, and a seamless open-concept layout curated for elevated everyday living and effortless entertaining. The chef’s kitchen is both functional and beautifully appointed, featuring custom cabinetry, premium appliances, a gathering island, and a concealed prep pantry designed to support large-scale entertaining with ease. Adjacent to the dining space, a glass wine showcase serves as a statement design feature while enhancing the home’s hospitality-driven experience. Designed with both luxury and livability in mind, the residence offers five generously scaled bedroom suites, each complete with a private en-suite bath. The primary suite is thoughtfully positioned on the main level as a secluded retreat, accompanied by an additional downstairs guest suite for convenience and flexibility. A dedicated media lounge with full-service bar creates an exceptional entertainment environment ideal for hosting, game-day gatherings, or private cinematic experiences. Every detail of the residence has been carefully considered to deliver a timeless luxury lifestyle experience. When it comes to a truly custom luxury home, Sabre delivers above and beyond anyone's expectations. Zoned to the highly acclaimed Argyle ISD and approximately 10 minutes from Liberty Christian.

1118 Pitner Ct, Bartonville

$4,395,000
4 Beds 4 Baths 21231313 MLS
Tucked behind beautiful private gates and a canopy of towering trees on 10 pristine acres in Aledo, this extraordinary French Country estate offers a rare blend of privacy, craftsmanship, and thoughtful design just five minutes from Press Café and I-20. A grand entry foyer welcomes you with light checkered tile flooring, soaring ceilings, flanked by a formal dining room and designated study. Beyond the foyer, the home opens into the heart of the living spaces where dramatic cathedral ceilings in the living room and kitchen create an incredible sense of scale and light. The chef’s kitchen, accented with warm brick and stone, features a massive island, butler’s pantry, and herringbone wood floors that continue into the living area. Picturesque windows throughout fill the home with natural light and frame views of the surrounding acreage. The living room is anchored by a grand floor-to-ceiling stone fireplace, flanked by built-ins with brick accents. One of the home’s most unforgettable spaces is the grand bibliothèque an extraordinary library featuring dual fireplaces, custom built-ins, a full bar with ice machine and refrigerator, creating the perfect setting for entertaining or quiet evenings. Entertainment continues with a first-floor theater room. The primary suite, features paneling, rich hardwood floors, a fireplace, while the spa-inspired bath showcases polished neutral checkered flooring, a walk-through brick shower, and a freestanding soaking tub. Separate his-and-her closets provide exceptional storage. A laundry within the primary closet adds everyday convenience. Built with exceptional efficiency, the home is fully encapsulated with spray foam insulation for year-round comfort. Additional highlights include a five-car garage, spacious guest suites, and a thoughtfully designed floor plan with no wasted space. A survey, pool renderings, and build plans are available upon request. Select furnishings are available to purchase upon request.

1651 Old Annetta, Aledo

Start Your Search

Listings provided by North Texas Real Estate Information Systems (NTREIS). Listing data has been deemed reliable but is not guaranteed to be accurate by the MLS.

Last updated: