DFW Real Estate Search

Brian Fuller Featured Properties

$4,499,000
5 Beds 7 Baths 21273393 MLS
Brand-new construction by Tim Jackson Custom Homes, one of North Texas's most respected luxury builders for three decades, on a private 1.2-acre lot in Twin Oaks, an exclusive nine-home enclave in Fairview built around a community pond, water features, and a walking trail, all within top-ranked Lovejoy ISD. The 8,091-square-foot modern traditional design combines painted brick and cast stone with standing-seam metal roof accents, a two-story entry, and tall steel-framed windows. Inside, a brick-paver foyer and floating staircase open to a great room with a gas fireplace, which connects to a kitchen finished with Sub-Zero, Wolf, and Cove appliances, custom cabinetry, and a quartzite island, where the farm sink looks out over the pool. A full prep kitchen and walk-in pantry handle the work behind the scenes. Off the main living areas, a wine room sits near the entry, and a brick-walled study offers built-ins and a spiral stair up to a private loft. The first-floor primary suite includes a sitting area set off by a see-through fireplace and a marble bath with a freestanding tub, oversized shower, dual vanities, and two walk-in closets. A guest suite sits on the main level, and upstairs, three more ensuite bedrooms, a second living room, a game room, and a carpeted media room with a wet bar. Two powder baths and separate upstairs and downstairs laundry rooms complete the plan. Out back, there's a pool with a raised spillover spa, a two-story covered loggia with motorized retractable screens, an outdoor kitchen, and a firepit, all framed by mature trees with full irrigation, fencing, and dark-sky lighting. Built with full spray-foam encapsulation, Energy Star efficiency, a Lennox Signature Series HVAC system, structured wiring, and an oversized four-car garage with epoxy floors, this is a brand-new custom estate on a private acre-plus in one of Fairview's most premier communities.

801 Walden Pond Way, Fairview

$4,499,000
5 Beds 6 Baths 21025365 MLS
Maykus Homes presents this exceptional single-story Texas regional luxury home, set on over an acre in a prime Southlake location. Discover refined living in this expansive 5,951 sq ft single-story estate, featuring 5 spacious bedrooms, 5.5 bathrooms, and an oversized 4-car garage, all situated on a beautifully landscaped 1+ acre lot. Located within the highly desirable CARROLL ISD Open Enrollment area, this home offers a perfect blend of luxury, comfort, and convenience. Step into the elegant entryway highlighted by a dramatic see-through fireplace, setting the stage for the home’s warm and inviting atmosphere. A standout feature is the massive private study with a separate exterior entrance, ideal for remote work or client meetings. The open-concept living areas are perfect for entertaining, including a generous 18x28 game room and a chef’s kitchen with an expansive walk-in pantry and large utility room. Every detail has been thoughtfully designed for both daily living and hosting. Outdoors, unwind or entertain under the expansive covered veranda with pet-friendly turf, or rinse off after a workout or gardening in the private outdoor shower, a rare and luxurious touch. Enjoy unbeatable proximity to Highway 114, DFW Airport, Southlake Town Square shopping and dining, and the scenic trails of Bob Jones Park. This is a rare opportunity to own a sprawling, single-level home in a premier location, offering space, style, and amenities that truly stand out.

4209 Rainey Ct, Southlake

$4,495,000
5 Beds 7 Baths 21354546 MLS
Timeless French architecture meets a thoroughly reimagined interior in this exceptional Preston Hollow estate, where sophisticated design, elevated finishes and resort-style living come together on a secluded street. A gracious entry opens to a dramatic two-story living room framed by a sweeping staircase and detailed millwork. Recent improvements throughout the home include new hardwood flooring, extensive custom trim, fresh interior paint and updated lighting, creating a polished interior while preserving the home's classic architectural character. The renovated kitchen features quartzite countertops, Sub-Zero refrigeration, a farm sink, second dishwasher, custom vent hood, updated fixtures and hardware, under-cabinet lighting and a new butler's pantry. The bar has been completely reimagined, while the den features a redesigned quartzite fireplace and custom bookcases. The primary suite offers a sitting area, fireplace, wet bar and exceptional custom closet. The adjoining bath is finished with rare blue granite countertops, Sherle Wagner fixtures, a custom shower and oversized Jacuzzi tub. A second bedroom is located on the main level, while upstairs, three en suite bedrooms are joined by a spacious game room and dedicated theater with a dramatic starlit ceiling. Outside, the home transforms into a private resort with a pool and spa, covered living spaces and a private cabana with adjacent bath. Four living areas, two dining areas and three fireplaces provide exceptional spaces for both everyday living and entertaining. Control4 whole-home audio, Wi-Fi thermostats and additional recent system updates add modern convenience throughout. With 7,317 square feet, five bedrooms, five full baths and two half baths, 5835 Waggoner Drive offers the presence of a classic Preston Hollow estate, thoughtfully reimagined for today's luxury buyer.

5835 Waggoner Dr, Dallas

$4,495,000
6 Beds 7 Baths 21341658 MLS
Perfectly positioned on a premier homesite in Henderson Harbor, this exceptional lakefront retreat captures breathtaking water views while offering convenient lake access and the effortless lifestyle that defines Long Cove. Thoughtfully designed for entertaining and multigenerational living, the home is filled with natural light, expansive gathering spaces, and flexible living spaces that make hosting family and friends as comfortable as everyday living. The open-concept floor plan is anchored by a chef-inspired kitchen that flows seamlessly into spacious living and dining areas, creating the perfect setting for gatherings of every size. Two private guest suites on the main level provide exceptional comfort and convenience for family and overnight guests, while a tucked-away pocket office offers a quiet workspace without sacrificing living space. Upstairs, the home transforms into a private retreat. The expansive game room serves as the heart of the second level, opening to a spectacular oversized balcony where panoramic lake views create the perfect backdrop for morning coffee, sunset cocktails, or simply taking in the beauty of Henderson Harbor. The serene primary suite is thoughtfully positioned to capture the same stunning views, offering a peaceful escape at the end of the day.  In addition to the game room, a versatile flex space provides the ideal nursery, sitting room, fitness area, or private retreat, adapting effortlessly to your family's needs. Generously sized bedrooms, elevated finishes, and carefully curated details reflect timeless craftsmanship throughout the home. Outdoors, a resort-style pool and spa overlook the lake, framed by covered porches that invite everything from peaceful mornings to unforgettable evenings spent with family and friends.

13420 Lanyard Ln, Malakoff

$4,495,000
5 Beds 5 Baths 21310133 MLS
A rare offering where luxury living, exceptional privacy, and premier equestrian amenities come together on 50± breathtaking acres. Inspired by timeless Southern architecture, this remarkable estate creates a setting that feels both elegant and inviting, surrounded by scenic views, mature landscapes, and peaceful seclusion. The beautifully crafted residence offers 5 bedrooms, including a main-level bedroom with its own private en-suite bath, creating an additional suite ideal for guests, multi-generational living, or a second primary retreat. Thoughtfully designed living spaces provide the perfect balance of sophistication and comfort, making the home ideal for both everyday living and entertaining. Outside, the property unfolds into a private ranch retreat. Spend warm Texas days relaxing by the resort-style pool, fishing in the stocked lake, or gathering with family and friends in the outdoor entertaining areas. A separate guest house provides comfortable accommodations for visitors, while multiple shops offer abundant space for equipment, hobbies, storage, or business pursuits. Equestrian enthusiasts will appreciate the property’s outstanding horse facilities, including a six-stall barn complete with a tack room, wash rack, and drive-through access. Recent improvements include updated pipe fencing, newly constructed loafing sheds with attached turnouts, and automatic water systems designed for convenience and quality horse care. A well-maintained riding arena and expansive pastureland complete this exceptional equestrian setting. Combining luxury, recreation, and functionality in one extraordinary property, this private ranch estate offers a lifestyle that is increasingly difficult to find—where refined country living meets the freedom and beauty of wide-open spaces.

1340 Lacy Dr, Lipan

$4,495,000
6 Beds 7 Baths 21257096 MLS
Positioned equidistant from Quitman, Winnsboro, and Gilmer, this 348±-acre legacy ranch stands as one of East Texas’ rare offerings—where luxury living, natural beauty, and exceptional land stewardship converge. The landscape unfolds in a striking blend of rolling pastureland, mature hardwoods, and a serene spring-fed lake, creating a setting that is both visually captivating and remarkably functional. At the heart of the property, a 5,037 sq ft Mediterranean-style main residence commands the terrain with timeless presence. Thoughtfully designed around a private courtyard, the home features a sparkling pool and an independent one-bedroom guesthouse, offering privacy and comfort for guests or extended stays. A separate 1,167 sq ft two-bedroom guest house provides additional accommodations, while a 3,200 sq ft metal barn delivers substantial space for equipment, storage, or ranch operations—ideal for both recreational and working-ranch pursuits. A long, picturesque driveway winds through pastures of coastal bermuda grass perfectly suited for grazing or hay production. Beyond the open fields, the wooded acreage invites abundant wildlife, premier hunting opportunities, and endless outdoor recreation. Every element of the land has been curated to balance beauty with purpose. Nestled just below the main home, the spring-fed lake serves as a signature focal point. Complete with a charming fishing dock, the lake’s continuous overflow—fed by robust natural springs—demonstrates impressive water volume and signals the potential for expansion or the creation of additional water features. Additional springs originate and feed creeks that run throughout the property. The ranch offers dual frontage on both N FM 2869 and E State Hwy 154, providing exceptional access, visibility, and long-term versatility. All due diligence and information to be verified by the buyer.

226 Fm 2869, Winnsboro

$4,495,000
5 Beds 7 Baths 21183937 MLS
A striking custom-built modern residence overlooking the lake, this one-of-a-kind three-story home blends dramatic architecture, walls of windows and resort-style outdoor living. From the moment you arrive, the clean-lined and perfectly landscaped façade, expansive driveway, and abundant windows create an unforgettable first impression. Inside, soaring ceilings and floor-to-ceiling windows flood the home with natural light and frame beautiful lake views. The main level is the heart of the home, featuring a sunken family room, chef’s kitchen, dining area, and three private bedrooms—each with en-suite baths and walk-in closets. The kitchen showcases an oversized waterfall island, Thermador appliances, gas range, built-in refrigerator, wine fridge, quartz counters and backsplash, and abundant cabinetry. A prep kitchen and walk-in pantry provide exceptional hidden workspace and storage. The expansive main-level terrace creates seamless indoor-outdoor living, offering incredible lake views and a mosquito misting system, perfect for relaxing and entertaining. The ground level features a spacious and luxe game room with wet bar, backyard access, and a full bedroom and bath for guests. The private third level is dedicated to the owner’s retreat with a luxurious primary suite featuring a remote-controlled drop-down TV, spa-inspired bath with soaking tub, oversized shower, and dual vanities. A rare private terrace off the primary suite offers sweeping lake views and a perfect place to enjoy sunrises, sunsets, and holiday fireworks. An adjacent flex space is ideal for a study, workout, or meditation room. Additional highlights include a utility room with dog wash, four garage spaces with storage, tankless water heater, water softener system, remote-controlled front door privacy screen, and French drains on both sides. The backyard is an incredible resort-style retreat with a pool, water feature, turf surround, covered patio, and gorgeous lake views.

12054 Blake Pl, Frisco

$4,485,000
4 Beds 5 Baths 21231992 MLS
ONE OF A KIND Van Trease custom estate in the coveted, guard-gated Vaquero Club. Enter through an extraordinary private courtyard featuring multiple fire features and abundant seating an ideal setting for intimate gatherings.Inside, the family room captivates with a dramatic wood-beamed arched ceiling, a striking porcelain & limestone fireplace accented with LED lighting and an expansive sliding glass doors creating a seamless indoor-outdoor connection.The chef’s kitchen is appointed with a Miele coffee system, warming drawer, dual Wolf ovens & Sub-Zero refrigeration. A large island, designer lighting & classic subway tile complete this elegant space.The primary suite featuring floating walnut nightstands, custom pendant lighting, suspended gas fireplace & floor to ceiling glass overlooking the backyard oasis. The spa-like primary bath offers a freestanding soaking tub, dual vanities, heated towel drawer, LED accents & exquisite designer finishes. Upstairs, a circular media room elevates the entertainment experience with a concealed motorized projection screen & custom curved seating. Step outside to an extraordinary, resort-caliber oasis rarely seen in residential design. Approximately 1800 square feet, this one-of-a-kind outdoor experience feels more like a private five star retreat than a home. Every detail has been thoughtfully curated for both relaxation and unforgettable entertaining. Multiple fire features create a warm, inviting ambiance, while distinct lounge areas provide total privacy. The resort-style chilled pool and spa serve as the centerpiece, 2 fully equipped outdoor cooking areas surrounded by expansive entertaining areas that seamlessly blend luxury and comfort.A dedicated fire pit lounge invites evenings under the stars, while the putting green adds a playful yet refined touch. A setting so unique & captivating, it truly feels like you are living in your own private resort. Custom garage for any car enthusiast. Vaquero Golf Membership available.

1712 Post Oak Pl, Westlake

$4,453,000
20941863 MLS
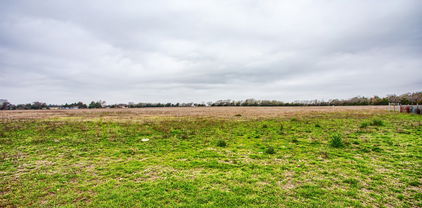
Prime Development Opportunity in Eastern Collin County – 12+ Acres in the Heart of Farmersville, TX Located within the city limits of Farmersville, this exceptional 12+ acre tract offers an unparalleled opportunity for investors and developers. Situated at the intersection of Hwy 380 and Hwy 78, the property boasts significant road frontage on both major thoroughfares, ensuring maximum visibility and access — ideal for commercial, residential, or mixed-use development. While the majority of this land is currently in agricultural use, this provides a valuable opportunity to maintain an agricultural tax exemption until you're ready to move forward with development — offering both flexibility and potential cost savings in the interim. Farmersville is a growing gem in Eastern Collin County, just 7 miles east of Princeton — the fastest-growing city in the county. With its strategic location along two major highways, Farmersville serves as a key connector between the rural charm of East Texas and the rapidly expanding North Texas Metroplex. Utilities are available at the property, making the development process more streamlined and cost-effective. Steeped in small-town charm and historic character, Farmersville is known for its welcoming community, revitalized downtown square, and deep agricultural roots. It’s home to the Chaparral Trail — one of the longest bike and hike trails in Texas — and offers an inviting blend of heritage and growth potential. The city is committed to thoughtful development while preserving its unique identity, making it an attractive destination for residents and investors alike. Whether you're looking to capitalize on the area’s rapid growth or secure a key location for future expansion, this property delivers on every front. Don’t miss your chance to own a piece of one of Collin County’s most promising investment corridors.

Tbd 12 W Audie Murphy Parkway, Farmersville

$4,450,000
4 Beds 5 Baths 21366377 MLS
Stunning Mediterranean-style estate in the prestigious guard-gated, private golf community of Vaquero. Ideally positioned on a prime lot backing to a tranquil greenbelt, this exceptional residence offers timeless elegance, sophisticated craftsmanship and effortless indoor-outdoor living. The resort-style backyard features a sparkling pool, expansive outdoor living area, built-in grill, two fire pits and an outdoor shower, creating the perfect setting for relaxing or entertaining. Inside, beautifully appointed spaces and thoughtful architectural details define the home. Several versatile living areas provide exceptional flexibility for both everyday living and entertaining, including a private wood-paneled office with custom built-ins and a downstairs media room. One of the four spacious living areas features a full wet bar and wine cooler, making it ideal for hosting guests. The gourmet kitchen is equipped with top-of-the-line appliances and opens to the inviting family room, where a beamed ceiling, stone fireplace, expansive sliding doors and abundant natural light create a warm and welcoming gathering space. All bedrooms feature ensuite baths, while the private owner's suite offers a luxurious retreat with a serene, spa-like feel. A rare combination of privacy, resort-style amenities, versatile living spaces and an exceptional greenbelt setting, all within one of Vaquero's most coveted communities. Golf membership available with separate purchase, offering the opportunity to jump the waitlist.

2106 Falcon Pass, Westlake

$4,450,000
5 Beds 7 Baths 21308091 MLS
Situated on a premium 2-acre estate lot, this stunning Modern Transitional residence offers 5 spacious bedrooms, 6 full baths, and an impressive 6-car garage designed for collectors, hobbyists, or multi-generational living. This home is thoughtfully designed with a organic contemporary style curated for relaxed luxury living. The striking exterior showcases a sophisticated blend of natural stone, black steel windows, and a standing-seam metal roof, creating a refined architectural presence that seamlessly blends Contemporary Hill Country and Organic Contemporary design. A dramatic entry welcomes guests into an expansive open-concept floorplan filled with natural light, soaring ceilings, and thoughtfully curated luxury finishes. Designed for both everyday living and grand-scale entertaining, the home features a chef's kitchen with professional-grade appliances, oversized island, custom cabinetry, walk-in pantry, and seamless connection to the great room and dining areas. Walls of glass provide picturesque views of the surrounding landscape and create a seamless indoor-outdoor experience with built in drop down screens on the covered patio. The private primary retreat serves as a true sanctuary, offering a spa-inspired bath, oversized walk-in closet, and direct access to outdoor living spaces. Each secondary bedroom includes a private ensuite bath, providing comfort and privacy for family members and guests alike. Outdoor living takes center stage with a natural pool design, outdoor kitchen, and a covered patio with fireplace built for entertaining. The six-car garage provides ample space for luxury vehicles, recreational equipment, workshop space, or additional storage. Located within highly acclaimed Argyle ISD and just minutes from Bartonville's premier dining, shopping, and entertainment destinations, Eagle Ridge offers residents the rare opportunity to enjoy estate living while remaining conveniently connected to the Dallas-Fort Worth Metroplex.

1402 Clydesdale Rd, Bartonville

Start Your Search

Listings provided by North Texas Real Estate Information Systems (NTREIS). Listing data has been deemed reliable but is not guaranteed to be accurate by the MLS.

Last updated:
