DFW Real Estate Search

Brian Fuller Featured Properties

$3,395,000
5 Beds 6 Baths 21349331 MLS
This new build by Beechwood Custom Homes with interiors by Champagne Designs blends organic finishes with sophisticated modern living. Thoughtfully curated with exceptional craftsmanship and functional design, the home offers expansive living spaces, refined details, and seamless indoor-outdoor entertaining. The stunning living room is anchored by a fireplace framed by custom built-ins, striking white oak beams, and pocketing sliding glass doors opening to a spacious pool-sized backyard. White oak flooring flows through the main living areas, creating a warm, timeless aesthetic. The chef’s kitchen is elegant and functional, featuring soapstone countertops and backsplash, an oversized island with sink and breakfast bar seating, a second prep sink, statement vent hood, and abundant storage. The walk-in pantry includes built-ins, sink, beverage refrigerator, and ice maker. A gallery-style hallway sets the first-floor primary suite apart from the main living area, creating a true retreat. The walk-in closet features an island with marble countertop and custom cabinetry, and the spa-inspired bath showcases a rift-sawn white oak double vanity with reeding, marble countertops, soaking tub, and separate oversize shower. Designed for comfort and flexibility, the home also features a spacious downstairs guest suite with a walk-in closet and beautifully appointed full bath with rift sawn vanity cabinetry. A nearby flex space is ideal for an office, gym, or library. Additional main-floor conveniences include a pool bath, thoughtfully designed laundry and mud room with garage entry, sink, built-ins, coat rack, and cubbies. Upstairs is a game room, second laundry room, generous storage, and three bedroom suites with walk-in closets and beautifully finished baths, each with unique tile work and stylish light fixtures. Completing the property is a tandem three-car garage and outdoor living area with a covered patio and fireplace, creating a perfect setting for year-round enjoyment.

10806 Camellia Dr, Dallas

$3,395,000
6 Beds 7 Baths 21349404 MLS
Experience timeless architecture paired with exceptional modern updates in this beautifully reimagined Ellen Grasso home, ideally situated on an expansive 70x160 lot in the heart of Highland Park ISD and zoned to Boone Elementary. Extensively updated by the current owners, this six-bedroom and 6.1 bath home is anchored by a resort-style backyard featuring a sparkling pool and spa, covered outdoor living with fireplace, pergola, built-in grill, generous turfed lawn, and gated dog run, perfect for entertaining and everyday living. Elegant formal living and dining rooms flow seamlessly into the open-concept family room and chef's kitchen with Calacatta marble countertops, oversized island, abundant storage, new Thermador and Sub-Zero appliances, and double side-by-side ovens. A fully equipped wet bar with wine refrigerator, new ice maker, reverse osmosis system, and serving area makes hosting effortless. The first floor also includes a private tucked-away office with custom built-ins and a guest suite with full bath, ideal for a nanny, guests, or multigenerational living. Upstairs, the spacious primary suite offers a sitting area, spa-inspired bath, and oversized walk-in closet. Four additional ensuite bedrooms, a game room, and oversized laundry room complete the second level. Recent improvements include renovated bathrooms, new Thermador and Sub-Zero appliances, new HVAC systems, new water heaters, whole-house generator, whole-home water purification system, smart home technology, and an oversized storage room that also serves as a tornado shelter. Located on the last block of Bryn Mawr, this move-in ready home enjoys minimal traffic with convenient access to nearby parks, tennis courts, and the University Park community pool, exclusive amenities available to HPISD homeowners.

7820 Bryn Mawr Dr, Dallas

$3,395,000
5 Beds 6 Baths 21321761 MLS
This beautifully updated 5-bedroom, 5-bath home in the highly sought-after Boone Elementary district seamlessly blends timeless style, everyday functionality, and exceptional craftsmanship. Thoughtfully renovated with extensive interior and exterior improvements completed between 2023 and 2026, this truly turnkey residence is ready to enjoy from day one. The home's impressive curb appeal begins with new wood siding, a new front door, fresh exterior paint—including the brick and windows—professionally designed landscaping, and premium backyard turf. The pool has been completely drained and resealed, creating a refreshed outdoor oasis, while both the indoor and outdoor fireplaces have been retiled for a sophisticated, contemporary look. Inside, the beautifully updated kitchen features freshly painted cabinetry, new countertops, designer lighting, a new cooktop, a new dishwasher, and a custom pantry by Closets by Design. The breakfast room and first-floor primary suite showcase designer lighting and rich, color-drenched finishes that add warmth and character. The spacious first-floor primary suite offers two oversized walk-in closets and a luxurious, fully renovated bath with dual vanities, a soaking tub, and an oversized walk-in shower. Upstairs, the expansive game room and bar area have been refreshed with new paint, countertops, sinks, faucets, and a statement chandelier. The playroom and bonus room feature new carpet and fresh paint, providing flexible spaces for a media room, home office, fitness area, or guest retreat. Every detail has been thoughtfully curated, resulting in a home that offers elevated finishes, versatile living spaces, and effortless indoor-outdoor entertaining. This is a rare opportunity to own an extensively updated, move-in-ready home in one of the area's most desirable neighborhoods.

7702 Bryn Mawr Dr, Dallas

$3,395,000
6 Beds 8 Baths 21309437 MLS
This exceptional new construction by DGM Builders blends striking modern architecture with thoughtful functionality. Spanning more than 6,700 square feet, the home offers 6 bedrooms, 6 full baths, and 2 powder baths with a floor plan designed for both elevated entertaining and everyday living. The main level features both the primary suite and a private guest suite. Designed as a true retreat, the primary offers a spacious sitting area, coffee bar with beverage refrigerator, oversized walk-in wardrobe, and a spa-inspired bath with soaking tub, dual vanities, and refined designer finishes. At the center of the home, the chef’s kitchen is equipped with an oversized island, Sub-Zero and Wolf appliances, and an expansive walk-in pantry. The formal dining room is complemented by a well-appointed butler’s pantry with sink, Sub-Zero beverage refrigerator, and ice maker, creating seamless flow for entertaining. A dedicated study, two powder baths, large utility room with additional storage, playroom, built-in desk area, and mudroom complete the first floor. Upstairs, four additional ensuite bedrooms are accompanied by a spacious game room with pocket doors, a cozy children’s study area, and a secondary laundry room for added convenience. Additional highlights include a three-car garage with tandem bay, dual tankless water heaters, abundant storage, and designer-selected finishes throughout. The outdoor living space is equally impressive with a built-in kitchen, fireplace, phantom screens, and heaters, creating a true year-round extension of the home. Situated in a desirable Dallas neighborhood and built with DGM Builders’ reputation for craftsmanship and integrity, this residence offers exceptional scale, timeless design, and effortless modern luxury.

7522 Midbury Dr, Dallas

$3,382,250
4 Beds 4 Baths 21346317 MLS
Welcome to ranch living at its finest. North Texas' premier TURNKEY luxury ranch! FULLY FURNISHED, LIST OF ITEMS AVAILABLE!!. This breathtaking 66± ac high-fenced game Ranch in Chico offers the ultimate blend of luxury, recreation & privacy. Enter through a grand Austin stone entrance w 2 automatic gated entries featuring keypad & remote access AND Security cameras. Built in 2022, custom 3,648 SF home offers 4 BR, 4 BA, 10 ft ceilings, hand-scraped oak floors, custom antler chandeliers, WBFP, granite throughout, foam insulation, dual HVACs, whole-home generator, RO system, Next link internet, smart home features & oversized 3-car garage. The chef's kitchen is anchored by a showstopping oversized butcher block island, 48in Mercury AGA induction range, baker's pantry, 2 DWs, abundant custom cabinetry & exceptional prep space. The primary suite features a spa-like walk-in shower, dual vanities, large WIC & direct access to the oversized utility rm. A private 2nd primary suite is perfect for guests. Resort-style backyard showcases a saltwater pool, waterfall, 3 fountains, slide, outdoor kitchen, covered patio, 8-person Viking spa, irrigation system, rock retaining walls, extensive concrete, pipe-fenced yard, illuminated walkways & security lighting. Approx 30 Red Deer, 10 Axis & 10 Fallow Deer roam the ranch. Enjoy a 1± ac stocked tank w-dock (bass, catfish & crappie), shooting range, monitored game trap, poultry coop, 2 grain silos, Ag Exemption, 3 wells, 2 septic's & 2 electric meters. Improvements include 2 incredible shops. Shop #1 52x80 offers RV & boat parking, covered equip. storage & 8 game stalls. Shop #2 40x60 features walk-in game cooler, workshop and impressive amenities you must see High fence complete in 2021. Conveniently located 20 min to Decatur, Bowie & Bridgeport. Chico ISD. Whether you're seeking a luxury hunting retreat, family compound or legacy ranch, this one-of-a-kind property delivers an unmatched Texas lifestyle.

344 County Road 1660, Chico

$3,379,000
5 Beds 5 Baths 21205044 MLS
This ONE of a kind architectural showpiece has an exquisite flair of craftsmanship, design, and extraordinary setting. Exclusive 12 acs Gated Estate with AG. NO HOA’s. RISD. Surrounded by trees, fenced, landscaped, & private pond. Unforgettable grand entry monumental steel-&-glass architectural double doors, gas lanterns, & IPE hardwood & limestone accents. Custom architectural wall coverings. 5 luxury BR & 5 luxury baths w.custom flairs. Private family wing & media lounge. GREATROOM is the heart of the residence, 15ft vaulted ceiling clad in white oak, sculptural designer lighting, elegant gas fireplace frame w.custom finishes, built-in cabinetry w.tailored seating, stunning wall of steel reinforced glass, 8 ft steel-framed doors, w.multi-zone surround sound. CHEF KITCHEN is the centerpiece, culinary space, walnut cabinetry, 16 ft waterfall island w.seating for 5, built-in refrig w.walnut paneling, 48 inch Therm gas range, 6 burners, griddle, double oven, designer range hood, breakfast nook, framed by steel-and-glass doors. XL Butler‘s Pantry w.2nd Prep Kitchen. PRIMARY BR integrated king bed flanked by marble nightstands, striking Brazilian wood featured wall, luxury wall of windows w.blackout drapery, Two 8 ft steel doors private patio, vaulted exposed architectural beams. Private elegant office. PRIM Spa Haven floating dual vanities, Italian walk-in shower & soaking tub. PRIM DRESSING huge island w.his & her drawers, makeup vanity, chandelier, wardrobe storage, & more. Main areas 15ft vaulted white oak ceilings & 8 ft doors. Artesian wall finishes & walnut featured walls. Milgard window treatments. 6 car & workshop. SPORT POOL & infinity spa w.tanning ledge, premium Brazilian hardwood decking. Covered Outdoor fireplace, formal dining area, Lynx XL grill station, green egg, smoker, broil pit, stainless steel, outdoor storage, granite, refrig, & heaters. Tons of seating, Firepit lounge, dining, sun loungers, elegant gas lanterns, & audio system. Poolside spa bath.

1501 The Rock, Rockwall

$3,375,875
3 Beds 2 Baths 21216475 MLS
Folks! If you are looking for a nice home in the country with plenty of acres to roam, here is the one for you! This ranch is just outside the town of Brownwood, but offers plenty of quiet and seclusion. As you leave the paved FM road, you will take a paved driveway all the way up to home. This really nice property consists of a 2600 sf metal home (per CAD) with 3 bd 2 bth plus a nice sized office and large utility room. The living room and kitchen are of an open concept. Living area has a nice cozy, wood burning fireplace. Attached to the home is a nice, large 1290sf (per CAD) 2 car garage with workshop area. The home has a nice front porch, allowing you to relax and enjoy your evening. There is a 720 sf barn, 960sf shed, a 3 sided barn and cattle pens, and a few other outbuildings around the ranch. Besides county water to home, there are also 3 water wells with pumps, and 1 old windmill well. There is no earthen tank, but there is a large concrete tank, that holds water from well, and one can water in smaller troughs from it. The land itself, is very nice, having lots of brush and trees, being Live Oaks, Post Oaks, Cedar, Mesquite, and other brush and browse for the abundant wildlife. Wildlife consist of Deer, Dove, Hogs, Turkey, and other varmints. There are some open areas of grassland, allowing you to run a few head of livestock, if you choose. Ranch is in ag exemption for property taxes. Don't miss out on this Awesome gem of a ranch!

8801 Fm 45 S, Brownwood

$3,375,000
20944006 MLS
Prime 40-Acre Tract with Unmatched Skyline Views – Build Your Dream Estate or Develop the Future! Rarely does an opportunity like this come available — 40 pristine acres just 5 minutes from downtown Forney, offering spectacular elevation, panoramic views of the Dallas skyline, and endless potential. Tucked around a luxury estate, this private and secluded parcel is the perfect canvas for your future dream compound, family estate, high-end retreat — or a visionary development project. With gently rolling terrain that opens up to wide western vistas, this land is ideal for a custom home site with space for guest houses, workshops, barns, or recreational features. This rare tract of land is perfectly positioned for a future residential development, offering the flexibility to create everything from estate-sized one-acre homesites to higher-density communities. The possibilities are vast — this is a true developer’s canvas. Imagine waking up each morning to quiet country serenity, then ending your day with sweeping sunset views over the city skyline. Utilities are accessible nearby, and the acreage offers a versatile mix of open pasture and buildable land, ready to accommodate your vision. An additional 10 acres with an estate home is also available for purchase, further expanding the potential for both private and commercial ambitions. Whether you’re envisioning a gated luxury enclave, a mix of single-family homes, or a creative high-density project, this property delivers the setting, infrastructure, and demand to make your vision a reality. Enjoy the perfect balance of privacy and convenience — surrounded by nature, yet just minutes from shopping, dining, schools, and major highways. Don’t miss your chance to claim this remarkable 40-acre tract and create something truly extraordinary — for yourself or for generations to come.

12425 Bois Darc St, Forney

$3,369,999
5 Beds 8 Baths 21353652 MLS
Luxury defined by Draper Custom Homes, this exceptional new-construction estate in coveted Walnut Hill Manor offers 6,705 sq ft of thoughtfully designed living space on an expansive 0.374-acre lot. A timeless brick and cast stone exterior sets the tone for an interior defined by natural light and refined materials. Designed for everyday living and entertaining, the main level features a private primary suite with a spa-inspired bath, dual vanities, and an oversized walk-in closet, along with a separate guest suite ideal for guests or multigenerational living. The family room opens to a covered patio and large backyard. The chef’s kitchen pairs Thermador appliances with a large island, custom cabinetry, dedicated scullery, and walk-in pantry, while an elegantly-designed bar connects to the dining room for easy entertaining. White oak flooring, Visual Comfort lighting, and Thibaut wallpaper bring warmth and sophistication throughout, with selections thoughtfully curated with timeline design in mind. Every space has been considered—from the dedicated office and organized mudroom to the drop zone and extensive storage designed for a busy family. Two laundry rooms add convenience. A three-car garage and fire sprinkler system provide function and peace of mind. Upstairs, three additional bedrooms feature ensuite baths, joined by a game room and flex space ideal for recreation, exercise, crafts, multigenerational living, or storage. An elevator shaft provides for a future elevator, while a second-floor laundry, powder bath, and walk-in storage complete the level. The covered patio features an outdoor kitchen and fireplace overlooking a backyard with room for a future pool. Centrally located near private schools, premier shopping and dining, as well as Midway Hollow, and Preston Hollow, this timeless Draper Custom Homes residence offers exceptional craftsmanship, thoughtful design, and a rare scale of both home and lot.

10148 Hedgeway Dr, Dallas

$3,350,000
5 Beds 7 Baths 21348716 MLS
You will not believe the transformation! This just-renovated home sits on a 0.5-acre lot in prestigious Montserrat, complete with a resort-like backyard. Exquisitely remodeled in 2026 by Anchor Design, this completely transformed home is a showplace that blends tasteful design with established architecture. Classically Mediterranean details, incl wood corbels, tile roof, cast stone columns & multiple entrances, set the tone. You'll love the expansive pond view across the street & secluded backyard. Inside, thoughtful care went into reworking every space for clean, classic, timeless lines. The foyer unfolds immediately into a dramatic, winding stairwell. To the left, a beamed study with generous storage, color-drenched walls & its own separate entry. To the right, a flexible space perfect as a formal dining room or sitting room. The butler's pantry is enormous & beautiful, a space that invites you to linger with a beverage in hand. Step into the spacious living room & your eyes go straight to the four new, dramatic black modern arch doors lining what was once a patio. The kitchen is a chef's & designer's delight, with an etched marble countertop atop a simply stained wood island, a farm sink & state-of-the-art appliances. Down a long, private hall, the primary suite surprises at every turn. A sitting room with fireplace, private patio, & generous primary bath and closet. In all, the home offers 5 bedrooms, including 2 on the main level, 5 full baths, 2 half baths & a 4-car garage. Upstairs offers even more flex space, including a beautiful media room & a balcony overlooking the pool, connected by an outdoor spiral stairwell. Recent upgrades incl new HVAC systems & water heaters, plus the peace of mind of a tornado shelter & whole-home generator. The outdoor living is spectacular, with a heated, saltwater pool, dramatic water features, covered patio, outdoor kitchen & gas fireplace. Expansive green space & a basketball court complete this exceptional outdoor retreat.

4648 Palencia Dr, Fort Worth

$3,350,000
21264379 MLS
A rare 32-acre tract on coveted Chapman Court in Annetta, in the heart of Aledo ISD. Tucked at the end of a quiet cul-de-sac, this heavily wooded property offers a level of privacy, topography, and natural beauty that is increasingly hard to find in the Aledo area. Rolling terrain, mature hardwoods, wooded draws, and two distinct bluffs give the land a sense of scale and character from the moment you enter. A winding trail leads through the property to the back bluff, where the landscape opens up and long views stretch out above the tree line. From a second story, the Fort Worth skyline comes into view. It is a setting that feels secluded and elevated, yet remains just 10 to 15 minutes from Interstate 20 and the Fort Worth side of the metroplex. Chapman Court is one of Annetta's most desirable streets, known for its privacy, acreage, and estate-quality feel. This property captures all of it: room to breathe, remarkable natural character, and the kind of quiet that is increasingly hard to find in Aledo ISD. The property includes an existing 1,732-square-foot home, built in 1973, with a garage, though the true value is in the land itself. The existing home could be remodeled and expanded or simply demo'd for a larger, newer home. Whether envisioned as a private luxury estate, a multigenerational family compound, or a thoughtfully planned 6- to 8-lot development, the tract offers both beauty and flexibility. Large contiguous tracts of this size rarely come to market in Aledo ISD, especially in a setting like Chapman Court. For a buyer looking to create something lasting, this is land with presence, privacy, and real long-term potential for a family estate. For a developer, the topography and privacy could support a luxury rural residential pocket development in the spirit of Aledo River. The existing home is currently occupied by a tenant through September 2026. Showings available by appointment only.

1471 Chapman Ct, Annetta

$3,325,000
21143199 MLS
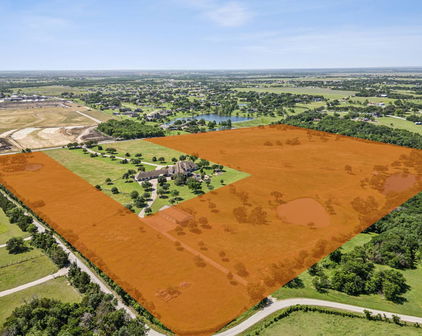
Encompassing 84.68 acres in Anna, Texas, this distinguished land offering presents a rare opportunity to acquire substantial acreage in one of North Texas’ most desirable and rapidly evolving markets. The property showcases a refined blend of open, usable land and native wooded areas, creating a landscape that is both functional and visually compelling. Maintained under a current Ag exemption, the property offers meaningful tax advantages while supporting agricultural operations, or long-term land stewardship. The open acreage provides an ideal foundation for a private ranch, luxury estate, or thoughtfully designed residential enclave, while the wooded areas contribute privacy, natural screening, and a serene rural ambiance. Positioned within Anna’s expanding growth corridor, the property benefits from close proximity to modern conveniences and infrastructure while preserving a sense of space and exclusivity. This tract is well suited for builders seeking premium land for future residential demand as well as discerning ranch buyers desiring scale, elegance, and long-term value. A rare North Texas land opportunity offering size, beauty, tax efficiency, and exceptional future potential. Roughly 8 Minutes to the brand new local WalMart in Anna and 16 minutes to the HEB & Buc-ee's. Also only about 45 Minutes to downtown Dallas, less than 20 minutes to major shopping centers, and medical needs. This ranch is for sale along with another 51 acres across the street see MLS# 21143125. Drone video tour available upon request.

33.322476 96455342 Fm-2862, Anna

$3,322,750
21247607 MLS
The Younger Ranch is a rare piece of North Texas heritage with 265.82 acres of rolling pastures, mature post oak hardwoods, and panoramic countryside views. Conveniently located between Decatur & Bowie, yet secluded and very quiet. Owned by the same family since 1856, this property offers open grazing land, dense timber, and nearly a mile of seasonal creek frontage. Whether you're seeking a private homestead, a great hunting and recreational ranch, or long-term investment near the metroplex, the Younger Ranch delivers privacy and classic Texas character. •Located approximately 60 miles NW of Fort Worth, 20 miles from Decatur, and near the city of Bowie and Amon Carter Lake. •Approximately 2200 feet of direct paved county road frontage on CR 1792 with electricity available along the road and inside the property. •Turkey Creek, a seasonal waterway, winds through the ranch providing nearly a mile of creek frontage, with excellent cover and habitat for whitetail deer, turkey, wild hogs, and other native wildlife. The ranch has been only lightly hunted by the family. •Landscape is well-balanced between approximately 130 acres of productive open pasture for cattle grazing and dense post oak woodland offering exceptional wildlife habitat and natural beauty. •Two ponds supply water for livestock and attract wildlife. •No water wells onsite; however, nearby registered wells indicate good groundwater potential in the area. •Gravel and dirt ranch roads provide good internal access throughout the property. •Property is currently ag-exempt with low property taxes. •One operational oil and gas well and pipeline easements exist on the property. Seller is not conveying any minerals with the sale of the property. •A current survey is on file (June 2025) and will be made available to qualified buyers. •No division. Selling only as one contiguous tract.

Tbd County Road 1792, Sunset

Start Your Search

Listings provided by North Texas Real Estate Information Systems (NTREIS). Listing data has been deemed reliable but is not guaranteed to be accurate by the MLS.

Last updated: