DFW Real Estate Search

Brian Fuller Featured Properties

$4,615,930
21290101 MLS
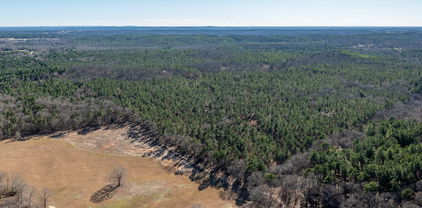
Discover an exceptional opportunity to own 42± acres of prime North Texas land in the heart of Burleson, while enjoying the advantages of being outside the city limits and within the highly regarded Joshua ISD. Combining natural beauty, agricultural productivity, and unmatched convenience, this remarkable property offers endless possibilities for a private estate, ranch, recreational retreat, or future investment. Approximately 15 acres are covered with mature oak trees, creating a picturesque setting rich with character and wildlife habitat. The balance of the acreage is established in productive coastal Bermuda grass, ideal for grazing, hay production, or equestrian use. The property is fully fenced, Ag Exempt, and meticulously maintained, showcasing pride of ownership throughout. Rolling terrain provides stunning elevation changes and multiple premier building sites, including breathtaking views of the downtown Fort Worth skyline. The combination of open pasture, mature timber, and scenic topography creates a setting rarely found this close to the Metroplex. Conveniently located just minutes from downtown Burleson, Joshua, and the Chisholm Trail Parkway, the property offers quick access to shopping, dining, and employment centers while maintaining the privacy and freedom of country living. Downtown Fort Worth is only a short drive away, making this an ideal location for those seeking acreage without sacrificing convenience. Large, contiguous tracts of this quality and location are becoming increasingly difficult to find. Whether you’re looking to build a legacy ranch, create an equestrian property, or secure a premier investment in one of the fastest-growing areas of North Texas, this extraordinary acreage presents a rare opportunity.

Tbd County Road 1021, Burleson

$4,600,000
5 Beds 7 Baths 21327832 MLS
Just completed 5 CAR GARAGE Luxury Custom Transitional Modern with a POOL & Spa; BUILT FOR PRIVACY in heart of Preston Hollow! This Ron Davis Custom Home opens with double iron enter doors to floating glass staircase, showcased through two story window and elevated study at first landing. Dining open to foyer has an exquisite glass walled temperature-controlled wine display with gold wine racks. Catering kitchen and Designers butler's pantry are works of art serving the most particular chefs. Expansive family room with fireplace & hearth, built in shelves and geometric tile TV wall create a focal point from kitchen and morning room with views of outdoor living with new pool & spa beyond. Chef's Dream kitchen features natural stone tops with Wolfe & Subzero Professional Series appliances, a striking Black Stone & Wood Island and geometric tile wrapped vent hood + Illuminated cabinet displays. Master retreat is down with fireplace & built in display shelving, a Spa Bath with free standing tub, his & her vanities & large custom Wardrobe with island. Ensuite guest suite down with views of pool. Opulent Media Room is down. Three bedrooms upstairs; each with ensuite bathrooms and walk in closets. Upstairs is also a Large Game Room retreat with bar and giant versatile Bonus Room. Step Outside to the Covered Outdoor Entertainment & Living with gas fireplace, Outdoor Kitchen and Stained wood plank ceilings prewired for television and audio. Beautiful curb appeal with Professional landscaping in front & back and full sprinkler system. The home also comes with a Security System, Cat 5 Structural Wiring, Zoned 16 SEER Air Conditioning Units, Elegant Plumbing Fixtures & Hardware, Architectural Shingles, Tankless Hot Water System, Large Low E Windows, 2 x 6 Frame Construction for extra R factor and breathability on exterior walls creating the s Corning Comfort Built Program for comfort and quite & energy savings plus smart features with Lutron Radio RA® Tech Center

6006 Meadow Crst, Dallas

$4,595,000
4 Beds 5 Baths 21348424 MLS
An exceptional expression of refined luxury, this impeccably designed residence blends timeless architecture with today’s most coveted amenities. Situated within the exclusive gated community of The Bluffs at Cochran Chapel, this remarkable home is surrounded by an intimate collection of beautifully designed luxury residences, offering both privacy and an exceptional sense of place. Every detail has been thoughtfully curated to deliver an effortless lifestyle of sophistication, comfort, and elevated entertaining. The grand main-level primary suite is a private sanctuary, featuring a spa-caliber bath with a stunning oversized walk-in shower, separate his-and-her water closets, and an expansive custom dressing room complete with an additional washer and dryer connection for ultimate convenience. At the heart of the home, the gourmet kitchen is anchored by a coveted La Cornue range and complemented by a beautifully appointed working pantry, creating a seamless balance of beauty and functionality for both everyday living and elegant entertaining. Walls of glass invite the outdoors in, opening to a temperature-controlled covered terrace overlooking the resort-style pool and exceptionally private backyard—an idyllic setting for year-round entertaining or quiet evenings at home. The upper level offers three generously proportioned guest suites, each with its own luxurious en suite bath, as well as an expansive game room, creating the perfect retreat for family and guests alike. Modern convenience is seamlessly integrated throughout with Lutron lighting and automated Lutron shades, delivering effortless ambiance and comfort at the touch of a button. A rare offering in one of Dallas’ most desirable gated enclaves, this extraordinary residence pairs impeccable craftsmanship with world-class finishes and thoughtful design, creating a home that is both timeless and truly exceptional.

9118 Bluff Hollow Ct, Dallas

$4,562,500
21081437 MLS
Introducing 1303 Dragon Street — a rare opportunity to own a fully renovated 12,500 SF mixed-use property in the heart of the Dallas Design District, one of the city’s most vibrant and rapidly evolving neighborhoods. Built in 2006 and extensively upgraded in 2021, this unique asset combines 4,421 SF of ground-floor retail space with three individually deeded residential condominiums measuring 2,947 SF, 2,498 SF, and 2,634 SF. Each condo offers a private entrance, high-end finishes, and smart technology throughout, with added luxuries like a climate-controlled six-car garage and a private rooftop patio. The property also features 18 on-site parking spaces — a premium amenity in an area where parking is limited. Ideally positioned within walking distance to the Design District’s top restaurants, galleries, and nightlife, and just steps from The Seam — a 160,000 SF destination for upscale dining, retail, design, and wellness — this is a one-of-a-kind investment in an irreplaceable location. Whether you’re looking for a premier live,work,play setup, a flagship retail presence, or a long-term trophy asset with future upside, 1303 Dragon delivers unmatched versatility and value. Ground Floor: 4,421 SF Condo A: 2,947 SF (residential condo) Condo B: 2,498 SF (residential condo) Condo C: 2,634 SF (residential condo) Total Contiguous: 12,500 SF Pro-Forma Income: $467,684 (delivered vacant) Year Built: 2006 - Grade level dock door to private garage for exotic car parking -Completely renovated recently – Residential has never been occupied nor offered for lease. -Luxury finishes and brand names throughout the space

1303 Dragon St Unit A, Dallas

$4,508,000
3 Beds 3 Baths 21357399 MLS
Residence 422 ofers a rare blend of generous space, refned style, and panoramic alpine beauty — right in the heart of Crested Butte’s most iconic slopeside location. This 2,567-square-foot Anthracite foor plan includes three bedrooms, three and a half bathrooms, a flex or bunk room, dedicated mudroom, and lockoff suite. With four balconies oriented west for dramatic sunsets, the residence is surrounded by views and soaked in natural light. Perfectly positioned for natural exposure, the home boasts incredible sightlines to the towering peaks of Whetstone Mountain, Mount Axtell and Mount Emmons and stretch toward the Town of Crested Butte. Abundant southern sunlight streams through oversized windows, enhancing the open, airy feel throughout the day. The gourmet kitchen is designed for everyday ease and elevated entertaining. Outftted with natural stone countertops, top-tier appliances, ample cabinetry, oversized pantry, and a large island with seating, the kitchen blends high function with modern aesthetics. Custom millwork, and warm, earthy fnishes add refinement and style. The primary suite is a true retreat, featuring a private south-facing balcony, millwork wardrobe, and spa-inspired en-suite bath with radiant, luxurious details. The secondary guest suite includes its own en-suite bath and private balcony access, while a cozy flex or bunk room adds extra space for family or guests. The lockoff suite — complete with a private entry, en-suite bath, and balcony — offers independence for visitors or additional flexibility, without sacrificing flow or comfort. Additional features include a designer powder room, stacked washer and dryer, dedicated offce nook, a gear-ready mudroom with built-in cubbies, and secure owner’s storage.

500 Gothic Rd Unit 422, Crested Butte

$4,507,200
21082643 MLS
*Drone video available* Whitetail Properties proudly presents the Mallard Ranch—421.38 acres in Montague County, Texas. Located at 675 Hundley Rd, this turnkey ranch offers a prime blend of livestock functionality and recreational appeal. With over 150 acres of improved Bermuda grass pasture and 65 acres of native hardwood timber, the property supports both productive grazing and abundant wildlife, including Whitetail deer, turkey, and feral pigs. Gently rolling topography and sandy loam soils enhance usability and aesthetics, with elevations from 950' to 1,020'. Mallard Creek runs through the ranch for over 2,200 feet, complemented by a seasonal creek and nine ponds, several stocked for fishing. A 168-ft well produces 12 GPM, servicing the ranch alongside multiple heated troughs. The ranch features 6-strand barbed wire perimeter fencing, cross-fenced pastures, and an exceptional set of working pens with water and electricity. An electric gate and pipe gate secure access, and a 2-acre high-fence garden with drip irrigation offers potential for orchards or vegetables. Additional improvements include an equipment shed for storage. With frontage on both Hundley Rd and FM 455, the property is conveniently located near Montague, Bowie, and Decatur, offering quick access to major routes and cities like Fort Worth and Dallas. This is a clean, well-managed ranch ideal for cattle, horses, or recreation—ready to go from day one. Some deed restrictions will apply, with subdivision restrictions being the main focus. Call for details.

675 Hundley Rd, Montague

$4,500,000
6 Beds 5 Baths 21378259 MLS
Exclusive waterfront estate on Amon G. Cater Lake. Set on 4 acres with 500 feet of private shoreline, this extraordinary property represents a level of privacy, scale, and setting that is exceptionally difficult to find within easy reach of DFW. From its elevated position 52 feet above the waterline, this estate captures a remarkable vantage point over the lake. The combination of acreage, substantial shoreline, elevation, and unobstructed water views creates a setting that is as emotional as it is impressive. Outside, the property takes on the feel of a secluded luxury resort. A dramatic infinity pool and hot tub overlook the lake, surrounded by terrace and private patios designed for dining, lounging, and entertaining. The sophisticated outdoor kitchen with built in appliances, is well equipped and makes lakeside living effortless. The 4,875sf custom spanish style residence combines architecture with modern luxury and features premium upgrades, including a 3 car garage with stunning commercial glass doors and separate golf cart garage. At the heart of the home is a true chef’s kitchen featuring built in commercial grade appliances, a beautifully appointed butler’s pantry and separate wet bar. The primary suite has unparalleled lake views and features a fireplace, private pool front patio and custom walk in closet with additional laundry. While the dedicated movie theater and secondary family room upstairs adds another dimension of indoor entertainment, the outdoor resort style experience continues as you gather around the poolside fireplace or enjoy cooking in the pizza oven. At water’s edge, lakeside living is optimized by a two story, 1,600sf boat dock. Engineered for the water enthusiast, it boasts two boat lifts, two jet ski lifts, and an expansive upper deck perfect for catching sunsets. This is a Private Texas Lake Estate created around an extraordinary piece of land, an unforgettable view, and a lifestyle that is increasingly difficult to find.

288 W Carter Hts, Bowie

$4,500,000
4 Beds 4 Baths 21376755 MLS
Spirit Ranch is a 109± acre turnkey equestrian property on Liberty Road in northern Grayson County, in the heart of Texas performance horse country. Inside the gated entry: large coastal grass pastures, two ponds and a 3.5-acre stocked trophy bass lake. The paved drive crosses a concrete dam to a 2,550± sf custom log home (2003) with 4 bedrooms and 4 full baths, primary suite and second bedroom down, two more up, each with its own bath. Two-story wood-burning river rock fireplace, granite kitchen counters, views over the lake. Concrete porch wraps all four sides; lake dock and fishing pier; 20x30 gunite pool with cover, spa and picnic area. Large workshop with shelving and room for equipment, plus elevated gasoline and diesel tanks. The equestrian center is anchored by a 275x135 covered, lighted arena with attached 50-ft round pen, allowing 200'x100' riding area covered. A 33x50 covered hay bay on concrete, two 18x23 foaling stalls with sponge rubber flooring, nine 12x20 stalls, feed room and bathroom. Vet stocks near the foaling stalls. Nine paddocks with loafing sheds open to the larger pastures. 20 hydrants throughout barn, paddocks and pastures. Northwest Water serves home and barns; 100-ft well with submersible pump believed to deliver 10-14 GPM. Cross-fenced into eight pastures with paved and all-weather ranch roads and riding trails. Single-phase electric through Grayson-Collin Electric Co-op. Whitetail, turkey, dove, geese and more. Ag exemption in place; no minerals owned by seller. Whitesboro ISD. Gordonville sits on the edge of Lake Texoma. Grayson and Cooke counties are home to 27 major horse farms and training facilities. Location, recreation, equestrian enterprise, sport fishing and development potential all in one. Buyer to verify all information.

1838 Liberty Rd, Gordonville

$4,500,000
5 Beds 5 Baths 21350757 MLS
Escape to your own private Texas paradise where luxury living meets exceptional equestrian amenities. Tucked away behind a tree-lined concrete drive, this breathtaking ranch encompasses approximately 104 acres of gently rolling terrain, mature trees, a picturesque lake, and two tranquil ponds. Thoughtfully designed for both refined country living and the serious horse enthusiast, the property features two residences, an impressive equestrian facility, and outstanding amenities throughout. The ranch is centered around an approximately 7,600-square-foot concrete barn and shop designed with both functionality and convenience in mind. The barn includes four 12' x 12' padded stalls, including one with its own private turnout, a feed room, tack room, six covered 15' x 30' outdoor pens, and a riding arena. Near the second residence, you'll also find two expansive 60' x 80' pens, each equipped with a split lean-to to provide shelter from the elements. The approx 4,600-square-foot custom main residence seamlessly blends contemporary elegance with timeless western charm. It offers 2 primary master suites with a spa room and a fitness room. The kitchen is a chefs dream with double ovens, double warmers and 2 large pantries. The wet bar is great for entertaining guests also. Completed in late 2022, the second residence offers 3 bedrooms and 2 bathrooms with soaring ceilings and an inviting open-concept living and dining area. The two guest bedrooms are connected by a convenient Jack-and-Jill bathroom, providing both comfort and functionality for family or overnight guests. Whether you're searching for a premier horse property, a working ranch, or a private luxury retreat, this exceptional estate offers an unmatched combination of natural beauty, high-end amenities, and thoughtfully designed living spaces. Opportunities to own a ranch of this caliber are truly rare.

1640 Blair Dr, Cleburne

Start Your Search

Listings provided by North Texas Real Estate Information Systems (NTREIS). Listing data has been deemed reliable but is not guaranteed to be accurate by the MLS.

Last updated: