DFW Real Estate Search

Brian Fuller Featured Properties

$6,000,000
21326587 MLS
Incredibly rare opportunity to own approximately 18.5 acres in the McKinney Historic District. Opportunities of this size within one of North Texas' most sought-after historic areas are exceptionally rare. Ideally positioned just minutes from Historic Downtown McKinney and adjacent to the natural beauty of Finch Park, this remarkable property offers a unique opportunity to shape the future of one of McKinney's most distinctive areas while honoring the history and character that make this location so special. Whether envisioned as a thoughtfully planned and district-appropriate residential community, a carefully designed mixed-use project, or a long-term investment, this property presents possibilities that are seldom available within the city's historic core. The seller is offering approximately 18.5 acres, which will be created through a re-parceling process prior to closing. The historic E.W. Kirkpatrick House and approximately 1.3 acres surrounding the residence are not included in this offering and are being marketed separately, allowing one of McKinney's treasured historic homes to remain independently preserved. Enjoy convenient access to Historic Downtown McKinney's award-winning dining, shopping, entertainment, year-round events, and local businesses, along with Finch Park's walking trails, open green space, and recreational amenities. Properties offering this combination of size, location, and proximity to downtown are exceptionally uncommon, making this an outstanding opportunity for buyers seeking a landmark investment in one of McKinney's most desirable areas. Buyers are encouraged to independently verify all information, including acreage, zoning, permitted uses, development potential, utilities, and all governmental approvals required for any intended use.

Tbd Parker St, McKinney

$6,000,000
21213230 MLS
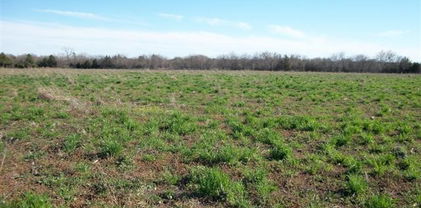
Opportunity awaits with approximately 75 MOL acres ideally located within the Sherman city limits at the intersection of Pleasant Home and Friendship Roads. This North Western corner property features a scenic pond and gently rolling terrain, currently utilized for hay production. The location offers proximity to Sherman High School, Texoma Christian School, and convenient access to Highway 56, FM 1417, S. Heritage Parkway, and is just minutes from the major intersection of US HWY 75 & Heritage Parkway, connecting you with essential amenities and roadways. Additionally, this property is only 20 minutes from Lake Texoma, providing easy access to one of the region’s premier recreational destinations. The property is situated near several of Sherman’s rapidly growing industries, including Texas Instruments, Coherent, Eaton, Emerson, GlobalWafers, GloibiTech and more. This dynamic industrial growth enhances the area’s appeal for future development and offers excellent opportunities for investment. Developers and investors can envision a range of uses on this versatile site, from single family homes and multi-family residences to mixed-use communities, subject to approval by the City of Sherman Planning and Zoning Department. All uses and plans should comply with local zoning and land use requirements. Don’t miss the chance to invest in a thriving area with outstanding access to schools, major employers, commuter routes, and abundant growth potential. For more information or to discuss development possibilities, please contact the listing agent. All buyers are responsible for confirming all details with the City of Sherman regarding permitted uses and development processes.

Tbd 75+/- Ac Pleasant Home & Friendship Road, Sherman

$6,000,000
4 Beds 5 Baths 21210075 MLS
Experience the perfect blend of luxury, privacy, and ranch living on this breathtaking 68.88-acre estate in the heart of North Texas Horse Country. Naturally protected by scenic Pecan Creek, the property features rolling pastures, mature trees, and wide-open Texas skies—creating a peaceful retreat that feels worlds away while remaining just minutes from the North Dallas Tollway. At the heart of the property sits an impressive custom-built ranch-style home offering over 5,000 square feet of thoughtfully designed living space. With 4 spacious bedrooms and 5 baths, the home showcases exceptional craftsmanship and an open-concept layout ideal for everyday living and entertaining. The gourmet kitchen, complete with premium appliances and generous workspace, flows seamlessly into the expansive living area, anchored by a dramatic floor-to-ceiling stone fireplace. A wall of windows fills the space with natural light while framing breathtaking views of the pastures. Designed for outdoor enjoyment, the breakfast room and main living areas open to a covered patio with a fully equipped outdoor kitchen and grill and a relaxing fire pit area—perfect for gatherings or quiet evenings under the Texas sky. The ranch also offers functional amenities, including a cattle barn and ranch manager’s quarters, ideal for equestrian pursuits, livestock, or a fully operational ranch. Whether you seek a luxury country estate, equestrian property, or a legacy ranch, this property offers the rare combination of privacy, comfort, and accessibility in one of North Texas’s most sought-after rural communities. Buyer and Buyers agent should independently verify the information provided. This ensures accuracy and reliability in all transactions.

8301 Stephens Ranch Rd, Pilot Point

$6,000,000
21082794 MLS
Experience the best of luxury country living on this exceptional 62-acre farm and ranch estate in highly sought-after Celina, TX. This remarkable property combines elegance, versatility, and natural beauty, featuring gently rolling pastures ideal for hay production or cattle, a tranquil pond, and a seasonal creek that enhances the landscape’s charm. Enjoy exclusive access to a serene common area lake—perfect for fishing or quiet relaxation. The centerpiece of the property is a stunning two-story barndominium showcasing quality craftsmanship and modern finishes including a shop, garage, gym space, kitchen, laundry, office, and storage on the 2,500 square foot first floor. The second floor boasts a masterfully finished 2,592 square foot space complete with a modern kitchen, living and dining areas, two bedrooms, two bathrooms, an office, and a master suite with oversized closet and private balcony to take in the scenic beauty of the property. A separate two-story guest house offers an additional 1,400 square feet of living space on the upper floor with two bedrooms, two bathrooms, a kitchen, and living room, while the first floor serves as a garage or more storage. Ideal for visitors, family, or as a private retreat. Whether you envision an upscale ranching operation, family estate, or investment opportunity, this property offers incredible versatility and can be subdivided if less acreage for a custom home build would be desired. Come see this rare opportunity to own a refined rural retreat just minutes from Celina’s vibrant community and major thoroughfares with convenient access to surrounding North Texas cities.

5555 County Road 179, Celina

$6,000,000
20919476 MLS
The Pennington Ranch consists of approximately 935.87 high-fenced acres in western Comanche County, Texas, about 9 minutes northwest of Comanche. The property is made up of 9 contiguous parcels and features mature oaks, cedar elm, improved pastures, and native brush habitat, creating extensive edge habitat suited to hunting and recreational use. Native wildlife includes whitetail deer, turkey, hogs, and dove, along with a few exotic species within the high fence. Surface water includes at least 7 earthen stock tanks, two ponds exceeding 2 acres each at capacity, and seasonal Duncan Creek crossing the southeast portion of the ranch. Annual rainfall averages approximately 32 inches. Terrain is gently rolling, with elevations from approximately 1,460 to 1,610 feet above sea level. Improvements sit at one of the highest points on the ranch and include a 1,966 SF main residence (3 BR, 2 BA, 1998 frame construction on slab, metal roof, 8-foot wraparound porch, 288 SF upstairs porch), a detached 24x24 two-car garage with breezeway and 2,544 SF parking area, a 1,209 SF guest apartment with kitchen and bath, two 455 SF equipment garages, a covered equipment shed of approximately 1,857 SF, an additional equipment shed of approximately 2,500 SF, and an 867 SF livestock barn with working pens. Water is supplied by 2 wells near the main improvements, with 3 additional windmill wells that could potentially be reworked. Electricity is provided by CECA, with availability in various parts of the ranch and potential for additional meters. The electric easement is the only known easement. Seller-owned minerals to convey. The ranch has approximately 1.65 miles of frontage on FM 1689 and approximately 0.57 miles on CR 103. Front gate coordinates: 31.9105, -98.6819.

1952 Fm 1689, Comanche

$5,995,000
6 Beds 6 Baths 21074881 MLS
Introducing 5036 Radbrook Place, an exceptional 1.08-acre estate tucked along prestigious, private Radbrook Street in the heart of Preston Hollow. Spanning nearly 8,500 square feet, this architecturally striking home blends bold modern design with refined, livable luxury. From the moment you arrive, the circular drive and commanding presence set the tone. Inside, soaring ceilings, expansive open-concept living spaces, and sleek concrete floors create a clean, sophisticated backdrop. Walls of glass draw your eye outward, but it’s only as you move through the home that the full impact unfolds—views, light, and indoor-outdoor connection that simply can’t be captured on paper. Built for both everyday living and elevated entertaining, the home offers 6 bedrooms, 6 baths, multiple living areas, a media room, private gym, and a dedicated wine room. Every space flows effortlessly into the next, creating an ideal environment for hosting on any scale. Step outside and the home opens into a true indoor-outdoor living experience. Pool, outdoor kitchen, fire pit, and expansive terraces create a setting that feels both private and expansive, an entertainer’s dream and a rare find in this location. Complete with a 4-car garage and generous motor court, 5036 Radbrook Place is a standout offering, design-forward, experience-driven, and perfectly suited for those who value space, privacy, and exceptional entertaining.

5036 Radbrook Pl, Dallas

$5,995,000
7 Beds 9 Baths 21060502 MLS
Luxurious new construction in the gated Pinnacle Golf Club on Cedar Creek Lake! This .83-acre property offers 6,998 sq. ft. of luxury living with unobstructed lake views and premium finishes throughout. A dramatic staircase, soaring ceilings, and walls of windows fill the home with natural light and showcase the water beyond. The floor plan includes 7 ensuite bedrooms—5 with lake views, and one of which serves as a private suite with its own staircase. The main-level primary suite features dual sinks, a spa bath with separate tub and shower, and a walk-in closet complete with a coffee bar, washer and dryer. The chef’s kitchen is equipped with Wolf and Sub-Zero appliances, double ovens, wine refrigerator, warming drawer, bar seating, and a full prep kitchen or butler's pantry - perfect for catering. Designed for entertaining, the home includes two spacious living areas with fireplaces, an upstairs wet bar with ice maker and microwave, and multiple outdoor spaces including a covered patio with fireplace and grill and an upstairs balcony for sunsets. The main utility room features a dog shower, tons of storage and room for an extra fridge. Highlights include five fireplaces, a second utility room, heated bathroom floors, smart lighting, whole-home sound wiring, security system with cameras, wired EV charging, backup generator, and four-car garage with golf cart parking. Community amenities include golf, pickleball, tennis, swimming, and a clubhouse with restaurant and bar. A rare opportunity to own new construction in one of Cedar Creek Lake’s most desirable neighborhoods.

102 Augusta Dr, Mabank

$5,990,000
6 Beds 7 Baths 21372785 MLS
Set in Keller near the Southlake and Westlake borders, this rare 6,700+ sq. ft. multigenerational estate offers a private retreat on more than 5 scenic acres designed for exceptional living and entertaining. Beyond the gated entry, the expansive main residence includes 6 bedrooms, 7 bathrooms, multiple brass staircases, beautiful fireplaces, both formal and casual living and dining areas, laundry, sunroom, multiple flex spaces, a media room, and a private office. A coated steel roof installed in 2021 enhances energy efficiency and architectural appeal. The property also includes two deep wells, a septic system, irrigation, a detached workshop, garages, and a greenhouse. Mature landscaping, brick and stone walkways, and a tranquil 2-acre, 20-foot-deep stocked pond create a park-like setting. The well-fed pond features a fountain and island with a dramatic 24-foot arched stone gazebo, detailed ceiling, fire pit, and seating areas. Wrought iron gates open to a tree-lined circular drive leading to dual porte-cocheres and the main entrance. Outdoor living includes a resort-style pool with multiple water features, a spa, pool house, and oversized covered patio. Inside, designer lighting, handcrafted woodwork, rounded walls, plantation shutters, turreted accents, and beamed, coffered, and artistic ceilings add distinctive character. The spacious kitchen offers abundant custom cabinetry, a Sub-Zero refrigerator, farmhouse copper sink, multiple prep areas and pantries, a wet bar, center island, and peninsula bar. The main level includes two ensuite bedrooms, highlighted by a luxurious primary suite with a spa-inspired bath, separate shower, fireplace, sitting area, generous closets, and French doors to the outdoors. Upstairs, four bedrooms are arranged in separate wings with baths and walk-in closets, plus a balcony overlooking the lower level living room and access to an open outdoor deck with pool and scenic views. Come see to experience this exceptional private estate.

8801 Clay Hibbins Rd, Keller

$5,990,000
5 Beds 8 Baths 21341344 MLS
Experience an extraordinary opportunity to build a custom Texas Transitional estate on a premier 1.1-acre homesite in prestigious Southlake. This proposed luxury residence offers approximately 9,300 square feet featuring 5 bedrooms, 5 full baths, 3 half baths, a private elevator, and separate 2-car and 3-car garages, with the 3-car garage designed for optional vehicle lifts. A defining architectural feature is the exceptionally rare basement. A dramatic pool-integrated skylight creates a striking connection between the swimming pool and the lower level, filling the space with natural light and shimmering water views. The basement also includes a spacious game room with bar overlooking the pool and a private guest suite with courtyard views. The primary suite offers a fireplace, spa-inspired bath with soaking tub, sauna, outdoor shower, and separate his-and-hers walk-in closets. The main level features two living areas, a dedicated office overlooking the courtyard, a chef's kitchen, prep kitchen with pantry, and utility room. Upstairs, three spacious bedrooms are complemented by a flexible bonus room ideal as a media room, game room, lounge, fitness studio, or optional sixth bedroom. Designed for exceptional indoor-outdoor living, the backyard features a resort-style pool with integrated spa, expansive covered patio, and generous entertaining areas. Combining sophisticated architecture, flexible living spaces, and resort-style amenities, this proposed custom residence presents a rare opportunity in one of Southlake's most desirable locations. Architectural renderings are conceptual. Final plans, specifications, dimensions, features, and finishes are subject to builder modifications.

1052 W Dove Rd, Southlake

Start Your Search

Listings provided by North Texas Real Estate Information Systems (NTREIS). Listing data has been deemed reliable but is not guaranteed to be accurate by the MLS.

Last updated: