Eagle Mountain Real Estate Search

Eagle Mountain Townhouse Properties for Sale

Our website features the best real estate search for townhouses properties available in Eagle Mountain and surrounding areas. It is the only site you will ever need! It is easy-to-use and updated by the official REALTOR®’s database every 15 minutes. 

You can save searches, and get daily email alerts of new listings, price changes, sold data, and market reports. Our Interactive Map Search allows you to view properties on a map or refine your search by drawing the boundaries around the area you desire.

Curious about what’s happening in the Eagle Mountain real estate market? Sign up for a  Eagle Mountain Real Estate Market Report to see what’s active, under contract, and sold!

Considering selling or refinancing your home? Get an INSTANT property valuation now!

Newest Eagle Mountain Townhouses for Sale

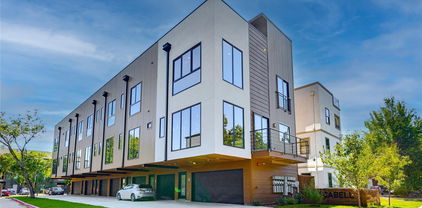
4044 Hawthorne Ave, Dallas
$2,199,000
4 Beds ⋅ 6 Baths ⋅ 21258330 MLS
Experience exceptional modern luxury at 4044 Hawthorne Avenue, a striking 4,342 SF contemporary residence designed for sophisticated living and unforgettable entertaining. Spanning three thoughtfully designed levels, this 4-bedroom, 5.5-bath home features two primary suites, a private glass-enclosed office, multiple living spaces, and an expansive rooftop terrace. Inside, soaring ceilings up to 12 feet, wide-plank hardwood floors, custom windows, designer lighting, and a dramatic floating wood-and-glass staircase create an immediate sense of architectural distinction. The open living area is anchored by a floor-to-ceiling statement fireplace and flows into a spectacular chef's kitchen featuring an 11-foot waterfall island, warm custom cabinetry, dramatic stone surfaces, premium gas appliances, built-in refrigerator, extensive storage, and dry bar. Accordion-style glass doors connect the main living space to a covered patio, outdoor kitchen, and private fenced backyard for seamless indoor-outdoor entertaining. The primary suite is a true retreat with a private balcony, oversized walk-in closet, and spa-inspired bath featuring dramatic stonework, dual vanities, a freestanding soaking tub, fireplace feature, and oversized glass-enclosed rainfall shower. A second primary suite provides exceptional flexibility for guests or multigenerational living. The third level offers a private lounge, wet bar, and impressive covered rooftop terrace ideal for sunset gatherings and entertaining. Smart-home features, energy-efficient systems, gated entry, an 8-foot privacy fence, multiple outdoor spaces, and an oversized 2-car garage with contemporary glass doors complete this distinctive residence. Bold architecture, exceptional finishes, and resort-inspired spaces make this a truly memorable Dallas home.

4044 Hawthorne Ave, Dallas

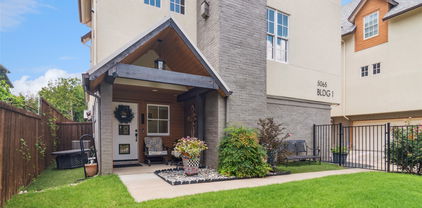
3004 Zenia Dr, Dallas
$499,000
3 Beds ⋅ 3 Baths ⋅ 21300967 MLS
Experience modern Dallas living at its finest at 3004 Zenia Dr. This exceptional three-bedroom townhome blends contemporary design with effortless comfort across four beautifully appointed levels. The entry floor welcomes guests with a private bedroom suite complete with a full bath—ideal for visitors or a quiet retreat—alongside a two-car garage offering ample storage and convenience. Head upstairs to the heart of the home, where an expansive open-concept living area awaits. Sunlight pours through large windows, highlighting the rich hardwood floors, soaring ceilings, and stylish finishes. The gourmet kitchen features a gas cooktop, sleek cabinetry, and generous prep space, while a dedicated office nook provides the perfect setting for remote work or creative projects. The third level hosts a tranquil primary suite designed to feel like a personal sanctuary, boasting an oversized walk-in closet, dual vanities, and a spacious walk-in shower. A nearby laundry room and well-proportioned secondary bedroom complete this floor for maximum functionality. Crowning the home is an impressive fourth-floor rooftop terrace showcasing breathtaking downtown views—made for unforgettable gatherings, grilling, or simply soaking in the Dallas skyline. Perfectly positioned close to top dining, entertainment, parks, and major thoroughfares, this residence offers both style and convenience in one of the city’s most desirable locations. Schedule your private tour today and discover elevated urban living.

3004 Zenia Dr, Dallas

4605 Lester Dr, Dallas
$430,000
2 Beds ⋅ 3 Baths ⋅ 21285105 MLS
BACK ON THE MARKET — NO FAULT OF THE SELLER OR PROPERTY! A fresh opportunity to own an exceptional end-unit townhome ideally located near Dallas’ Medical District and major hospitals. Offering one of the LOWEST HOA dues in the area, one of the LARGEST private yards in the community, and added privacy with minimal through traffic, this home stands out from the rest. Inside, modern architecture and abundant natural light highlight an expansive second-floor living area with soaring vaulted ceilings, oversized windows, open living and dining spaces, and a convenient half bath. The kitchen features granite countertops, a gas range, and breakfast-bar seating. The spacious primary suite offers soaring ceilings, a generous walk-in closet, and a beautifully renovated bath with dual sinks and a stunning wet room featuring a soaking tub and shower. A dramatic floating staircase with glass bannisters adds distinctive architectural style. The private first-floor bedroom and full bath with walk-in shower provide excellent flexibility for guests, roommates, or a home office. Outside, enjoy a rare oversized, fully fenced private yard with patio and fire pit, plus a covered second-floor balcony for additional outdoor living. Additional highlights include NO CARPET, extensive hardwood flooring, fresh interior paint, Nest thermostats controlling all 3 HVAC zones, Vivint security ready for activation, gated access with video entry, and HVAC replaced in 2018 with additional upgrades in 2025. Fantastic central Dallas location with convenient access to the Medical District, major highways, dining, and shopping, plus neighborhood favorites including Maple & Motor, Ojeda’s, Oishii, Starbucks, and Kroger nearby. This one deserves a second look!

4605 Lester Dr, Dallas

1936 Cuyler Ct, Dallas
$569,000
2 Beds ⋅ 3 Baths ⋅ 21247329 MLS
1936 Cuyler is a modern, move-in ready, well-maintained, end-unit townhome with unobstructed views of the Dallas skyline. Hidden at the back corner of the Towns on Annex, this home is only accessed through a secured pedestrian door or remote-entry driveway, making it the perfect option for those who want the convenience of East Dallas while maintaining privacy. One of two 2-bedroom residences in the 13-home community, this Far + Dang design was completed in December 2023 and has been owner-occupied ever since. An open concept with 10-foot ceilings and large windows allows light to pour in from three sides. There are solid oak hardwoods throughout and the kitchen-level balcony offers a perfect place for morning coffee. Inside, find Bosch appliances, quartz countertops, Nobilia German soft-close cabinets, custom roller shades on every window, a primary bath with dual vanities, 8-ft solid-core doors, and a guest bedroom with ensuite bath. A multi-zone surround sound system runs through the living area and rooftop for seamless entertainment. Smart-home tech, EV-ready garage, tankless water heater, and two enclosed community dog yards round things out. The 529 square ft rooftop is turfed, strung with bistro lights, and plumbed with a dedicated natural gas line for the grill, while offering views to the north, south and west. It delivers the kind of sunsets you'll cancel plans for - perfect for entertaining. Add in the low HOA for the area ($150 per mo.) and you have a lock-and-leave home that offers it all. Less than 5 minutes to Lower Greenville, Knox-Henderson, and West Village. 10 minutes to SMU, Uptown, and Downtown. Buyer and agent to verify schools and all details. Square footage document is in the transaction desk.

1936 Cuyler Ct, Dallas

8503 Coppertowne Ln, Dallas
$275,000
3 Beds ⋅ 3 Baths ⋅ 21281341 MLS
PRICED TO SELL! Offering a FREE 1 Year temporary 1% rate buy down through preferred lender. Located in the heart of Lake Highlands, this updated 3 Bed, 3 Bath home offers the ideal combination of privacy, functionality, and convenience in one of Dallas’ most established and sought-after areas. Backing to a peaceful greenspace filled with mature trees, the oversized private patio and deck create an outdoor setting that feels tucked away while still being minutes from everything. Inside, the open floorplan is filled with natural light and features vaulted ceilings, a spacious living area with a fireplace, and a custom built-in cabinet and wet bar designed for entertaining. The layout flows effortlessly between the living, dining, and kitchen spaces, making the home feel both comfortable and functional for everyday living. One of the secondary bedrooms features extensive built-in shelving and abundant natural light, creating the perfect flex space for a home office, study, or creative workspace. Ample storage throughout the home adds to the practicality rarely found at this size and price point. Upstairs the primary suite overlooks the greenbelt & creek and the other bedroom offers a large soaking tub. The primary suite offers tons of natural light, large bathroom, and walk in closet. Positioned within highly rated Lake Highlands ISD and seconds from Lake Highlands Town Center, quick access to shopping, dining, entertainment, and everyday conveniences including Sprouts Farmers Market, Mi Cocina, and numerous new developments in the area. With major highways nearby, commuting anywhere in Dallas is simple. This is an opportunity to own a low-maintenance home with outdoor privacy, strong location appeal, and a highly functional layout in Lake Highlands. The HOA takes care of landscaping, roof maintenance, and exterior insurance, providing a truly low-maintenance lifestyle.

8503 Coppertowne Ln, Dallas

4316 Edar Springs Rd Unit C, Dallas
$675,000
3 Beds ⋅ 3 Baths ⋅ 21277828 MLS
Ideally positioned in one of Dallas’s most desirable locations, this exceptional three-story townhome lives large with a spacious, light-filled layout and the rare advantage of no HOA dues or restrictions, making it both a truly rare find and an incredible value. Offering nearly 2,500 square feet of beautifully curated living space, the residence begins with a convenient first-floor guest bedroom with access to a full bath, along with an oversized two-car garage. The second level showcases a dream chef’s kitchen with ample counter and cabinet space that opens seamlessly to the spacious living and dining areas, creating an inviting setting for both everyday living and effortless entertaining. In addition to the main living spaces, a separate flex room offers endless versatility as a home office, library or playroom depending on your lifestyle needs, while a convenient half bath adds everyday functionality. Upstairs serves as a true retreat, featuring the luxurious primary suite with a spa-inspired bath compete with an oversized shower, and large walk-in closet, along with a secondary living area offering access to a private balcony for added flexibility and charm. Gorgeous architectural details throughout - from extensive millwork, elegant arches, and custom built-ins to rich hardwood flooring, soaring ceilings, and an abundance of windows that flood the space with natural light. Unbeatable heart-of-Oak Lawn location with walkable access to grocery stores, shops, and restaurants. You are just minutes from the Katy Trail, Whole Foods, Craddock Park, Dallas Love Field, and the Medical and Design Districts. Quick access to the Dallas North Tollway, along with nearby connections to US-75 and I-35, places Downtown Dallas and virtually anywhere else in the Metroplex within easy reach.
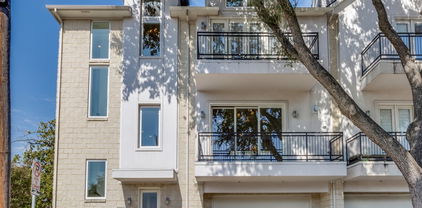
4316 Edar Springs Rd Unit C, Dallas

2141 Norlock Ln, Dallas
$775,000
3 Beds ⋅ 4 Baths ⋅ 21263279 MLS
Experience elevated urban living in this stunning 4 story luxury townhome directly across from the Dallas Farmers Market, featuring designer upgrades & a fully enhanced rooftop terrace with skyline views. Ideally situated as an interior end unit, this home benefits from additional windows & abundant natural light, along with close proximity to the community pool—offering both privacy & convenience within the neighborhood. Thoughtfully designed w 3 bedrooms & a highly functional floorplan, the home blends flexibility, comfort & modern sophistication. A first-floor bedroom w ensuite bath & double doors provides the perfect space for guests, a private office or fitness room. The main living level is built for entertaining, showcasing an open-concept layout with continuous wood flooring throughout the home, plantation shutters, designer lighting, and seamless indoor-outdoor flow to a private balcony. The chef’s kitchen features premium quartzite countertops, a large island, gas cooktop, white cabinetry and abundant storage, delivering both elevated design and durability. Upstairs, the spacious primary suite serves as a true retreat, complete with a stone fireplace and spa-inspired bath featuring a soaking tub, separate shower, dual vanities & an oversized walk-in closet. An additional bedroom & conveniently located laundry complete the level. The defining feature of the home is the rooftop terrace, designed for year-round use with turf flooring, a custom awning, integrated misting system & gas connection for a fireplace or outdoor kitchen—all set against sweeping Downtown Dallas skyline views. This space functions as a true extension of the home’s living and entertaining area. Located in a beautifully maintained community with pool & walkable access to the Farmers Market, dining, coffee & entertainment, this home offers a rare combination of enhanced natural light, consistent high-end finishes, functional outdoor living & superior positioning within the community.

2141 Norlock Ln, Dallas

4610 Steel St, Dallas
$499,000
3 Beds ⋅ 4 Baths ⋅ 21268727 MLS
Exceptional Value Near Dallas' Medical District Now offered at an exceptional new price, this beautifully upgraded four-story townhome presents an outstanding opportunity to own a stylish residence just minutes from Dallas' world-renowned Medical District. Thoughtfully customized throughout, the home blends modern design with sophisticated finishes. Rich wood trim, a dramatic wood beam in the living room, designer lighting, curated wallpaper, fresh interior paint, and wood flooring create warm, inviting spaces that feel both current and timeless. The owner's extensive improvements include a renovated guest bath with a custom shower, upgraded plumbing fixtures, custom shelving in the primary suite, additional built-in storage, enhanced hallway and stairway lighting, an EV charging station in the attached garage, and a professionally turfed backyard designed for low-maintenance outdoor living. Unlike many urban townhomes, the home enjoys an open setting with adjacent green space, while the expansive rooftop terrace offers spectacular evening views of the Downtown Dallas skyline—an unforgettable backdrop for entertaining or relaxing under the city lights. Ideally located with quick access to the Medical District, Love Field Airport, Downtown, Uptown, the Design District, and major highways, this lock-and-leave residence is perfectly suited for physicians, healthcare professionals, frequent travelers, or anyone seeking an urban lifestyle with exceptional convenience. Stylish, move-in ready, and now competitively priced, 4610 Steel Street represents one of the area's best values.

4610 Steel St, Dallas

1442 Pecos St, Dallas
$625,000
3 Beds ⋅ 4 Baths ⋅ 21252851 MLS
Set within the highly desirable and walkable Bryan Place neighborhood, this end unit townhome with low maintenance brick and stone exterior offers the best of city living. Upon entering you are greeted with beautiful hardwood floors and a 1st floor primary with ensuite bath and walk in closet. The second floor serves as the main living area with HW floors, featuring open concept living, dining, kitchen for everyday living and entertaining. The stylish kitchen features a center island with a built-in wine fridge, additional seating and ample counterspace that creates the perfect blend of practicality and modern appeal. With floor to ceiling windows and only one shared wall, the home is filled with natural light and enjoys a level of privacy that's rarely available this close to the heart of Dallas. A secluded third floor primary with a true walk out balcony provides sweeping views of downtown. Primary bathroom has a jetted tub, separate shower, double sinks and walk in closet. The additional bedroom is thoughtfully positioned with an ensuite bath creating flexibility for guests, roommates or home office. Anchored by a fully appointed rooftop deck that offers sweeping, unobstructed views of the downtown skyline—an exceptional space for sunset entertaining, intimate gatherings, or serene morning coffee with the city as your backdrop. Situated within easy walking distance to Exall Park, residents enjoy access to green space, neighborhood recreation, and vibrant local scene of dining and retail, with quick routes to downtown Dallas employment centers, cultural destinations, and transit options. Combining panoramic city views, dual primary suites, designer updates, and the rare advantages of end-unit positioning with rear-entry parking and prized walkability, 1442 Pecos St is a sophisticated, turn-key offering for discerning buyers seeking a luxury urban lifestyle in one of Dallas’s most desirable pockets.

1442 Pecos St, Dallas

6350 Oriole Dr, Dallas
$599,000
3 Beds ⋅ 4 Baths ⋅ 21245511 MLS
Located within a private gated community in one of Dallas’s most convenient areas, this beautifully updated three-story townhome offers an exceptional blend of privacy, modern upgrades, and true lock-and-leave living. The community has recently undergone over $500,000 in exterior enhancements and features a well-maintained pool, creating a fresh and inviting environment. The open-concept second floor is thoughtfully designed for both everyday living and entertaining, showcasing rich hardwood floors, plantation shutters, custom built-ins, recessed lighting, and access to a covered private balcony surrounded by mature trees. The kitchen is equally impressive, featuring granite countertops, stainless steel appliances, a large island with breakfast bar, walk-in pantry, wine fridge, trash compactor, and a built-in warming drawer—ideal for hosting. The spacious primary suite offers vaulted ceilings, a private balcony, dual custom walk-in closets, and a luxurious ensuite bath complete with a jetted tub, stacked-stone shower, and dual vanities. A first-floor bedroom with a full bath provides flexibility for guests, a home office, or study, while the third bedroom also includes its own private bath. Additional highlights include detailed plaster walls, a six-speaker in-ceiling sound system, wired AV cabinet with Bluetooth, mounted TVs, and included washer, dryer, and refrigerator. The home is also equipped with a Nest thermostat, Brinks digital security system, Culligan whole-home reverse-osmosis triple-filtered water system, a fenced front yard, and a two-car attached garage. Ideally located just minutes from Highland Park, Oak Lawn, UT Southwestern Medical Center, Love Field, Downtown Dallas, and major highways, this home offers both convenience and comfort in a highly desirable setting.

6350 Oriole Dr, Dallas

4319 Sylvester St, Dallas
$799,000
4 Beds ⋅ 4 Baths ⋅ 21244427 MLS
$50K PRICE REDUCTION! An incredible opportunity to own this beautiful, move-in ready home at an exceptional value. Experience modern luxury at its finest in this newly built 2026 duplex ideally situated between Uptown and the Medical District in the heart of Dallas. This sleek three-story residence blends transitional architecture with refined finishes, just minutes from Oak Lawn, Downtown, and the Design District. The open-concept first floor features a chef’s gourmet kitchen with quartz countertops, custom cabinetry, a waterfall island, and stainless steel appliances. The spacious living room anchored by a large modern fireplace flows seamlessly into a private fenced backyard, perfect for relaxing or entertaining. Upstairs, the primary suite boasts a private balcony with stunning city views, a spa-like bathroom with a freestanding tub and porcelain tile, and a generous walk-in closet. A second living space and two additional bedrooms, a hall bath, and laundry room complete the second floor. The third floor offers a large game room, half bath, and rooftop balcony with unmatched skyline views, an entertainer’s dream. With proximity to Uptown, the Medical District, Old Parkland, the NTTA, I-35, and DART Market Station, this transitioning neighborhood promises exceptional growth and convenience. Discover the perfect balance of design, location, and lifestyle in this architectural​​‌​​​​‌​‌​​​​‌‌​​‌‌​‌‌​​‌​​​‌​‌ gem.

4319 Sylvester St, Dallas

6438 Cedar Hollow Dr, Dallas
$540,000
3 Beds ⋅ 4 Baths ⋅ 21230891 MLS
Imagine the possibilities! Whether you are looking for a lock and leave, or want the proximity to the highly acclaimed Richardson ISD including: JJ Pearce High School, Parkhill Middle School and Brentfield Elementary schools., this townhome can offer you that flexibility for both. Step into a home that truly has it all—a new roof and guttters protect your soaring ceilings, incredible natural light, and a layout designed for both everyday living and unforgettable entertaining. The open-concept design flows seamlessly into a bright kitchen with granite countertops, a large eat-in island, walk in pantry, and dedicated dining space, making it the ultimate gathering spot. The first-floor primary suite offers convenience and comfort, complete with an ensuite bath, linen storage, and a generous walk in closet with extra storage. Upstairs, both secondary bedrooms feature private ensuite baths and walk in closets, while a versatile second living area with floor to ceiling built in bookshelves creates the perfect space for a home office, study zone, or media retreat. This townhome could also be a lock and leave for an Executive! Enjoy nearby bike trails, golf courses, community pool, on sight, and lush green spaces that make this neighborhood vibrant and connected. Just minutes from Univ. of Texas at Dallas, plus incredible dining, shopping, entertainment, including the future homes of the Dallas Stars and Mavericks Don't miss this opportunity to tour this exceptional home in person!

6438 Cedar Hollow Dr, Dallas

3108 Sunny Brae Dr, Dallas
$499,999
3 Beds ⋅ 3 Baths ⋅ 21195457 MLS
Modern Downtown-Adjacent Living, Minutes from Everything! Live at the center of it all in this striking 3-story townhome, perfectly positioned for the Dallas lifestyle. Quick highway access puts downtown, Uptown, and the Design District just minutes away, while a private rooftop terrace lets you take in skyline views from home. This is urban convenience without compromise: keep your commute short, then unwind above it all. Designed for flexible living, the first floor features a private bedroom with en-suite bath and a custom Murphy bed along with convenient under-stair storage and direct garage access. The second level opens into a bright, open-concept living and dining space made for entertaining, anchored by a well-appointed kitchen with quartz countertops, a designer backsplash, custom cabinetry, stainless steel appliances, and a gas cooktop. A large walk-in pantry with pocket doors adds everyday function, and a dry bar with a built-in beverage refrigerator makes hosting effortless. A half bath completes this level. Retreat to the third floor, where the primary suite offers a peaceful escape with dual sinks, a spacious shower, and a generous walk-in closet. Adjacent to the primary bedroom is a versatile flex space, perfect as a home office, guest suite, or workout room, along with a dedicated laundry closet. Save the best for last: the rooftop terrace is wired and ready for a hot tub, with sweeping views of the Dallas skyline. Your own private spot for morning coffee, sunset drinks, or weekend entertaining above the city. Thoughtful storage runs throughout, along with wood and tile flooring...no carpet anywhere. A private, alley-entry 2-car garage keeps day-to-day living simple, and a turfed, gated front space offers a low-maintenance spot for pets. With easy highway access putting downtown Dallas, dining, and entertainment just minutes away, this home delivers the best of city convenience wrapped in thoughtful, elevated design.

3108 Sunny Brae Dr, Dallas

381 E Greenbriar Unit 1402, Dallas
$699,000
3 Beds ⋅ 5 Baths ⋅ 21112642 MLS
REDUCED CLOSEOUT PRICING! LAST ONE! Welcome to modern luxury in Oak Cliff’s gated Trinity Bluff community. This stunning NEW 4-story townhome delivers exceptional design and finishes, offering an elevated urban lifestyle. With approximately 3,059 SF of living space, the home features 3 bedrooms, 4.5 baths, and a thoughtful, open floor plan. Soaring 12-ft ceilings and 8-ft doors, creating an airy, open feel. Generous windows throughout, flooding the home with natural light. Elegant wood flooring (no carpet), soft-close cabinetry, and 3 cm quartz countertops for a sleek, upscale finish. Gourmet kitchen with Bosch Appliance Package. A standout 20’ × 22’ game room on the upper floor, complete with a 3-panel sliding glass door that opens to the rooftop deck — perfect for entertaining or relaxing under the city lights. The rooftop deck spans approximately 17’ × 11’, offering views of the resort-style pool and the Dallas skyline. Primary retreat includes a free-standing soaking tub, luxe finishes, and spa-like bath design. Two private balconies plus the large rooftop deck give you outdoor spaces on multiple levels. Two-car garage with alley access ensures practical city living. Community amenities include a gated entrance and a resort-style pool, giving residents both security and leisure options. Nestled in the heart of North Oak Cliff, this property is minutes from Bishop Arts, Downtown Dallas, the Trinity Groves, and the Design District — all easily accessible while enjoying a more private, neighborhood feel.

381 E Greenbriar Unit 1402, Dallas

3121 Park Ln Unit 1145, Dallas
$85,000
2 Beds ⋅ 2 Baths ⋅ 21043434 MLS
*Price to sell* This two-story home features a desirable floorplan with the primary suite located on the main level, complete with an ensuite bath and a generous walk-in closet. Upstairs, a secondary bedroom offers built-in shelving and its own ensuite bath, perfect for guests or a home office. The spacious living and dining areas are perfect for entertaining, along by a charming brick fireplace and an inviting eat-in breakfast bar. Offering the privacy of no neighbors above or below. Step outside to your private, gated patio—ideal for morning coffee or evening relaxation. The HOA covers roof and foundation maintenance, covered parking, secured mailroom, access garbage collection, exterior and common area maintenance, front landscaping, community pool access, blanket insurance, pest control, shared laundry facility, hot & cold water (centrally supplied—no individual water heaters needed, so endless hot water!) Ideally located just 10 minutes from Dallas Love Field Airport, with easy access to major highways (635, 75, and the Dallas North Tollway), and close to parks, trails, and downtown Dallas—this home is the perfect blend of comfort and connectivity. *1 covered parking space*(assigned E21) and 1 uncovered spot. All information contained herein is deemed reliable but not guaranteed. Buyer and buyer’s agent to verify all information, including HOA, dimensions and schools. Broker and broker’s listing agent are not responsible for any inaccuracies.

3121 Park Ln Unit 1145, Dallas

Start Your Search

Listings provided by North Texas Real Estate Information Systems (NTREIS). Listing data has been deemed reliable but is not guaranteed to be accurate by the MLS.

Last updated:

How much is your home worth?

Get instant property value now!