Eagle Mountain Real Estate Search

Eagle Mountain Townhouse Properties for Sale

Our website features the best real estate search for townhouses properties available in Eagle Mountain and surrounding areas. It is the only site you will ever need! It is easy-to-use and updated by the official REALTOR®’s database every 15 minutes. 

You can save searches, and get daily email alerts of new listings, price changes, sold data, and market reports. Our Interactive Map Search allows you to view properties on a map or refine your search by drawing the boundaries around the area you desire.

Curious about what’s happening in the Eagle Mountain real estate market? Sign up for a  Eagle Mountain Real Estate Market Report to see what’s active, under contract, and sold!

Considering selling or refinancing your home? Get an INSTANT property valuation now!

Newest Eagle Mountain Townhouses for Sale

1767 Novela Way, Dallas
$450,000
3 Beds ⋅ 4 Baths ⋅ 21351469 MLS
Looking for city living without the noise? Check out 1767 Novela Way at the Mirar at the Cedars for a 3 bed, 3 and one half bath, multi-level, fee simple, new construction home with more than 2000 sq ft of living space. The Santa Barbara - Spanish style home features red-tile (metal) roof and white stucco exterior. The interior is clean, contemporary. The open floor plan on the 2nd level with 11 foot ceilings and oversized picture windows allow natural light to flood the space and live larger than it seems. The chef’s kitchen with Samsung appliances and the oversized center island with waterfall quartz is ready for you to entertain friends and family. The 3rd floor primary suite has 10 foot ceilings, a walk-in closet with a window, a spa-like bath with a deep soaking tub, an oversized walk-in shower, floating cabinets and high-end Delta fixtures. Outside the primary suite is a coffee bar or snack center with built-in cabinets adjacent to the utility closet also outfitted with built-in cabinets. The 3rd floor guest room also has an en-suite bath with walk-in shower. The 1st floor guest room has an en-suite bath with a deep soaking tub. Utilize the bonus room on the 4th floor for workout space, an office or a Zoom room. You could also set up a wet bar for entertaining on your rooftop patio as the bonus room is plumbed for water and is located next to the rooftop patio. Upgrades include: Level 4, smooth finish walls; solid core doors; spray foam insulation throughout; a tankless water heater; high end aluminum windows; 3-layer stucco exterior; metal Spanish tiles and more. The property is gated with code access and has a community dog park. Located in the Cedars known for Lee Harvey’s, the Dive-In swim club, Full City Rooster coffee shop, Baby Back Shack BBQ, Mike’s Gemini Twin and more. Minutes from downtown and multiple highway systems makes the metroplex commute easier from 1767 Novela Way.

1767 Novela Way, Dallas

381 E Greenbriar Ln Unit 804, Dallas
$694,500
3 Beds ⋅ 4 Baths ⋅ 21348874 MLS
PRICE IMPROVEMENT + BUYER INCENTIVE! $5,000 price improvement PLUS a $5,000 seller-paid credit at closing with an acceptable offer received by October 30, 2026. Restrictions apply. TIMELESS ARCHITECTURE • MUSEUM-FINISHED WALLS • LUXURY FINISHES • THOUGHTFUL DESIGN define this exceptional 3,279-square-foot residence, Unit 804 at Trinity Bluff, one of Oak Cliff’s most desirable gated communities, with a surprisingly low HOA. Luxury meets modern living in this brownstone-inspired four-story townhome with a private elevator to every level, three balconies, and a private deck with peaceful treetop views. The open floor plan offers soaring 10 to 12-foot ceilings, expansive windows, hardwood floors, oversized 8-foot doors, electric shades, and a dramatic entry. All three bedrooms feature private en-suite baths. The spacious primary suite occupies the entire third floor with a spa-inspired bath and oversized walk-in closet. The chef’s kitchen features Shiloh soft-close cabinetry, granite countertops, large island, under-cabinet lighting, Bosch stainless appliances, five-burner gas cooktop, two refrigerator drawers, and Hansgrohe fixtures. ECO-HIP energy-efficient construction includes 2x6 insulated exterior walls, Low-E windows, radiant barrier, tankless gas water heater, Lennox high-efficiency HVAC, low-VOC paint, smart-home wiring, and 5.1 surround-sound prewire. Residents enjoy a community pool for relaxing, cooling off, and neighborhood gatherings, plus an active social committee hosting arts classes, progressive dinners, and community events. Minutes from Bishop Arts, Trinity Groves, Downtown Dallas, Riverfront Boulevard dining, shopping, entertainment, and major employment centers. Listing Agent is an Owner and Resident of Trinity Bluff.

381 E Greenbriar Ln Unit 804, Dallas

9480 Timberleaf Dr, Dallas
$299,900
3 Beds ⋅ 3 Baths ⋅ 21346202 MLS
Welcome to this beautifully updated two-story townhome in desirable Lake Highlands, where timeless style and everyday convenience come together. This move-in-ready home offers 3 spacious bedrooms, 2.5 baths, and thoughtfully selected updates throughout. The inviting main level showcases wood flooring, creating a warm and elegant setting for everyday living. The updated kitchen features quartz countertops, ample workspace, and a seamless flow into the dining and living areas, where a cozy wood-burning fireplace serves as the focal point. Upstairs, luxury vinyl flooring continues the home's fresh, modern appeal, while the bathrooms have been enhanced with stylish quartz countertops, updated cabinets and fixtures. Generous closet space throughout provides exceptional storage and organization. Enjoy peace of mind with major updates completed in 2023, including the roof, HVAC system, and garage door opener. Step outside to a spacious private courtyard featuring pavers and low-maintenance artificial turf—an inviting outdoor retreat perfect for relaxing, dining al fresco, or entertaining guests. A two-car garage adds convenience and additional storage. The community pool is conveniently located near to the unit, perfect for entertaining friends or just spending the day soaking up some R&R. Ideally located with quick access to I-635 and US-75, this exceptional townhome offers easy access to shopping, dining, parks, and the many amenities Dallas has to offer. Stylish updates, functional living spaces, and a prime location make this home an outstanding opportunity. Sellers existing home warranty to transfer to buyer at closing - Expires May 2028.

9480 Timberleaf Dr, Dallas

5865 Farquhar Ln, Dallas
$1,549,000
4 Beds ⋅ 4 Baths ⋅ 21342164 MLS
Welcome to 5865 Farquhar Lane, a beautifully updated residence tucked away in the coveted Tealwood Square community, just moments from Preston Center and Inwood Village. Offering approximately 3,760 square feet, this elegant 4-bedroom, 3.5-bath home combines timeless architecture with sophisticated modern updates. From the moment you enter, soaring ceilings, abundant natural light, and an open, flowing floor plan create an inviting atmosphere designed for both everyday living and effortless entertaining. The spacious living areas feature beautiful architectural details, custom built-ins, and a striking fireplace, while oversized windows and a private courtyard blur the line between indoor and outdoor living. The gourmet kitchen serves as the heart of the home with cathedral ceilings, generous prep space, quality finishes, and seamless access to the breakfast area and courtyard—perfect for morning coffee or evening gatherings. The elegant formal dining room offers an exceptional setting for hosting family and friends. The thoughtfully designed floor plan includes a luxurious primary suite with a spacious walk-in closet and updated spa-inspired bath, along with flexible guest accommodations ideal for family, visitors, or a home office. Recent improvements, including updated bathrooms and beautiful wood flooring, enhance the home's move-in-ready appeal. tuated in one of Dallas' most desirable neighborhoods, residents enjoy a peaceful, low-maintenance lifestyle with community amenities, while remaining just minutes from premier shopping, acclaimed restaurants, top medical centers, and some of the city's finest private schools.

5865 Farquhar Ln, Dallas
5932 Evening Star Pl, Dallas
$525,000
3 Beds ⋅ 4 Baths ⋅ 21341508 MLS
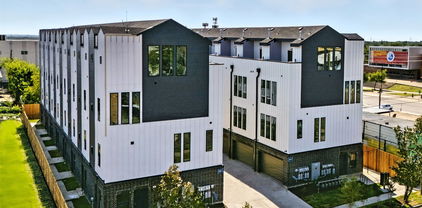
ENJOY Where You Live... Spacious... Stylish.... Ideally Located In Dallas’s Rapidly Developing Medical District Near Maple & Inwood. Whether You're a Medical Professional, Frequent Traveler, Or Savvy Investor, This Home Offers Unmatched Convenience And Style. Less Than Two Blocks From UTSW Campus And Near Dallas Love Field And Many Top Rated Restaurants And Retail! This Beautifully Crafted Townhome Has 3 Spacious Bedrooms 3.5 Bathrooms 2-Car Garage And Each Bedroom Includes Its Own Ensuite Bath Perfect For Privacy, Guests, Or Multigenerational Living. First Floor Suite With Backyard Access And Attached Bath Is Ideal For Roommates, Extended Family, Or A Home Office . Second Floor Open-Concept ,Stainless Steel Appliances, Dining Area And Powder Bath. Third Floor, Primary Suite With Soaring Ceilings, Walk-in Closet, And A Spa-Inspired Bathroom Featuring Dual Vanities And An Oversized Shower. Additional Bedroom With Private Bath And Nearby Utility Room. Minutes To UT Southwestern, Children’s Medical Center, Parkland Health, And Dallas Love Field, Quick Access To DNT, I-35, And Top-Rated Dining, Nightlife, And Entertainment. Steps From New Restaurants And Townhome Developments In A Booming Neighborhood Whether You're Buying Your First Home, Upgrading Your Lifestyle, Or Investing In One Of Dallas’s Hottest Neighborhoods — This Move-In-Ready Townhome Delivers Space, Comfort, And Location In One Stylish Package. Don’t Miss The Chance To Own A Standout Home In A High-Growth Pocket Of Dallas.

5932 Evening Star Pl, Dallas

10626 Northboro St Unit 9, Dallas
$325,000
3 Beds ⋅ 2 Baths ⋅ 21335906 MLS
This prime North Dallas single-story townhome offers the perfect combination of style, convenience, and low-maintenance living. The open-concept living area features a decorative fireplace and flexible space for both living and dining, while the eat-in kitchen provides an additional casual dining option. The spacious primary suite includes an ensuite bath, two closets, and ample room for a sitting area or home office workspace. All bedrooms are spacious. Fresh interior paint, new crown molding, and luxury vinyl plank flooring throughout create a cohesive flow of the home. The galley kitchen features freshly painted cabinetry and is ready for immediate move-in. For added convenience and security, the private fenced patio provides direct access to two side-by-side covered parking spaces. Parking is located behind a gated entrance for added security. Community amenities extend your living space with access to a clubhouse, and swimming pool. The HOA enhances the low-maintenance lifestyle by maintaining the front yard, including your mature oak and crepe myrtle trees. This home presents an exceptional opportunity in a highly desirable location. Enjoy easy access to US-75, I-635, the Dallas North Tollway, NorthPark Center, Central Market, Trader Joe's, Whole Foods, SMU, Downtown Dallas, Love Field, and more! The property also has quick and easy access to urban hiking and biking trails. Financing incentives available to qualified buyers - contact listing agent or preferred lender for details.

10626 Northboro St Unit 9, Dallas

4415 Holland Ave Unit D, Dallas
$695,000
3 Beds ⋅ 3 Baths ⋅ 21339367 MLS
Motivated Seller! NO HOA •DETACHED •NEW IMPACT ROOF •20 OWNED SOLAR PANELS •LUTRON SMART HOME FEATURES •EV CHARGER •WOLF RANGE 4415 Holland Avenue, Unit D is a detached home offering timeless architecture, exceptional privacy, and an unbeatable location in the heart of Dallas. With no HOA, no shared walls, and a thoughtfully designed floor plan, this home combines classic style with modern conveniences and impressive energy-efficient upgrades. Natural light fills the well-appointed living spaces, while the kitchen features a new Wolf dual-fuel range, a charming breakfast nook, and access to a private balcony overlooking the open greenspace next door. Each of the three spacious bedrooms includes its own en-suite bath, offering comfort and privacy for guests or a dedicated home office. Designed with efficiency and convenience in mind, the home features 20 fully owned solar panels, a new impact-resistant roof with radiant barrier technology, solar-powered roof vents, a tankless water heater, newer windows, a 50-amp electric vehicle charger, and zoned HVAC. Smart home features include Lutron automated shades and lighting throughout, while the epoxied garage floor adds a polished finishing touch. Enjoy a highly walkable lifestyle just moments from Whole Foods, Highland Park Village, the Shops of Highland Park, Katy Trail, Turtle Creek, and Knox. Ideally located near Love Field Airport, the Medical District, Uptown, Oak Lawn, Highland Park, and Downtown Dallas, this home offers easy access to some of the city's best dining, shopping, entertainment, and major commuter routes.

4415 Holland Ave Unit D, Dallas

1920 Dowgate Ct, Dallas
$540,000
3 Beds ⋅ 4 Baths ⋅ 21327387 MLS
Tucked in the private gated community of Drayton Court in East Dallas, 1920 Dowgate Court is a bold, modern townhome built by Cobalt Homes and designed by TKTR Architects, set within a fully gated community just minutes from Lower Greenville, Henderson Avenue, Uptown, and Downtown Dallas. Near the highly anticipated Henderson Avenue mixed-use development, the home lands you in the middle of one of the city’s most accessible, fast-evolving corridors—close to dining, retail, and nightlife, while still enjoying the security of a private, controlled-access setting. Step inside and you’re greeted by 10-foot ceilings, wide-plank red oak hardwood flooring, and oversized windows that pour in natural light. The kitchen is tailored for a cook and a host alike, featuring Bosch stainless steel appliances, quartz surfaces, and statement lighting, all opening directly to generous living and dining spaces for easy everyday living and effortless entertaining. The primary suite is a true retreat with a spa-style bath showcasing a dual-head shower, plus an oversized walk-in closet; solid 8-foot core doors, smart-home conveniences (doorbell camera, smart locks, thermostats), and energy-efficient systems complete the modern package. Head up to the private rooftop deck—finished with turf—and enjoy sweeping downtown skyline views, ideal for sunset cocktails or weekend get-togethers. A two-car garage with EV charging, a tankless water heater, ample storage, and thoughtful extras round out the home. When you’re ready to get outside, you’re near Klyde Warren Park, Katy Trail, and White Rock Lake for walking, running, biking, and lakeside downtime—then it’s back home to design-forward living with prime access to Dallas at your doorstep.

1920 Dowgate Ct, Dallas

7333 Valley View Ln Unit 607, Dallas
$537,500
3 Beds ⋅ 4 Baths ⋅ 21325225 MLS
Experience refined, low-maintenance living in this impeccably maintained corner-unit townhome with open views and plentiful natural light throughout. Built in 2020 and lovingly cared for by its original owner, this move-in-ready 3-story residence offers 3 bedrooms, 3.5 baths, and 1,897 square feet of thoughtfully designed living space in a highly convenient Dallas location with easy access to US-75, I-635, and the Dallas North Tollway. Ideally situated just 5 minutes from the Galleria, 10 minutes from NorthPark, and near Love Field, Downtown Dallas, and the transformative Valley View redevelopment. This desirable corner unit features tall side windows, hardwood floors throughout, and no carpet, creating a bright, open feel on every level. The open-concept design is both stylish and functional, anchored by a beautifully appointed kitchen with sleek Bosch appliances, a 36-inch 5-burner cooktop, and generous space for entertaining and everyday living. A front fenced yard and private balcony offer great outdoor space for enjoying the view. The spacious primary suite offers a relaxing retreat with a spa-inspired bath, oversized walk-in shower, and large walk-in closet. Quality construction and energy-efficient features include radiant-barrier decking, 2x6 walls, R-20 insulation, a tankless gas water heater, and smart-home technology. Elevator capability adds flexibility for future needs. The low monthly HOA enhances the lock-and-leave lifestyle by covering cable, internet, water, sewer, trash, and landscaping. Valley View Park is at the end of the street, and White Rock Creek Trail is just half a mile away for jogging and biking. This is a rare opportunity to own a like-new, fully upgraded corner-unit home that blends modern luxury, comfort, natural light, and convenience in one of Dallas’s most accessible locations!

7333 Valley View Ln Unit 607, Dallas

3102 Pavonia Dr, Dallas
$525,000
2 Beds ⋅ 3 Baths ⋅ 21295223 MLS
Welcome to 3102 Pavonia Drive, a stunning corner-unit, three-story modern mid-century townhome offering spectacular views of the Downtown Dallas skyline. *** SELLER TO PAY $10,000 OF BUYERS CLOSING COSTS*** Ideally located just moments from Deep Ellum, the Design District, Victory Park, and the American Airlines Center, this home combines luxury living with unbeatable convenience. The open-concept floor plan is filled with abundant natural light and seamlessly connects the living, dining, and kitchen areas, creating the perfect space for both everyday living and entertaining. The gourmet island kitchen features quartz countertops, gas cooking, upgraded stainless steel appliances, a spacious walk-in pantry, and generous counter and cabinet space. The main living area opens directly from the kitchen and showcases postcard-worthy views of Downtown Dallas, making it the perfect backdrop for hosting guests or enjoying a quiet evening at home. The primary suite occupies its own private level and is thoughtfully designed for comfort and functionality. Enjoy a luxurious ensuite bath, an impressive 10-foot-long walk-in closet, and a versatile second living area or flex space ideal for a home office, reading nook, or media lounge. Continue up the private staircase to your rooftop terrace—an exceptional outdoor retreat perfect for entertaining, relaxing with friends, or simply taking in the breathtaking Dallas skyline. As an added bonus, the home features a recently installed 3-year-old $35,000 TPO roof. The first-floor guest suite offers exceptional privacy with its own ensuite bath, making it ideal for overnight guests, multigenerational living, or a private home office. Additional updates include recently installed carpet. Floor plan available in the media section. Quick closing available.

3102 Pavonia Dr, Dallas

4327 Travis St, Dallas
$2,650,000
3 Beds ⋅ 4 Baths ⋅ 21314212 MLS
Positioned in the absolute heart of the vibrant Travis Walk and Katy Trail district, 4327 Travis Street delivers a masterclass in modern luxury and structural excellence. Conceptualized by award winning Brown Architects, this contemporary townhome is engineered with an uncompromising level of quality, featuring commercial grade Insulated Concrete Form wall construction. The premium ICF build ensures unmatched structural integrity, superior climate control, and whisper quiet acoustic privacy from the energy of the surrounding city. Inside, the residence unfolds across three expansive levels, offering a highly elevated living experience that surpasses the typical neighborhood standard. Immaculate museum finished walls serve as an ideal backdrop for premier art collections, while extensive walls of glass and soaring ceilings allow natural light to track beautifully throughout the day. The ultra high end Bulthaup kitchen stands as a centerpiece of precise European design, balancing minimalist aesthetics with professional grade functionality. Rich bamboo flooring flows seamlessly through the open spaces, adding an organic warmth to the clean, architectural lines. A private elevator serves all levels for effortless movement, connecting the main living areas to the serene bedroom suites, a versatile separate study, and multiple dynamic living spaces. Complete with a secure two car garage and advanced energy efficient systems, this residence stands in a tier of its own, offering a fully modernized lifestyle just steps from the finest dining, shopping, and outdoor recreation Dallas has to offer.

4327 Travis St, Dallas

2967 Magnolia Hill Ct, Dallas
$1,495,000
2 Beds ⋅ 2 Baths ⋅ 21311607 MLS
Set within an intimate gated community in the heart of Victory Park, this striking contemporary townhome seamlessly blends sophisticated design, exceptional outdoor living, and lock-and-leave convenience. The light-filled open floorplan features soaring ceilings, walls of glass, and stunning views of both the surrounding cityscape and mature magnolia trees. Designed with entertaining in mind, the recently remodeled custom Christopher Peacock kitchen is complemented by a stylish bar with beverage refrigerator and flows effortlessly into the living and dining spaces. Automated screens, an integrated sound system, and Lutron lighting throughout provide both comfort and convenience. The first-floor guest suite offers a private retreat complete with a beautifully appointed bath featuring Ann Sacks tile, Christopher Peacock cabinetry, and direct access to a private outdoor patio. Upstairs, the expansive primary suite serves as a true owner's retreat, complete with a separate sitting area ideal for a home office, fitness space, or private lounge. Outdoor living is a standout feature, with multiple private terraces and a dramatic two-story entertaining area anchored by a stone fireplace, creating a rare urban oasis perfect for relaxing or hosting guests. Residents enjoy access to the community pool, connectivity to the Katy Trail, and walkability to the American Airlines Center, the new Goldman Sachs campus, premier dining, shopping, and entertainment. This is a rare opportunity to enjoy luxury, privacy, and an unparalleled urban lifestyle in one of Dallas' most vibrant neighborhoods.

2967 Magnolia Hill Ct, Dallas

7333 Valley View Ln Unit 807, Dallas
$399,000
2 Beds ⋅ 3 Baths ⋅ 21303691 MLS
There's something distinctly timeless about this designer finished luxury townhome in the heart of North Dallas. With its classic brick façade, symmetrical lines, and sash-style windows reminiscent of the grand Georgian townhomes of England, Unit 807 carries an air of European refinement rarely found in North Dallas. Yet behind that elegant exterior lies every modern luxury you'd expect from a 2019 build. The kitchen is nothing short of extraordinary. Carrara quartz countertops, crisp white soft-close cabinetry, a full Bosch stainless appliance suite, a 5-burner gas cooktop, built-in wine fridge, and an oversized island with breakfast bar set the stage — and the LG Café refrigerator with its built-in Keurig coffee machine ensures your mornings begin in style. The open-plan living and dining areas are bathed in natural light, with the dining room anchored by a stunning statement chandelier that sets a tone of quiet elegance throughout. A private, gated front courtyard extends your living space outdoors. The entire third floor is your personal sanctuary. The primary suite is generously scaled with a frameless glass shower, elegant vanity, and a walk-in closet worthy of the address. A well-appointed guest suite shares the upper level. This home is engineered for modern living, a dedicated Tesla charger in the oversized garage means you'll never stop for gas again, while the tankless water heater delivers endless hot water on demand. Hardwood floors, vaulted ceilings, alarm system, and washer and dryer are all included. The HOA at just $285 per month punches well above its weight, covering Spectrum internet, cable, water, sewer, trash, and landscaping — genuinely exceptional value that makes for truly convenient, low-maintenance living, even the washer dryer conveys. Square footage does not include the additional room with HVAC. The permit status for the additional room is unknown.

7333 Valley View Ln Unit 807, Dallas

1936 Kearney Ct, Dallas
$675,000
3 Beds ⋅ 4 Baths ⋅ 21308688 MLS
Tucked away in a vibrant pocket of Dallas near the upcoming Henderson development, this contemporary, gated residence offers a functional layout with three bedrooms, three and a half bathrooms, and breathtaking views from the private rooftop. The first floor features a welcoming foyer, a bedroom with a private ensuite bathroom, and access to the two-car garage with an electric charger. Upstairs, the open-concept living area has high ceilings, hardwood flooring throughout, and integrated surround sound. The kitchen is equipped with Bosch appliances, streamlined cabinetry, and a generous island. This space flows into the living area, which includes a dining space, sliding door to a balcony, and custom blinds installed on the windows. The primary suite features an ensuite bathroom with a glass-enclosed shower, dual vanities, and an oversized closet. A secondary bedroom down the hallway can be used as a guest room, home office, or gym. Perhaps the crowning jewel is the outdoor living space. Step out onto the private rooftop deck to take in the breeze and enjoy the views of the Dallas skyline — the ultimate backdrop for sunset drinks or weekend lounging. With its prime location just moments from the best dining, boutique shopping, and entertainment Dallas has to offer, this home isn’t just a place to live; it’s your gateway to the very best of the city. Don’t miss the chance to make this masterpiece your own.

1936 Kearney Ct, Dallas

4737 Asher Pl, Dallas
$505,000
3 Beds ⋅ 4 Baths ⋅ 21306377 MLS
Search address on YouTube for cinematic video of this awesome townhome! Welcome to this stunning, three-story gated townhouse offering modern luxury and an unbeatable urban location. Boasting pristine, all-wood flooring throughout, this 3 bedroom, 3.5 bath townhouse, delivers an elevated lifestyle with high-end finishes at every turn. The main level features an open room complete with an elegant ensuite bathroom, making it ideal for either a bedroom or work-from-home office. This space features a wall of windows equipped with an electric shade which allows you to decide when you want the sunlight beaming through and when you don't! This floor also provides secure, direct access to the attached 2-car garage. The second floor unfolds into an open-concept entertaining space, anchored by a bright living room with walk out patio and a chef’s dream kitchen. This culinary space features premium Wolf appliances, a built-in Sub-Zero refrigerator, and an instant, filtered ready-hot water system. A convenient half-bath serves this level, along with a spacious guest bedroom featuring its own private ensuite bath. The entire third level is designed as a luxury retreat. Before entering the primary bedroom, you will find a custom dry bar and coffee station with a built-in refrigerator. The primary sanctuary itself boasts a large walk-in shower, a custom walk-in closet, and a large private rooftop patio perfect for outdoor relaxation. Situated in one of Dallas's most vibrant pockets, the location offers unparalleled walkability and convenience. You are steps away from the iconic Jimmy’s Food Store for authentic Italian specialties. Even better, you sit just 5 minutes from Lower Greenville’s incredible lineup of restaurants and shopping, and a mere 10 minutes from Downtown Dallas and Klyde Warren Park. This is an exceptional find for anyone seeking security, luxury, and premium city living.

4737 Asher Pl, Dallas

Start Your Search

Listings provided by North Texas Real Estate Information Systems (NTREIS). Listing data has been deemed reliable but is not guaranteed to be accurate by the MLS.

Last updated:

How much is your home worth?

Get instant property value now!