Fort Worth Real Estate Search

Fort Worth New Construction Properties for Sale

Our website features the best real estate search for new construction properties available in Fort Worth and surrounding areas. It is the only site you will ever need! It is easy-to-use and updated by the official REALTOR®’s database every 15 minutes. 

You can save searches, and get daily email alerts of new listings, price changes, sold data, and market reports. Our Interactive Map Search allows you to view properties on a map or refine your search by drawing the boundaries around the area you desire.

Curious about what’s happening in the Fort Worth real estate market? Sign up for a  Fort Worth Real Estate Market Report to see what’s active, under contract, and sold!

Considering selling or refinancing your home? Get an INSTANT property valuation now!

Newest Fort Worth New Construction Properties for Sale

700 Celestial Way, Fort Worth
$399,695
4 Beds ⋅ 2 Baths ⋅ 21407355 MLS
Beautiful new D.R. Horton home in the Morningstar community located in highly sought-after Aledo ISD! The Blanco floor plan Elevation G, with an estimated Winter completion, offers a spacious single-story layout with 4 bedrooms, 2 bathrooms, and a 2-car garage, designed for comfortable everyday living. The open-concept design features a generous family room that flows into the dining area and modern kitchen, creating an inviting space ideal for both daily life and entertaining. The kitchen includes 42” upper cabinets with crown molding, cabinet hardware, soft-close drawers and cabinets, quartz countertops, a ceramic tile backsplash, stainless steel appliances, a gas range, and a pantry for added storage. RevWood flooring extends throughout the main living areas for durability and style, and a convenient mud room adds everyday functionality. The private primary suite features an en-suite bath with dual sinks, a walk-in shower with built-in seat, and a spacious walk-in closet. Three additional bedrooms provide flexible space for family, guests, or a home office. A covered patio enhances outdoor living, while modern finishes, energy-efficient construction, and America’s Smart Home Technology package add everyday convenience. Exterior features include a landscaping package with a full sprinkler system and a fully fenced backyard. Morningstar residents enjoy resort-style pools, playgrounds, parks, a dog park, and scenic walking trails.

700 Celestial Way, Fort Worth

2916 Maple Orchard Ln, Fort Worth
$269,990
3 Beds ⋅ 3 Baths ⋅ 21407916 MLS
Stunning new D.R. Horton home in the Orchard Village community located in Fort Worth and Everman ISD! The two-story Almond floor plan Elevation A with an estimated Winter completion, offers 3 bedrooms, 2.5 bathrooms, and a 2-car garage with a thoughtfully designed layout that maximizes space and functionality. The open-concept first floor features a spacious living room, dining area, and contemporary kitchen that flow together seamlessly, creating an inviting space for everyday living and entertaining. The kitchen is equipped with quartz countertops, 36” painted cabinets, stainless steel appliances, an electric range, stainless steel sink, center island, and a larger corner pantry for added storage. A convenient powder bath is located on the main level for guests. Upstairs, the private primary suite includes an en-suite bath with a quartz vanity, an oversized shower, and a spacious closet. Two secondary bedrooms share a full bathroom with a quartz vanity top. Luxury vinyl plank flooring extends throughout the main living areas and wet zones for durability and easy maintenance. Built with energy-efficient construction and equipped with America’s Smart Home Technology. Exterior features include a landscape package, full sprinkler system with rain sensor, privacy fencing, and more. Conveniently located near Southern Oaks Golf Course, TCC South Campus, and major highways including I-20 and I-35, offering easy access to shopping, dining, and DFW International Airport.

2916 Maple Orchard Ln, Fort Worth

11017 Lone Ranger Ln, Fort Worth
$294,190
3 Beds ⋅ 2 Baths ⋅ 21407292 MLS
Stunning new D.R. Horton home in the Longhorn Estates community located in Fort Worth and Crowley ISD! Complete and Move-in Ready! The single-story Anderson floor plan Elevation C offers 3 bedrooms, 2 bathrooms, and a 2-car garage with a well-designed open-concept layout perfect for modern living. The family room, dining area, and contemporary kitchen blend seamlessly, creating a bright and inviting central gathering space. The chef-inspired kitchen features quartz countertops, 36” upper cabinets with hardware, stainless steel appliances, a gas range, stainless steel sink, center island, and a large pantry for convenient storage. The private primary suite includes an en-suite bath with dual quartz vanities, a 5-foot oversized shower, and a spacious closet located directly off the bathroom. Two secondary bedrooms share a full bathroom with a quartz vanity top, providing comfortable accommodations for family, guests, or a home office. Luxury vinyl plank flooring extends throughout all main living areas and wet zones for enhanced durability and easy maintenance. This home is built with energy-efficient construction and equipped with America’s Smart Home Technology, along with a tank water heater for added convenience. Exterior features include a landscape package, full sprinkler system with rain sensor, privacy fencing, and more. Longhorn Estates is more than a neighborhood; it's a community designed with your future in mind.

11017 Lone Ranger Ln, Fort Worth

3008 Maple Orchard Ln, Fort Worth
$256,910
3 Beds ⋅ 2 Baths ⋅ 21406833 MLS
Beautiful new D.R. Horton home in the Orchard Village community located in Fort Worth and Everman ISD! The single-story Acorn floor plan Elevation C, with a quick estimated Fall completion offers 3 bedrooms, 2 bathrooms, and a 2-car garage with a thoughtfully designed open-concept layout ideal for everyday living. The spacious family room flows seamlessly into the dining area and modern kitchen, creating a bright and functional central gathering space. The kitchen features quartz countertops, 36” painted cabinets, stainless steel appliances, an electric range, stainless steel sink, center island, and a pantry for added storage. The private primary suite includes an en-suite bath with dual quartz vanities, a 5-foot oversized shower, and a walk-in closet conveniently located off the bathroom. Two secondary bedrooms share a full bathroom with a quartz vanity top, offering flexible space for family, guests, or a home office. Luxury vinyl plank flooring extends throughout the main living areas and wet zones for durability and easy maintenance. Built with energy-efficient construction and equipped with America’s Smart Home Technology. Exterior features include a landscape package, full sprinkler system with rain sensor, privacy fencing, and more. Conveniently located near Southern Oaks Golf Course, TCC South Campus, and major highways including I-20 and I-35, offering easy access to shopping, dining, and DFW International Airport.

3008 Maple Orchard Ln, Fort Worth

2920 Maple Orchard Ln, Fort Worth
$251,990
3 Beds ⋅ 2 Baths ⋅ 21406703 MLS
Beautiful new D.R. Horton home in the Orchard Village community located in Fort Worth and Everman ISD! The single-story Acorn floor plan Elevation A, with an estimated Winter completion offers 3 bedrooms, 2 bathrooms, and a 2-car garage with a thoughtfully designed open-concept layout ideal for everyday living. The spacious living room flows seamlessly into the dining area and modern kitchen, creating a bright and functional central gathering space. The kitchen features quartz countertops, 36” painted cabinets, stainless steel appliances, an electric range, stainless steel sink, center island, and a pantry for added storage. The private primary suite includes an en-suite bath with a quartz vanity, a 5-foot oversized shower, and a oversized closet conveniently located off the bathroom. Two secondary bedrooms share a full bathroom with a quartz vanity top, offering flexible space for family, guests, or a home office. Luxury vinyl plank flooring extends throughout the main living areas and wet zones for durability and easy maintenance. Built with energy-efficient construction and equipped with America’s Smart Home Technology. Exterior features include a landscape package, full sprinkler system with rain sensor, privacy fencing, and more. Conveniently located near Southern Oaks Golf Course, TCC South Campus, and major highways including I-20 and I-35, offering easy access to shopping, dining, and DFW International Airport.

2920 Maple Orchard Ln, Fort Worth

2932 Maple Orchard Ln, Fort Worth
$249,990
3 Beds ⋅ 2 Baths ⋅ 21406761 MLS
Beautiful new D.R. Horton home in the Orchard Village community located in Fort Worth and Everman ISD! The single-story Acorn floor plan Elevation B, with an estimated Winter completion offers 3 bedrooms, 2 bathrooms, and a 2-car garage with a thoughtfully designed open-concept layout ideal for everyday living. The spacious living room flows seamlessly into the dining area and modern kitchen, creating a bright and functional central gathering space. The kitchen features quartz countertops, 36” painted cabinets, stainless steel appliances, an electric range, stainless steel sink, center island, and a pantry for added storage. The private primary suite includes an en-suite bath with a quartz vanity, a 5-foot oversized shower, and a spacious closet conveniently located off the bathroom. Two secondary bedrooms share a full bathroom with a quartz vanity top, offering flexible space for family, guests, or a home office. Luxury vinyl plank flooring extends throughout the main living areas and wet zones for durability and easy maintenance. Built with energy-efficient construction and equipped with America’s Smart Home Technology. Exterior features include a landscape package, full sprinkler system with rain sensor, privacy fencing, and more. Conveniently located near Southern Oaks Golf Course, TCC South Campus, and major highways including I-20 and I-35, offering easy access to shopping, dining, and DFW International Airport.

2932 Maple Orchard Ln, Fort Worth

10761 Black Onyx Dr, Fort Worth
$341,990
4 Beds ⋅ 2 Baths ⋅ 21405523 MLS
Beautiful new D.R. Horton home in the Rock Creek Ranch community, located in Fort Worth and within Crowley ISD! The single-story Justin floor plan, Elevation C, with an estimated Winter completion, offers 4 bedrooms, 2 bathrooms, and a 2-car garage, featuring a thoughtfully designed layout that blends open-concept living with well-defined private spaces. The living room, dining area, and contemporary kitchen flow together seamlessly, creating a warm and inviting atmosphere ideal for everyday living and entertaining. The well-appointed kitchen includes quartz countertops, 36-inch painted cabinets, stainless steel appliances, a gas range, a stainless-steel sink, a center island, and a pantry for added functionality. The private primary suite features an en-suite bath with dual quartz vanities, an oversized 5-foot shower, and a spacious closet conveniently located off the bathroom. Three secondary bedrooms and a full bathroom with a quartz vanity top provide flexible space for guests, a home office, a hobby room, or other lifestyle needs. Luxury vinyl plank flooring enhances the main living areas and wet zones, offering durability and easy maintenance. Built with energy-efficient construction and equipped with America's Smart Home® technology, this home is designed for modern comfort and convenience. Exterior highlights include a landscaping package, a full sprinkler system with a rain sensor, privacy fencing, and more. Planned community amenities include a future pool, parks, a playground, and trails. Located just two miles from Benbrook Lake, with convenient access to shopping, dining, Fort Worth attractions, and nearby schools.

10761 Black Onyx Dr, Fort Worth

10765 Black Onyx Dr, Fort Worth
$363,990
4 Beds ⋅ 3 Baths ⋅ 21405527 MLS
Beautiful new D.R. Horton home in the Rock Creek Ranch community in Fort Worth and Crowley ISD! The two-story Ozark floor plan, Elevation C, with estimated Winter completion, offers 4 bedrooms, 3 bathrooms, a spacious game room, and a 2-car garage designed for comfort and versatility. A welcoming front porch opens to a defined foyer, where a secondary bedroom and full bath create the perfect space for guests, multigenerational living, or a private home office. The open-concept layout features a spacious living room that flows seamlessly into the dining area and contemporary kitchen, creating an inviting setting for entertaining and everyday living. The kitchen is equipped with quartz countertops, 36-inch painted cabinets, stainless steel appliances, an electric range, stainless steel sink, center island, and pantry. Privately situated at the rear of the home, the primary suite offers an ensuite bath with dual quartz vanities, an oversized 5-foot shower, and a large closet. Upstairs, two additional bedrooms, a full bath with quartz vanity top, and an oversized game room provide flexible space for recreation, study, or hobbies. Luxury vinyl plank flooring enhances the main living areas and wet zones for durability and easy maintenance. Built with energy-efficient construction, this home also includes America’s Smart Home® Technology. Exterior features include a covered back patio, landscape package, full sprinkler system with rain sensor, and privacy fencing. Planned community amenities include a future resort-style pool, parks, playgrounds, and scenic trails. Conveniently located approximately two miles from Benbrook Lake with easy access to shopping, dining, entertainment, Fort Worth attractions, and nearby schools.

10765 Black Onyx Dr, Fort Worth

10769 Black Onyx Dr, Fort Worth
$329,990
4 Beds ⋅ 2 Baths ⋅ 21405518 MLS
Beautiful new D.R. Horton home in the Rock Creek Ranch community located in Fort Worth and Crowley ISD! The single-story Texas Cali floorplan Elevation C, with an estimated Winter completion, offers 4 bedrooms, 2 bathrooms, and a 2-car garage, designed with a spacious open-concept layout ideal for both everyday living and entertaining. The family room, dining nook, and contemporary kitchen flow together seamlessly, creating a bright and inviting central living space. The thoughtfully appointed kitchen includes quartz countertops, 36” painted cabinets, stainless steel appliances, a gas range, stainless steel sink, center island, and a walk-in pantry for convenient storage. The private primary suite features an en-suite bath with dual quartz vanities, a 5-foot oversized shower, and a walk-in closet conveniently located off the bathroom. Three secondary bedrooms and a full bathroom with a quartz vanity top provide flexible space for family members, guests, or a home office. Luxury vinyl plank flooring enhances the main living areas and wet zones for durability and easy maintenance. Built with energy-efficient construction and equipped with America’s Smart Home Technology. Exterior highlights include a landscape package, full sprinkler system with rain sensor, privacy fencing, and more. Planned community amenities include a future pool, parks, playground, and walking trails. Located just two miles from Benbrook Lake with easy access to shopping, Fort Worth attractions, and nearby schools.

10769 Black Onyx Dr, Fort Worth
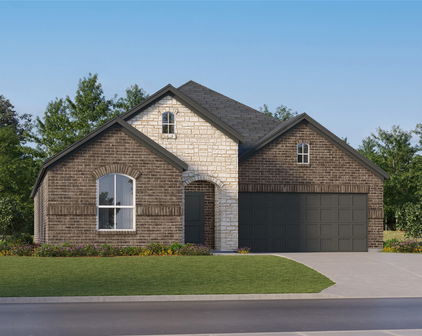
10760 Black Onyx Dr, Fort Worth
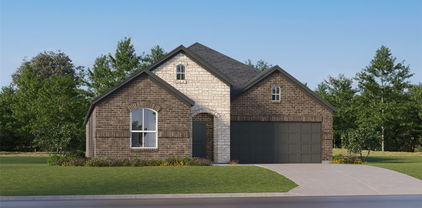
$335,990
4 Beds ⋅ 2 Baths ⋅ 21405141 MLS
Beautiful new D.R. Horton home in the Rock Creek Ranch community located in Fort Worth and Crowley ISD! The single-story Texas Cali floor plan Elevation B, with an estimated Fall completion, offers 4 bedrooms, 2 bathrooms, and a 2-car garage, designed with a spacious open-concept layout ideal for both everyday living and entertaining. The family room, dining nook, and contemporary kitchen flow together seamlessly, creating a bright and inviting central living space. The thoughtfully appointed kitchen includes quartz countertops, 36” painted cabinets, stainless steel appliances, a gas range, stainless steel sink, center island, and a walk-in pantry for convenient storage. The private primary suite features an en-suite bath with dual quartz vanities, a 5-foot oversized shower, and a walk-in closet conveniently located off the bathroom. Three secondary bedrooms and a full bathroom with a quartz vanity top provide flexible space for family members, guests, or a home office. Luxury vinyl plank flooring enhances the main living areas and wet zones for durability and easy maintenance. Built with energy-efficient construction and equipped with America’s Smart Home Technology. Exterior highlights include a landscape package, full sprinkler system with rain sensor, privacy fencing, and more. Planned community amenities include a future pool, parks, playground, and walking trails. Located just two miles from Benbrook Lake with easy access to shopping, Fort Worth attractions, and nearby schools.
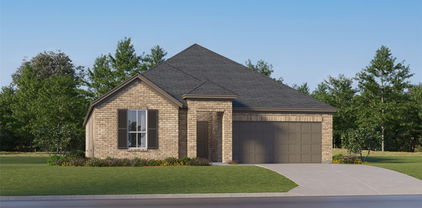
10760 Black Onyx Dr, Fort Worth
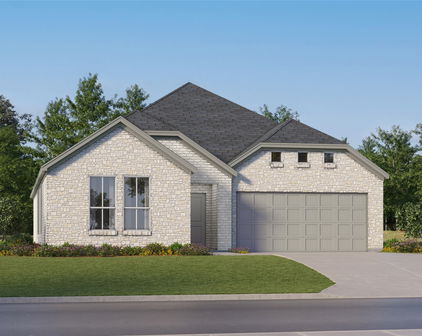
305 Sunset Ln Unit 103, Fort Worth

$579,000
3 Beds ⋅ 3 Baths ⋅ 21405903 MLS
Modern River District Living with Builder Incentives Available Discover a fresh take on urban living at The Parkland, where the Beaumont by Windmiller Homes blends modern design, thoughtful details, and a prime Fort Worth location. Built in 2024, this stylish three-bedroom, 2.5-bath condo features 10-foot ceilings, wide-plank wood floors, designer lighting, and an open-concept layout designed for effortless living and entertaining. At the heart of the home, a beautifully appointed kitchen showcases custom cabinetry, a gas cooktop, an oversized island, and a spacious walk-in pantry. A private office near the entry creates the perfect work-from-home space, while the covered front porch offers a welcoming place to unwind. Upstairs, a versatile game room opens to a private outdoor space, creating the perfect setting for a media room, second living area, or casual retreat. The primary suite elevates everyday living with oversized windows, a comfortable sitting area, and a spa-inspired bath featuring dual vanities and a separate walk-in shower. Two additional bedrooms share a thoughtfully designed Jack-and-Jill bath, and convenient upstairs laundry adds to the home's functional appeal. Your lifestyle extends well beyond your front door. Enjoy easy walks to the Trinity River trail system and Heim Barbecue, with downtown Fort Worth, local dining, boutique shopping, and neighborhood favorites just minutes away. Designed for a true lock-and-leave lifestyle, the HOA covers front yard maintenance, exterior insurance, water, sewer, and management fees, offering added convenience with less to maintain. Ask about builder contributions toward a 1-1 temporary interest rate buydown when using the preferred lender. Enjoy the opportunity to make a stylish, low-maintenance River District home your own while exploring available financing incentives.

305 Sunset Ln Unit 103, Fort Worth

805 Blue Fescue Rd, Fort Worth
$494,990
4 Beds ⋅ 3 Baths ⋅ 21407391 MLS
NEW! NEVER LIVED IN. Estimated completion November 2026. Bloomfield Homes' one-story Rockcress offers 4 bedrooms, 3 full baths, and a swing 2-car garage on an oversized interior lot in Wildflower Ranch. Double ovens make a difference. A 5-burner gas cooktop joins them in a Deluxe Kitchen with white Shaker cabinets, upgraded gray quartz, and a mosaic backsplash. Matte black fixtures add contrast, and 2 pendant lights highlight an island with decorative cabinet panels on the back. A walk-in pantry sits nearby; the breakfast area opens to a covered patio with a gas stub for future cookouts. Hardwood flooring runs through the entry, kitchen, breakfast area, family room, and halls. In the family room, a corner direct-vent gas fireplace brings white herringbone tile to the painted mantel. The primary bedroom sits at the rear, with a walk-in closet and a bath featuring dual sinks, upgraded quartz, a deck-mounted soaking tub, and a separate shower with a seat. Polished marble-look tile wraps the shower and tub. At the front, 3 secondary bedrooms are served by 2 full baths; the added bedroom replaces formal dining, and a tiled shower upgrades the bath near the foyer. Carpet adds softness in the bedrooms, while upgraded tile finishes the baths and laundry room. The laundry connects to the garage entry for practicality. Outside, pale upgraded brick and gray accents frame a brick-covered front porch and a dark-stained 8' front door. Explore 805 Blue Fescue Road with Bloomfield Homes at the Wildflower Ranch model today!

805 Blue Fescue Rd, Fort Worth

828 Blue Fescue Rd, Fort Worth
$514,399
4 Beds ⋅ 3 Baths ⋅ 21407358 MLS
NEW! NEVER LIVED IN. Estimated completion November 2026. Bloomfield Homes' two-story Hawthorne II offers 4 bedrooms, 3 full baths, a study, and a 2-car garage in Wildflower Ranch. Painted beams stretch across a vaulted ceiling in the family room and breakfast area, adding architectural presence. Laminate wood flooring links the gathering areas to the kitchen, foyer, study, and downstairs hall. The Deluxe Kitchen pairs brown Shaker cabinets with upgraded quartz, a glossy square-tile backsplash, and matte black fixtures. Raised panels finish the island beneath 2 pendant lights, while a gas cooktop, built-in electric oven, microwave, and pot-and-pan drawers equip the space. A walk-in pantry is tucked beside the laundry room. The study sits off the shaped foyer behind glass French doors. In the primary suite, a sitting area adds room beyond the bed, with a walk-in closet and an enlarged shower joining dual sinks and upgraded quartz in the bath. Beige tile keeps the palette calm and grounded. Across the first floor, 2 secondary bedrooms share a full bath with dual sinks; herringbone wall tile adds interest there and in the upstairs bath. The layout shifts upstairs to the 4th bedroom, another full bath, and a game room ready for hobbies or gathering. Carpet finishes the bedrooms, with upgraded tile in the baths and laundry room. Outside, upgraded brick and saw-cut stone frame an arched entry, brick-covered porch, and 8' front door. The oversized interior lot includes a covered patio with a gas stub for a future grill. Window seats and 2 inch faux blinds are included. Visit Bloomfield Homes' Wildflower Ranch model to learn more about 828 Blue Fescue Road today!

828 Blue Fescue Rd, Fort Worth

Start Your Search

Listings provided by North Texas Real Estate Information Systems (NTREIS). Listing data has been deemed reliable but is not guaranteed to be accurate by the MLS.

Last updated:

How much is your home worth?

Get instant property value now!