Fort Worth Real Estate Search

Fort Worth Properties between $350,000 and $400,000 for Sale

Our website features the best real estate search for between $350,000 and $400,000 properties available in Fort Worth and surrounding areas. It is the only site you will ever need! It is easy-to-use and updated by the official REALTOR®’s database every 15 minutes. 

You can save searches, and get daily email alerts of new listings, price changes, sold data, and market reports. Our Interactive Map Search allows you to view properties on a map or refine your search by drawing the boundaries around the area you desire.

Curious about what’s happening in the Fort Worth real estate market? Sign up for a  Fort Worth Real Estate Market Report to see what’s active, under contract, and sold!

Considering selling or refinancing your home? Get an INSTANT property valuation now!

Newest Fort Worth Properties between $350,000 and $400,000 for Sale

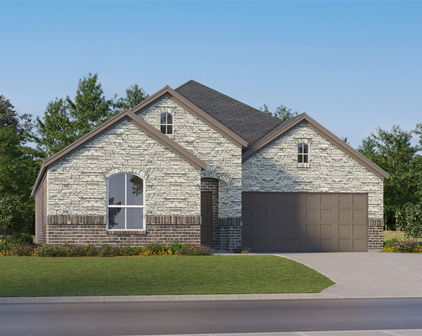
$350,685
4 Beds 2 Baths 21358618 MLS
Beautiful new D.R. Horton home in the Rock Creek Ranch community located in Fort Worth and Crowley ISD! The single-story Kingston floorplan, Elevation C, with an estimated Fall completion, offers 4 bedrooms, 2 bathrooms, and a 2-car garage, thoughtfully designed to balance open-concept living with comfortable private spaces. The heart of the home features a seamless flow between the family room, dining area, and contemporary kitchen, creating a warm and inviting environment ideal for everyday living and entertaining. The kitchen is well-appointed with quartz countertops, 36” painted cabinets, stainless steel appliances, a gas range, stainless steel sink, center island, and a walk-in pantry for added functionality. The private primary suite includes an en-suite bath with dual quartz vanities, a 5-foot oversized shower, and a walk-in closet conveniently located off the bathroom. Three secondary bedrooms and a full bathroom with a quartz vanity top provide flexible space for family, guests, or a home office. Luxury vinyl plank flooring enhances the main living areas and wet zones for durability and easy maintenance. Built with energy-efficient construction and equipped with America’s Smart Home Technology. Exterior highlights include a landscape package, full sprinkler system with rain sensor, privacy fencing, and more. Planned community amenities include a future pool, parks, playground, and walking trails. Located just two miles from Benbrook Lake with easy access to shopping, Fort Worth attractions, and nearby schools.

10777 Black Onyx Dr, Fort Worth

$364,990
4 Beds 3 Baths 21358757 MLS
Beautiful new D.R. Horton home in the Rock Creek Ranch community located in Fort Worth and Crowley ISD! The inviting two-story Ozark floorplan Elevation C with an estimated Fall completion, offers 4 bedrooms, 3 bathrooms, a spacious game room, and a 2-car garage, thoughtfully designed for both everyday comfort and flexible living. A welcoming front porch opens into a defined foyer, where a secondary bedroom and full bathroom are positioned near the entry, ideal for guests, multigenerational living, or a private home office. The open-concept main living area features a spacious family room that flows seamlessly into the dining area and contemporary kitchen, creating a bright and connected space perfect for entertaining and daily life. The well-appointed kitchen includes quartz countertops, 36” painted cabinets, stainless steel appliances, an electric range, stainless steel sink, center island, and a walk-in pantry for practical storage. Tucked privately at the rear of the home, the main bedroom offers a relaxing retreat with an en-suite bath featuring dual quartz vanities, a 5-foot oversized shower, and a large walk-in closet conveniently located off the bathroom. Upstairs, you’ll find two secondary bedrooms, a full bathroom with a quartz vanity top, and a generously sized game room that adds versatile space for movie nights, play, or hobbies. Luxury vinyl plank flooring enhances the main living areas and wet zones, offering durability and easy maintenance. Built with energy-efficient construction and equipped with America’s Smart Home Technology. Exterior highlights include a covered back patio, landscape package, full sprinkler system with rain sensor, and privacy fencing. Planned community amenities include a future pool, parks, playground, and walking trails. Located just two miles from Benbrook Lake with easy access to shopping, Fort Worth attractions, and nearby schools.

10764 Black Onyx Dr, Fort Worth

$373,685
4 Beds 2 Baths 21356474 MLS
Beautiful new D.R. Horton home in the Highlands at Chapel Creek community located in Fort Worth and White Settlement ISD! The single-story Huntsville floorplan Elevation C , with an estimated Fall completion, offers 4 bedrooms, 2 bathrooms, and a 2-car garage with a bright, spacious open-concept design ideal for modern living. The family room, dining area, and contemporary kitchen blend seamlessly, creating an inviting central hub perfect for both everyday comfort and entertaining. The chef-inspired kitchen features quartz countertops, 36” upper cabinets with hardware, stainless steel appliances, a gas range, stainless steel sink, center island, and a walk-in pantry for abundant storage. The private primary suite includes an en-suite bath with dual quartz vanities, a 5-foot oversized shower, and a walk-in closet located off the bathroom. Three secondary bedrooms and a full bathroom with a quartz vanity top offer flexible living arrangements for family, guests, or a home office. Luxury vinyl plank flooring is installed throughout all main living areas and wet zones for enhanced style and durability. Built with energy-efficient construction and equipped with America’s Smart Home Technology, this home also includes a tank water heater for added convenience. Exterior features include a landscape package, full sprinkler system with rain sensor, and privacy fencing. Residents enjoy community amenities such as a community pool, cabana and playground, with convenient access to DFW Airport, Fort Worth Nature Center, Sundance Square Downtown, shopping, dining, and more.

2001 Fallston Dr, Fort Worth

$365,000
3 Beds 2 Baths 21356522 MLS
Welcome to this inviting single-story home offering 3 bedrooms, 2 baths, plus a dedicated office, and thoughtful features designed for comfortable, easy living. Ideally located in a desirable community with a pool, golf course, greenbelt, and scenic jogging and biking trails, this home combines everyday convenience with an enjoyable lifestyle. Enjoy peace of mind knowing the roof was replaced in 2025. Inside, the open-concept layout creates an effortless flow between the kitchen, dining, and living areas. The well-appointed kitchen features stainless steel appliances, a gas range, wood cabinetry, granite countertops, and a spacious island with sink—perfect for everything from morning coffee to entertaining. The living room offers a cozy gas fireplace with convenient switch control, while the dedicated office provides a quiet and functional space for working from home. The spacious primary suite is filled with natural light and features a private ensuite bath with separate vanities, soaking tub, separate shower, and generous walk-in closet. Two additional bedrooms provide flexibility for family, guests, or hobbies. A convenient mud bench just off the garage adds valuable everyday organization. Step outside to the covered patio and fenced backyard, offering a private space to relax or entertain. Modern convenience comes standard with a connected smart-home system, allowing you to control the garage door, front door lock, doorbell, thermostat, HVAC, front porch light, and security system from your smartphone. Alexa-enabled features provide even more effortless control. With easy access to Hwy 114 and I-35W, plus nearby Tanger Outlets, dining, and entertainment, this home offers the perfect blend of comfort, convenience, and community.

2508 Red Draw Rd, Fort Worth

$399,000
3 Beds 2 Baths 21357319 MLS
Imagine yourself living in this beautifully maintained 3-bedroom, 2-bath home with an additional bonus room from a garage conversion, offering flexible space for a home office, game room, second living area, or guest space. Situated on a desirable corner lot of approximately 0.23 acres, this property combines comfort, character, thoughtful updates, and an excellent location in Fort Worth. Step into the inviting living room, where a beautiful brick wood-burning fireplace with a mantel creates a warm, cozy focal point—perfect for chilly winter evenings. A custom-built bookcase provides the ideal space to showcase your favorite books, family photos, and treasured décor, adding both character and functionality to the room. The updated modern kitchen features beautiful white cabinetry, quartz countertops, and a gas range, creating a bright and fresh space for everyday living and entertaining. Both bathrooms have also been tastefully updated. Beautiful tile flooring throughout the home, along with newer windows and doors, adds to the home's move-in-ready appeal. Major improvements include a roof approximately 2 years old and an HVAC system approximately 5 years old, providing added peace of mind. Step outside and enjoy the beautifully landscaped, fully fenced yard featuring St. Augustine grass, a sprinkler system, and mature fruit trees, including pear, peach, Mexican plum, and pomegranate. A beautiful new fence with an electric gate adds privacy and convenience, while the 24x22 carport and storage shed provide additional parking and plenty of storage space. Conveniently located near West Loop 820, Highway 183, Vickery Boulevard, and I-30, this home offers easy access to Lockheed Martin, the Fort Worth Medical District, shopping, dining, restaurants, and entertainment. From the cozy fireplace and modern kitchen to the beautifully landscaped yard and mature fruit trees, this house truly has it all! Schedule your showing today—this one will not last long!

6909 Sandalwood Ln, Fort Worth

$354,900
3 Beds 3 Baths 21355025 MLS
If you have been looking in Ridglea Hills, you already know why people love this part of Fort Worth. Mature trees, larger lots, established streets, and a sense of character that newer neighborhoods simply cannot recreate. What makes this home different is what happens when you step inside. Homes from this era can sometimes feel divided, but this one opens up in a way you may not expect. The kitchen connects naturally to the dining and living areas, giving the main living space an easy, open flow that makes the home feel larger, brighter, and more connected. It is the kind of layout that works just as well for a quiet night at home as it does when friends or family are over, without losing the personality that makes an established home feel special. Large windows bring in plenty of natural light and keep the mature trees outside in view, so the setting becomes part of the experience inside as well. Then there is the lot. Positioned on an oversized corner with trees that have been growing here for decades, the property offers room to breathe, space to enjoy the outdoors, and the kind of shade and privacy that cannot be added later. The backyard gives you options, whether that means a garden, room to play, weekend cookouts, or simply a comfortable place to unwind at the end of the day. Ridglea Hills also keeps you close to Camp Bowie, Clearfork, downtown Fort Worth, Lockheed Martin, local restaurants, shopping, and everyday conveniences while still feeling tucked into an established neighborhood. If you have been trying to find the trees and character of an older neighborhood without giving up the open floor plan you want inside, this home brings those two things together in a way that is increasingly hard to find. The photos will get your attention. Walking through the front door is what makes this one worth seeing in person.

6951 Pinon St, Fort Worth

$375,000
3 Beds 2 Baths 21354504 MLS
Completely reimagined with a major custom renovation in 2025...not a flip, this exceptional home blends timeless style with modern convenience on one of Fort Worth's most desirable, tree lined streets. With no HOA, Wosley Drive is known for its welcoming neighbors, community events, and peaceful atmosphere. This unique floorplan offers an open flow between the main living areas, while elegant French doors create private spaces without sacrificing natural light. Twenty-three windows fill the home with soft, indirect daylight while maintaining exceptional privacy. The redesigned chef's kitchen features custom inset wood cabinetry, quartz countertops, oversized island, gold hardware and fixtures, coffee station, built-in bench seating, deep sink, 36 inch commercial-style French-door range, 900 CFM vent hood, premium dishwasher, and new plumbing. The primary suite offers a remodeled bath with custom cabinetry, quartz counters, designer lighting, wood accents, and upscale finishes. The guest bath includes quartz countertops, updated lighting, a jacuzzi tub, and ample storage. Major updates include a new electrical service panel, wiring, lighting, duct system, smart thermostat, security system with cameras, smart locks, garage door automation, and an HVAC system replaced around 2021. The beautifully landscaped yard features mature trees, stone walkways, lush gardens, an oversized side yard, and an 8 zone irrigation system. Additional highlights include hard surface flooring through most of the home, a large sunroom or flex room, indoor laundry, attic storage, and a new Class 3 impact resistant roof in 2025. Conveniently located minutes from top rated schools, TCU, Texas ATM Law Fort Worth, Lockheed Martin, NAS JRB, Downtown, Clearfork, Waterside, shopping, dining, and entertainment.

3552 Wosley Dr, Fort Worth

Start Your Search

Listings provided by North Texas Real Estate Information Systems (NTREIS). Listing data has been deemed reliable but is not guaranteed to be accurate by the MLS.

Last updated: