Fort Worth Real Estate Search

Fort Worth Properties between $350,000 and $400,000 for Sale

Our website features the best real estate search for between $350,000 and $400,000 properties available in Fort Worth and surrounding areas. It is the only site you will ever need! It is easy-to-use and updated by the official REALTOR®’s database every 15 minutes. 

You can save searches, and get daily email alerts of new listings, price changes, sold data, and market reports. Our Interactive Map Search allows you to view properties on a map or refine your search by drawing the boundaries around the area you desire.

Curious about what’s happening in the Fort Worth real estate market? Sign up for a  Fort Worth Real Estate Market Report to see what’s active, under contract, and sold!

Considering selling or refinancing your home? Get an INSTANT property valuation now!

Newest Fort Worth Properties between $350,000 and $400,000 for Sale

4309 Lovell, Fort Worth
$350,000
2 Beds ⋅ 1 Baths ⋅ 21397236 MLS
Welcome to 4309 Lovell, a charming two-bedroom, one-bath cottage in Fort Worth’s Alamo Heights neighborhood. A covered front porch offers space to enjoy your morning coffee or unwind at the end of the day. Inside, original hardwood floors bring warmth and character, with tile flooring in the kitchen and bathroom. The approximately 1,351-square-foot layout includes a spacious living room and separate dining area, offering room for everyday living and entertaining. Abundant windows fill the home with natural light. The updated kitchen features granite countertops, a built-in microwave, and tile backsplash. A window above the sink overlooks the backyard, keeping outdoor activities in view while you prepare meals. Custom cabinetry in the butler’s pantry area beside the laundry closet provides additional storage. The generously sized primary bedroom offers two closets, while multiple windows brighten both bedrooms. A large cedar closet in the hallway provides additional storage. The updated bathroom features granite countertops and custom cabinetry with ample storage. Outside, the spacious, fenced backyard offers room for gatherings, pets, and play, with multiple raised garden beds ready for your next gardening project. A detached one-car garage provides additional storage and space for a small workshop. Located just south of I-30, this home offers convenient access to downtown Fort Worth, the Cultural District, Dickies Arena, the Fort Worth Botanic Garden, and shopping and dining at Clearfork. Cottage charm, thoughtful updates, and inviting outdoor spaces make this a welcoming place to call home.

4309 Lovell, Fort Worth

10765 Black Onyx Dr, Fort Worth
$363,990
4 Beds ⋅ 3 Baths ⋅ 21405527 MLS
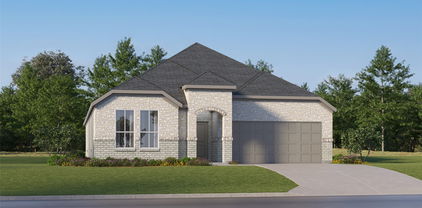
Beautiful new D.R. Horton home in the Rock Creek Ranch community in Fort Worth and Crowley ISD! The two-story Ozark floor plan, Elevation C, with estimated Winter completion, offers 4 bedrooms, 3 bathrooms, a spacious game room, and a 2-car garage designed for comfort and versatility. A welcoming front porch opens to a defined foyer, where a secondary bedroom and full bath create the perfect space for guests, multigenerational living, or a private home office. The open-concept layout features a spacious living room that flows seamlessly into the dining area and contemporary kitchen, creating an inviting setting for entertaining and everyday living. The kitchen is equipped with quartz countertops, 36-inch painted cabinets, stainless steel appliances, an electric range, stainless steel sink, center island, and pantry. Privately situated at the rear of the home, the primary suite offers an ensuite bath with dual quartz vanities, an oversized 5-foot shower, and a large closet. Upstairs, two additional bedrooms, a full bath with quartz vanity top, and an oversized game room provide flexible space for recreation, study, or hobbies. Luxury vinyl plank flooring enhances the main living areas and wet zones for durability and easy maintenance. Built with energy-efficient construction, this home also includes America’s Smart Home® Technology. Exterior features include a covered back patio, landscape package, full sprinkler system with rain sensor, and privacy fencing. Planned community amenities include a future resort-style pool, parks, playgrounds, and scenic trails. Conveniently located approximately two miles from Benbrook Lake with easy access to shopping, dining, entertainment, Fort Worth attractions, and nearby schools.

10765 Black Onyx Dr, Fort Worth

613 Ricochet Dr, Fort Worth
$382,999
3 Beds ⋅ 3 Baths ⋅ 21392893 MLS
Looking for a North Fort Worth home with flexible living space, great storage, and a convenient location? This well-maintained, one-owner home in Liberty Crossing offers just under 2,500 square feet in a desirable 1.5-story layout with 3 bedrooms, a study, and 3 full bathrooms. All bedrooms and 2 baths are downstairs with a split-bedroom design, while the study features beautiful built-in shelving and could potentially be converted into a 4th bedroom by adding a closet. Tall ceilings and an open layout make the main living space feel bright and spacious, with a gas fireplace and a generously sized kitchen made for everyday living and entertaining. Just off the kitchen, an additional storage room is perfect for pantry overflow, Costco runs, or a second refrigerator or freezer. The spacious primary suite easily accommodates a king-size bed and includes a large ensuite bath and walk-in closet. Upstairs, a bonus room with its own full bathroom creates the perfect setup for guests, a media or game room, or additional living space. Out back, the covered patio flows onto extended concrete, giving you room for outdoor dining, grilling, a fire pit, or additional seating surrounded by established landscaping. Even the garage offers extra functionality with approximately 3 additional feet of depth and room for a full-size F-150. Liberty Crossing offers a community pool, parks, playgrounds, and walking trails, with convenient access to Alliance Town Center, Presidio, shopping, dining, Hwy 287, and I-35W—giving you the space you want with the North Fort Worth location you need.

613 Ricochet Dr, Fort Worth

6123 Welden Ct, Fort Worth
$379,000
3 Beds ⋅ 3 Baths ⋅ 21404388 MLS
Gated, lock & leave, zero maintenance lifestyle in a fabulous location close to all of the shopping, dining, medical facilities and private schools of Southwest Fort Worth. Minutes to Harris Southwest Hospital, Trinity Valley School and the Shops at Clearfork - location and convenience cannot be beat. This sweet neighborhood boasts ample amenities, natural beauty, and friendly neighbors with tons of community activities happening year-round. Enjoy the pool, club house, fitness center, outdoor spaces, and - most notably - the gorgeous bluff views at the back of the neighborhood, complete with bench seating and a charming gazebo. This unit offers a great, flexible floor plan and finishes that feel rich, detailed, and carefully considered. Open concept living, dining and kitchen with cherry hardwood floors, Craftsman style details, and a stacked stone fireplace with live-edge mantel. So much storage throughout, including in the fully customized kitchen complete with solid wood soft close cabinetry with adjustable shelving, pull-outs and glass-front display. The classic elongated style backsplash charms with mosaic arts and crafts-style vignettes. We love the under-cabinet lighting, the stainless steel appliances, and the custom bib sink. Downstairs is a charming half bath, guest bedroom, and the primary suite with a fully remodeled ensuite bathroom: solid wood cabinets, custom framed mirror, and a feature-rich walk-in shower. Upstairs is a space that can flex for any purpose: a guest room, a grandkids romper space, an art studio, or just make it storage. The upstairs bathroom is large with good storage for any overnight or permanent visitors! Even the laundry room and garage stand out with a conveying stackable washer & dryer, utility sink, and more customized cabinetry with lighting, pull-out drawers and adjustable shelving. HOA pays for water, sewer, and trash. HVACs are just 2 and 3 years old, windows are just a year old, and the water heater is just 5 years old.

6123 Welden Ct, Fort Worth

1121 Lakin Rd, Fort Worth
$370,000
4 Beds ⋅ 2 Baths ⋅ 21406515 MLS
Welcome to 1121 Lakin Rd - 4 bed, 2 bath beauty in Northwest ISD, where the backyard is the star of the show! With NO rear neighbors and green space stretching out behind the lot, you get privacy and wide-open views every single day. Step out from the covered patio onto the oversized extended concrete slab and picture it: weekend cookouts, string lights, friends and family gathered until the sun goes down, and still plenty of yard left activities. Inside, the bright, open floor plan flows effortlessly from room to room, with a smart split-bedroom layout that gives everyone their own space. The kitchen is made for entertaining, with gorgeous granite counters, an eat-at island, a gas range, pendant lighting, a dry bar and abundant cabinet space, plus a cozy breakfast area for easy mornings. Luxury vinyl plank flooring and plantation shutters add style and polish throughout. Retreat to the spacious primary suite and unwind with dual sinks, a soaking garden tub and a separate walk-in shower. A built-in office nook with granite and storage is the perfect spot to work from home or tackle homework. This neighborhood delivers with a community pool, park and pond, and the elementary school is just a short walk away. With easy highway access, shopping, dining and entertainment are only minutes from your front door. Homes like this don't come along every day. Come see it for yourself and imagine your life here. Schedule your showing today!

1121 Lakin Rd, Fort Worth

5936 Dunnlevy Dr, Fort Worth
$395,000
4 Beds ⋅ 4 Baths ⋅ 21401597 MLS
Soaring ceilings, abundant natural light, and modern elegance define 5936 Dunnlevy in Fort Worth, where a spacious 4-bedroom, 3.5-bath floor plan is designed with entertaining and comfortable everyday living in mind. Buyers searching for homes in the 76179 area will appreciate the open layout, generous living spaces, and convenient access to shopping, dining, parks, major commuter routes, and employment centers throughout North Fort Worth. The inviting living room features a stately fireplace and flows naturally into the home's main living areas, creating an easy setting for gatherings. The large gourmet kitchen serves as a central hub with an oversized island, built-in appliances, walk-in pantry, and generous prep space. A formal dining room adds an elegant setting for entertaining. The downstairs primary bedroom offers a private retreat with an ensuite bath featuring dual sinks, separate shower, soaking tub, and walk-in closet. Upstairs, a large family room provides additional space for relaxing, entertaining, a media area, or a home office, while the spacious secondary bedrooms offer flexibility for guests, hobbies, or other needs. Outside, the private backyard features a covered patio for outdoor dining, entertaining, or relaxing. Community amenities add to the property's appeal, while the Fort Worth location provides convenient access to major North Texas destinations. With its light-filled interiors, generous proportions, versatile floor plan, and thoughtfully designed gathering spaces, this home offers a polished combination of comfort and functionality in 76179. 3D tour available online!

5936 Dunnlevy Dr, Fort Worth

5885 Mitchell Saxon Rd, Fort Worth
$365,000
3 Beds ⋅ 2 Baths ⋅ 21405313 MLS
Welcome home to the perfect blend of COUNTRY CHARM and modern comfort! Nestled on a spacious HALF-ACRE lot in the Rendon area and served by MANSFIELD ISD, this beautifully remodeled 3-bedroom, 2-bath home offers the space and peaceful setting you've been looking for without giving up the conveniences of DFW. From the moment you walk through the front door, you're greeted by a BEAUTIFUL COUNTRY-CHARM FIREPLACE that immediately draws your eye and creates a warm, inviting focal point for the home. Warm HARDWOOD FLOORS and a beautiful WOOD-BEAMED CEILING to add even more character, giving the home a cozy feel while the thoughtful remodel brings in fresh, modern finishes. The updated kitchen features beautiful QUARTZ COUNTERTOPS with plenty of space for everyday living and entertaining. Both bathrooms have been beautifully updated with CULTURED MARBLE COUNTERTOPS and vanities, but the PRIMARY SHOWER is truly a MUST SEE! Featuring DOUBLE SHOWER HEADS and a spacious upgraded design, it brings a touch of luxury to your everyday routine. Outside, the HALF-ACRE LOT gives you room to breathe, entertain, garden, play, create your dream outdoor retreat or simply enjoy a little more privacy and elbow room. Enjoy that hard-to-find COUNTRY FEEL while still being conveniently connected to Fort Worth, Mansfield and the surrounding DFW area. Major updates offer added peace of mind, including a NEW ROOF, and the septic tanks has recently been pumped. This home is refreshed, move-in ready and waiting for its next chapter. If you've been dreaming of MORE SPACE, a little more peace and quiet, and a beautifully updated home filled with character in MANSFIELD ISD, 5885 Mitchell Saxon Rd may be exactly what you've been waiting for. Come fall in love, move in, decorate the tree and spend the HOLIDAYS AT HOME!

5885 Mitchell Saxon Rd, Fort Worth

8457 Sweet Flag Ln, Fort Worth
$390,000
4 Beds ⋅ 3 Baths ⋅ 21397790 MLS
Step inside this inviting home and discover a bright, open floorplan designed for both everyday living and effortless entertaining. Wood look tile flows through the main and wet areas, while a gas log fireplace creates a warm and welcoming focal point in the living room. The spacious kitchen is sure to impress with a large island and breakfast bar, beautiful quartz countertops, stainless steel appliances, and a convenient pantry. The primary suite is a true retreat, featuring vaulted ceilings, his and her walk in closets, and a generous ensuite bathroom with dual vanities and an oversized walk in shower. Upstairs, a versatile bonus space gives you room to create whatever fits your lifestyle. Imagine a home office, playroom, guest room, media space, or anything else you need. The possibilities are endless! Step outside and enjoy the privacy of having no backyard neighbors. Instead, take in beautiful views of green space and a peaceful pond from your covered porch or patio that has been designated a Fort Worth park. It is the perfect setting to enjoy your morning coffee, unwind after a long day, or gather with friends and family. The garage floor has been coated with epoxy to help increase the longevity and completely finished with texture, paint and trim. A new HVAC unit and ductwork was installed in July 2026 as well and comes with a transferable warranty! Updated lighting, ceiling fans and fixtures have all been updated above builder grade. SmartHome capable with security system wiring installed. With easy access to Chisholm Trail Parkway, Benbrook Lake, shopping, dining, and entertainment, this home combines comfort, flexibility, and convenience in one desirable setting. Come see the views, experience the space, and discover everything this home has to offer. Schedule your private showing today!

8457 Sweet Flag Ln, Fort Worth

7508 Schooner Dr, Fort Worth
$389,000
4 Beds ⋅ 3 Baths ⋅ 21403058 MLS
$10,000 SELLER CONCESSION TOWARD BUYER’S CLOSING COSTS! Don’t miss this incredible opportunity to own a spacious 4-bedroom, 3-bath home offering the space, upgrades, and flexibility today’s buyers are looking for! Featuring a dedicated home office, oversized game room, private main-level primary suite, and a generous backyard, this home is designed for comfortable everyday living and effortless entertaining. The inviting open-concept floor plan centers around a spacious family room overlooking the backyard and covered patio. The kitchen is truly the heart of the home, featuring quartz countertops, a ceramic tile backsplash, stainless steel appliances, abundant cabinetry, and a large center island perfect for meal prep, casual dining, and gathering with family and friends. Retreat to the private primary suite, conveniently located on the main level, complete with an ensuite bath featuring a large tiled walk-in shower, and impressive custom walk-in closet. Upstairs, generously sized secondary bedrooms provide plenty of space, while the oversized game room overlooking the family room is ready for movie nights, game days, entertaining, or a second living area. Step outside to the covered patio and spacious backyard, with plenty of room to relax, play, and entertain. Conveniently located near Eagle Mountain Lake, Marine Creek, and area parks, this home delivers an exceptional combination of space, style, functionality, and location. With $10,000 toward buyer’s closing costs, this is an opportunity you won’t want to miss!

7508 Schooner Dr, Fort Worth

9801 Trail Map Dr, Fort Worth
$397,000
3 Beds ⋅ 3 Baths ⋅ 21397237 MLS
Welcome to 9801 Trail Map in the highly sought-after master-planned community of Chisholm Trail Ranch! Meticulously maintained by its original owner, this better-than-new home shows like a model and is filled with thoughtful upgrades throughout. The light, bright, and functional floor plan features a dedicated office, 3 bedrooms, 2.5 baths, and a desirable 1.5-story design with all bedrooms and primary living spaces on the first floor. Upstairs, a spacious game room and half bath provide the perfect space for entertaining, hobbies, or a second living area. Neutral colors, beautiful engineered hardwood floors, custom interior shutters throughout, and an abundance of natural light create a timeless, inviting feel. The kitchen is designed for everyday living and entertaining, featuring upgraded appliances, a quartz island, and upgraded countertops. Additional features include a radiant barrier, whole-house surge protector, and a generator with connections and an upgraded electrical panel for added peace of mind. Chisholm Trail Ranch, residents enjoy community amenities including a neighborhood pool, playground and walking areas, along with nearby Chisholm Trail Park featuring scenic trails, playgrounds, a fishing pond, soccer field and skate park. Conveniently located near shopping, dining and entertainment at The Shops at Chisholm Trail Ranch, with easy access to Chisholm Trail Parkway and downtown Fort Worth. Walking distance to nearby schools adds even more everyday convenience. Truly a must-see home in a vibrant master-planned community!

9801 Trail Map Dr, Fort Worth

4345 Rota Circle Ft, Fort Worth
$384,900
4 Beds ⋅ 3 Baths ⋅ 21402379 MLS
Located in the quiet, sought-after Wedgwood neighborhood of south Fort Worth, this home enjoys an established setting where mature landscaping and well-kept lawns reflect years of care throughout the area. Pride of home is abundant in this general location, as you will see immediately upon entering the subdivision. The Home, with four spacious bedrooms, three full baths, and a large kitchen, offers room to enjoy everyday life and welcome company. This timeless classic has been thoughtfully brought up to date with all new windows, quartz countertops throughout, new flooring and more while preserving the character and craftsmanship that makes it special. The open concept kitchen offers a large pantry, vintage spice openings, 5 range cooktop and more! The generous sized bedrooms offer a comfortable retreat at the end of the day with one located in the back with its own bathroom for guests or in-laws. The primary suite includes his-and-hers vanities and walk-in closets. The exterior offers beautiful pecan trees that add to the appeal outside, while the covered patio offers a pleasant spot for morning coffee or an evening with friends. The fenced backyard provides space to enjoy the outdoors, and extra parking accommodates a boat or RV. A metal roof with the appearance of clay tile complements the home’s classic style. Location has convenient access to 820, shopping, dining, Texas Christian University, and major commuter routes. This house will be the American Dream for someone. I encourage you to see for yourself the charm and character that is provided in this lovely home. Schedule your tour today!

4345 Rota Circle Ft, Fort Worth

2608 Museum Way Unit 3211, Fort Worth
$359,900
2 Beds ⋅ 3 Baths ⋅ 21402785 MLS
Enjoy stylish, low maintenance living in the heart of Fort Worth cultural district this beautifully updated condo offers a rare versatile floor plan featuring two primary suites one upstairs and one downstairs plus an additional half bath downstairs, making it ideal for guests, multigenerational living a roommate arrangement or simply enjoying extra privacy with this prefect floor plan Step inside to see, soaring ceilings, abundance of light and beautiful wood flooring, the open concept design made for both everyday living and entertaining, the spacious kitchen, flow seamlessly into the living and dining areas creating the perfect gathering space this unit is a definite standout.with views of Montgomery, Plaza, and an important bonus. It does not face the railroad tracks. Enjoy your morning, coffee, or evening cocktail or simply relax and take in the urban Fort Worth views. And the location is hard to beat you’re surrounded by some of Fort Worth’s favorite restaurants, shopping, coffee, shops, museums entertainment with Trinity Trail and cultural District nearby. The HOA offers an impressive package of amenities and services, including landscaping, community pool dog run exterior maintenance, common area, maintenance controlled access, elevator, elevators, parking, secured garage, water, trash and sewer, Internet, TV ,select streaming service services, parking garage and so much more, buyer to verify information

2608 Museum Way Unit 3211, Fort Worth

4525 Lodestone Ln, Fort Worth
$359,900
3 Beds ⋅ 2 Baths ⋅ 21402358 MLS
NEW UPDATES & PRIME LOCATION! Recent improvements include high-end windows installed within the past year with tilt-in cleaning, new doors, and a renovated pool featuring new tile, coping, gunite, and marble pavers. The HVAC was replaced in 2019–2020 and includes an air purifier and UV lights. Enjoy a 15-minute drive to Downtown Fort Worth via the Chisholm Trail Toll Road, with convenient access to schools, shopping, dining, and major highways. Nestled in an established neighborhood and within walking distance of C.P. Hadley Park, walking trails, playgrounds, a community pool, and a nearby pond with a beautiful waterfall, this beautifully maintained 3-bedroom, 2-bath home offers 2,046 sq. ft. of comfortable living space. The inviting floor plan features a formal living and dining combination, private office, and bright kitchen with skylight, island, granite countertops, tumbled marble backsplash with granite inlays, appliances, raised breakfast bar, pantry, and breakfast nook. The spacious family room offers a cozy corner fireplace and abundant natural light. The oversized primary suite includes a walk-in closet and ensuite bath with dual sinks, soaking tub, and separate shower. Additional highlights include archways, art niche, raised ceilings, skylights, Berber carpet, hardwood and tile flooring, recessed lighting, flagstone, pet turf, surround sound, French drain, pebble landscaping, and a 2-car garage with workbench. Step through the double back doors onto the large covered patio overlooking the private, fenced backyard with solar lighting and a gorgeous in-ground pool with waterfall features—perfect for entertaining or relaxing year-round. A well-appointed home with thoughtful updates, excellent amenities, and a convenient location—come see all it has to offer!

4525 Lodestone Ln, Fort Worth

Start Your Search

Listings provided by North Texas Real Estate Information Systems (NTREIS). Listing data has been deemed reliable but is not guaranteed to be accurate by the MLS.

Last updated:

How much is your home worth?

Get instant property value now!