Fort Worth Real Estate Search

Fort Worth Properties between $300,000 and $350,000 for Sale

Our website features the best real estate search for between $300,000 and $350,000 properties available in Fort Worth and surrounding areas. It is the only site you will ever need! It is easy-to-use and updated by the official REALTOR®’s database every 15 minutes. 

You can save searches, and get daily email alerts of new listings, price changes, sold data, and market reports. Our Interactive Map Search allows you to view properties on a map or refine your search by drawing the boundaries around the area you desire.

Curious about what’s happening in the Fort Worth real estate market? Sign up for a  Fort Worth Real Estate Market Report to see what’s active, under contract, and sold!

Considering selling or refinancing your home? Get an INSTANT property valuation now!

Newest Fort Worth Properties between $300,000 and $350,000 for Sale

$349,000
1 Beds 2 Baths 21277880 MLS
Some residences simply offer a place to live — this one offers a lifestyle. Positioned within the iconic Neil P. Anderson Building, Residence #305 combines timeless architecture, boutique-style living, and an unbeatable downtown location overlooking Burnett Park and West 7th Street. This beautifully appointed 1-bedroom, 1.5-bath residence features an expansive open-concept floor plan with approximately 1,149 square feet of thoughtfully designed living space. The oversized living area is ideal for both entertaining and everyday comfort, while the open kitchen is equipped with granite countertops, stainless steel appliances, abundant wood cabinetry, and wood flooring. The spacious primary suite offers a true retreat with a large ensuite bath featuring dual sink vanities, a separate soaking tub and separate shower, and generous storage. An additional half bath provides convenience for guests. Residents enjoy the charm and privacy of boutique condominium living along with exceptional amenities, including an outdoor sanctuary complete with a pool, hot tub, seating areas, and a recently remodeled fully equipped outdoor kitchen featuring stainless steel counters and cabinetry, refrigerator, sink, and gas grill. The building also offers an elegant lobby and a stylish common gathering space perfect for entertaining or relaxing. Additional highlights include reserved covered parking (spc 921) with direct building access and a large, deeded storage unit (#S20) located in the basement level of the property. Perfectly situated in the heart of downtown Fort Worth, this residence places dining, entertainment, parks, and cultural destinations just moments away. Act fast – this one will not last! Call today for a VIP Private Showing.

411 W 7th St Unit 305, Fort Worth

$334,500
4 Beds 2 Baths 21283212 MLS
5% lender incentive offered with the use of the seller’s in-house lender, Homeward Mortgage! Incentive may be used towards buyer closing costs and or rate buy-down, subject to lender approval and buyer qualification. Tour this home anytime - no appointment or agent needed. Simply verify your ID at the door and explore on your own schedule, 7 days a week. The Starkville is a single story home that offers 4 bedrooms, 2 bathrooms and approx 1,587 sq. ft. of living space. As you enter the long foyer, you'll pass two secondary bedrooms and a spacious secondary bathroom. A short hallway off the foyer leads to the utility room and the fourth secondary bedroom with a walk-in closet. Next you'll enter the kitchen which features stainless steel appliances with gas cooking range, granite countertops, and a corner walk-in pantry. The large kitchen island overlooks the dining & living rooms with plenty of natural lighting. The dining room leads out to the large covered patio. The private main bedroom suite is located off the living room and features a walk-in closet and a large walk-in shower with ceramic tile surround. Additional features include: tankless water heater; Ceramic tile flooring at Entry, Hallways , Kitchen, Living Room, Utility and Bathrooms; and, full yard sod, landscaping and irrigation. The Starkville includes our HOME IS CONNECTED base package. Using one central hub that talks to all the devices in your home, you can control the lights, thermostat and locks, all from your cellular device.

4372 Mill Stream Ln, Fort Worth
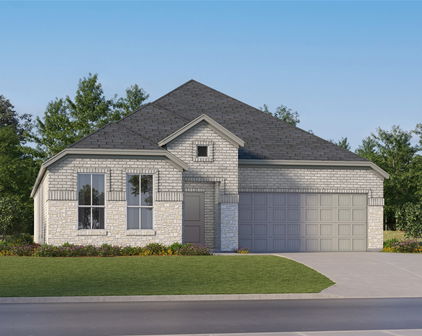
$324,500
4 Beds 2 Baths 21283145 MLS
5% lender incentive offered with the use of the seller’s in-house lender, Homeward Mortgage! Incentive may be used towards buyer closing costs and or rate buy-down, subject to lender approval and buyer qualification. **Tour this home anytime - no appointment or agent needed. Simply verify your ID at the door and explore on your own schedule, 7 days a week. The Starkville is a single story home that offers 4 bedrooms, 2 bathrooms and approx 1,587 sq. ft. of living space. As you enter the long foyer, you'll pass two secondary bedrooms and a spacious secondary bathroom. A short hallway off the foyer leads to the utility room and the fourth secondary bedroom with a walk-in closet. Next you'll enter the kitchen which features stainless steel appliances with gas cooking range, granite countertops, and a corner walk-in pantry. The large kitchen island overlooks the dining & living rooms with plenty of natural lighting. The dining room leads out to the large covered patio. The private main bedroom suite is located off the living room and features a walk-in closet and a large walk-in shower with ceramic tile surround. Additional features include: tankless water heater; Ceramic tile flooring at Entry, Hallways , Kitchen, Living Room, Utility and Bathrooms; and, full yard sod, landscaping and irrigation. The Starkville includes our HOME IS CONNECTED base package. Using one central hub that talks to all the devices in your home, you can control the lights, thermostat and locks, all from your cellular device.

9644 Brickridge Ln, Fort Worth

$325,000
3 Beds 2 Baths 21278241 MLS
Located in the welcoming community of Brookville Ranch, this move-in ready 2022 home offers modern comfort, smart design, and an ideal location in north Fort Worth. With 1,620 square feet, 3 bedrooms, and 2 full bathrooms, the home features a functional open layout designed for everyday living and easy entertaining. The main living area flows naturally into the dining space and kitchen, creating a bright and inviting central gathering space. The kitchen includes modern finishes, generous cabinetry, and plenty of prep space, making it both practical and stylish. A private primary suite offers a relaxing retreat with an en-suite bath and spacious closet, while two additional bedrooms provide flexibility for family, guests, or a home office. Positioned on a corner 0.15-acre lot, the home offers added privacy and a manageable yard perfect for outdoor enjoyment. A two-car garage provides convenience and additional storage. The location offers quick access to shopping, dining, and major commuting routes, while also being approximately 20 minutes from Naval Air Station Joint Reserve Base Fort Worth. Students attend schools in the highly regarded Eagle Mountain-Saginaw Independent School District. Additional perks include an assumable VA loan opportunity and washer and dryer conveying with the home. A fantastic opportunity to own a nearly new home with modern finishes, a great layout, and a convenient Fort Worth location. This home blends brand-new comfort with practical living and an excellent location — ideal for families, professionals or anyone looking for turnkey quality in a growing market.

5828 Utopia Dr, Fort Worth

$325,000
3 Beds 3 Baths 21257972 MLS
Discover exceptional space, modern updates, and a highly convenient location at 7013 Lindentree Lane, a beautifully refreshed brick home tucked away on a private cul-de-sac in an established neighborhood. Built in 2003 and offering approximately 2,208 square feet, this thoughtfully designed residence features 3 bedrooms, 2.5 bathrooms, multiple living spaces, and a flexible layout ideal for today’s evolving lifestyle needs. Recent improvements create a move-in ready experience, including recently completed interior painting, new carpet, remodeled bathrooms, updated kitchen cabinets, and a full suite of new kitchen appliances that add style and functionality to the heart of the home. The spacious kitchen opens naturally to the main living area, creating an inviting flow for everyday living, entertaining, remote work flexibility, or relaxing evenings at home. Upstairs, the oversized game room or second living area provides valuable bonus space that can easily adapt to a media room, office, fitness area, or hobby space. The primary suite offers generous proportions along with an updated bathroom designed with refreshed finishes and comfort in mind. Secondary bedrooms provide versatility for guests, workspace, or additional living needs. Outside, the large backyard and covered patio create an ideal setting for outdoor dining, gatherings, gardening, or enjoying quiet evenings with added privacy from the cul-de-sac location. Attractive curb appeal, mature surroundings, and excellent access to shopping, dining, schools, parks, and major commuting routes further enhance the value of this property. Combining updated interiors, flexible living spaces, and a desirable location, this North Texas home delivers the features buyers frequently search for, including updated kitchen, remodeled baths, game room, covered patio, large backyard, and move-in ready condition.

7013 Lindentree Ln, Fort Worth

$315,000
3 Beds 2 Baths 21274423 MLS
Welcome to this beautifully upgraded home in the desirable Vista West community! Ideally located just off Chapel Creek Blvd and I-30, and only 15 minutes from downtown Fort Worth, this home offers modern comfort in a highly convenient location. Step inside to discover an open-concept layout with thoughtful upgrades throughout. Smart lighting is installed throughout the home, creating effortless ambiance and modern convenience. The renovated laundry room includes added cabinetry and storage, while additional cabinets throughout the home provide enhanced functionality. The home also features a security system for added peace of mind and extra floored attic space for convenient storage. The spacious primary suite serves as a private retreat, complete with a large walk-in closet and relaxing ensuite bathroom. Outside, enjoy an extra-large backyard with endless possibilities for entertaining, pets, or outdoor living. With its energy-efficient design and move-in-ready upgrades, this home delivers comfort, style, and practicality. Key Features: • Extra-large backyard — ideal for entertaining, pets, and outdoor living • New high-wind-stained privacy fence • Spacious primary suite with oversized walk-in closet and private ensuite • Smart lighting throughout for modern convenience and ambiance • Blinds and curtains throughout the home • Security system included for added peace of mind • Renovated laundry room with added cabinetry and storage • Additional cabinets and built-in storage throughout the home • Extra floored attic space for convenient storage • 15 minutes to downtown Fort Worth • Easy access to Chapel Creek Blvd and I-30

10845 Bass Creek Trl, Fort Worth

$345,000
3 Beds 2 Baths 21269451 MLS
NEW Roof NEW. HVAC NEW Garage Opener Solar Panels are strategically placed; sells pays monthly fee for the panels! Popular ONE LEVEL with a SEPARATE OFFICE, Wine Cooler and stainless steel appliances Bring your BEST OFFER, motivated sellers!! Vacant-MOVE-IN NOW. This well-maintained ONE LEVEL spacious 3-bedroom, 2 full bathroom home offers a dedicated private office with glass French doors that's ideal for working from home and studying. The living room features a charming fireplace, providing warmth and ambiance for cozy evenings or entertaining guests. The oversized priimary bedroom boasts a beautiful modern double vanity and heightened shower. Community Pool. Transferable Home Warranty for appliances and major systems. The oversized kitchen is designed to impress, boasting stainless steel appliances, sink garbage disposal, Trash Compactor, Wine Cooler, decorative lighting, and abundant counter and cabinet space — perfect for both everyday living and hosting. Washer and dryer are also included for added convenience. Step outside to your oversized backyard retreat, complete with a spacious concrete patio ideal for outdoor gatherings, grilling, or peaceful relaxation. The energy efficient solar panels are strategically placed on roof in the back, fully transferable to the buyer. Located in a desirable Fort Worth community with an exceptional school district. Don’t miss the opportunity to own this valuable house to make your home!

5029 Skymeadow Dr, Fort Worth

$345,000
3 Beds 2 Baths 21269412 MLS
Welcome home to modern convenience and effortless living. This stunning 3-bedroom, 2-bath ranch-style home, built in 2015, offers a versatile layout designed to complement every lifestyle. The open floor plan fills each main living area with abundant natural light, while plantation shutters provide the perfect balance of brightness and privacy. Need a dedicated workspace? A tucked-away front office delivers the quiet and seclusion ideal for remote work or a personal library. Looking for more room to play? An expansive bonus space stands ready for a home theater, pool table, or the ultimate hobby room. At the end of the day, retreat to a spacious primary suite featuring a spa-inspired ensuite with his-and-her sinks, a rain shower head, and double additional shower heads for a truly luxurious experience. Walk-in closets in every bedroom ensure storage is never a concern. Step outside and elevate your entertaining game with a fully equipped outdoor gas kitchen — perfect for dining under the stars. Mature landscaping wraps the backyard in natural privacy, creating a peaceful escape that feels miles from the city. A 2-car garage with built-in cabinetry rounds out the home with generous vehicle and storage space. Community amenities include a pool, parks, a community garden, and a boat dock — everything you need just steps away. ? Brand new Class 4 impact-rated roof just installed. Schedule your private showing today — this one won't last!

5913 Warmouth Dr, Fort Worth

$319,900
4 Beds 3 Baths 21270963 MLS
Beautifully maintained and full of charm, this two-story home at 3900 Country Lane in Fort Worth truly reflects the seller’s pride of ownership. Offering 4 bedrooms, 2.5 bathrooms, and an ideal layout for both everyday living and entertaining, this home combines comfort, space, and convenience in a fantastic location. The main floor features beautiful wood flooring throughout the living areas, a formal dining room, and a spacious family room centered around a cozy wood-burning fireplace. The kitchen offers an oversized peninsula with plenty of seating, an eat-in breakfast area, abundant cabinet space, and a large walk-in pantry perfect for storage and organization. The primary suite is conveniently located downstairs and offers a relaxing retreat with a garden tub, separate oversized shower, and an extra-large walk-in closet. The primary bedroom is carpeted for added comfort. Also located on the first floor are the spacious laundry room and a convenient half bath. Upstairs, you’ll find a large game room along with three oversized bedrooms featuring generous closet space and a full bathroom. The staircase showcases beautiful wood flooring, while the entire second floor is comfortably carpeted. Step outside to enjoy the beautifully landscaped front yard and an extra-large backyard complete with a wood privacy fence — perfect for entertaining, pets, or relaxing evenings outdoors. The home also includes a two-car garage. Located just off the Chisholm Trail Parkway, this home offers quick access to shopping, dining, I-35W, and is only minutes from Downtown Fort Worth.

3900 Country Ln, Fort Worth

$324,900
3 Beds 2 Baths 21269251 MLS
*****Potential no out of pocket money at closing with Grant Available for this property up to $10,000 with an additional up to $7500 see transaction desk for details. program requires 3% down which is covered by the Grant. Applicants will have to qualify for the additional $7500 and seller willing to contribute to get a lower interest rate***** Welcome to 816 S Havenwood Lane, a beautifully custom-built 3-bedroom, 2-bath home located in the desirable Wood Haven Country Club Estates. Tucked away in a quiet Fort Worth neighborhood, this home offers the perfect blend of comfort, style, and convenience with an inviting open-concept layout designed for both everyday living and entertaining with a low maintenance yard. HOA Has approved a privacy fence as long as constructed with wood, iron or stone The spacious living area flows seamlessly into the kitchen and dining space, filled with abundant natural light and featuring custom kitchen cabinetry, a gas stove, vent hood, and ample storage for all your culinary needs. The oversized primary suite serves as a private retreat with a luxurious ensuite bath complete with a walk-in shower, relaxing soaking tub, and tons of closet space. The additional bedrooms provide flexibility for family, guests, or a home office setup. Conveniently located near Loop 820 and I-30, this home is less than 10 minutes from Downtown Fort Worth and under 30 minutes from DFW Airport, offering quick access to shopping, dining, schools, and entertainment. Don’t miss the opportunity to own this Fort Worth gem in one of the area’s most sought-after communities!

816 S Havenwood Ln, Fort Worth

$320,000
2 Beds 2 Baths 21248666 MLS
Tucked within the desirable Royale Orleans Condos, this beautifully updated condo offers a perfect blend of style, comfort and convenience- minutes from TCU and zoned Tanglewood Elementary. From the moment you enter, you'll notice the elevated details- designer lighting, wood flooring and a cohesive, comfortable aesthetic that sets this unit apart. Ideal for students, faculty, parents, or anyone wanting to stay close to campus. Inside, the condo showcases custom finishes and thoughtful design throughout. The kitchen features sleek countertops, cabinetry with ample storage, refined touches that make both everyday living and entertaining a pleasure. The living and dining areas flow seamlessly, creating a welcoming and functional space filled with natural light. The cocktail room is the highlight! A wonderful place to gather with friends or family and a sun porch that is a great spot for cuddling up to read a book. This condo has two balconies, located steps from the pool and reserved covered parking. Ideal condo for first time buyers, students and anyone wanting to downsize. The bedrooms both offer comfortable retreats and large closets with even more storage. Every element of the home has been curated to maximize both beauty and usability. Whether you are looking for a low maintenance residence or a smart investment near TCU, this condo delivers on location and design with undeniable charm. The location provides quick access to dining, shopping, Overton Park and Trinity River Trails and ideally located near TCU and Tanglewood Elementary.

4312 Bellaire Dr S Unit 204, Fort Worth

Start Your Search

Listings provided by North Texas Real Estate Information Systems (NTREIS). Listing data has been deemed reliable but is not guaranteed to be accurate by the MLS.

Last updated: