Fort Worth Real Estate Search

Fort Worth Properties for Sale

Our website features the best Fort Worth real estate search for homes, and land properties available. It is the only site you will ever need! It is easy-to-use and updated by the official REALTOR®’s database every 15 minutes. 

You can save searches, and get daily email alerts of new listings, price changes, sold data, and market reports. Our Interactive Map Search allows you to view properties on a map or refine your search by drawing the boundaries around the area you desire.

Fort Worth Properties for Sale

Curious about what’s happening in the Fort Worth real estate market? Sign up for a  Fort Worth Real Estate Market Report to see what’s active, under contract, and sold!

Newest Fort Worth Properties for Sale

9936 Mescalbean Blvd, Fort Worth
$339,500
4 Beds ⋅ 2 Baths ⋅ 21401119 MLS
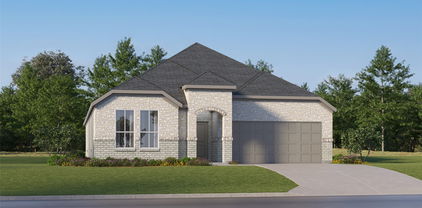
Welcome home to 9936 Mescalbean Blvd! Built in 2022, this beautifully maintained 4-bedroom, 2-bath home offers approximately 1,990 square feet of thoughtfully designed living space with an impressive open-concept layout made for everyday living and entertaining. Step inside to soaring ceilings, abundant natural light, and a spacious kitchen, dining, and living area that truly serves as the heart of the home. The kitchen features an oversized island with seating, generous counter space, abundant cabinetry, stainless steel appliances, pendant lighting, and a pantry, all overlooking the living and dining areas for effortless entertaining. The spacious primary suite offers a vaulted ceiling and a beautifully appointed ensuite with dual sinks, separate soaking tub, walk-in tiled shower, and generous walk-in closet. Three additional bedrooms provide plenty of flexibility for family, guests, or a home office. A separate laundry room, additional storage, and a convenient drop-zone area add everyday functionality. Outside, the home’s stone-and-brick elevation and covered front entry create beautiful curb appeal, while the backyard offers a covered patio, fenced lawn, and mature trees beyond the rear fence for a peaceful natural backdrop. A 2-car garage completes the package. Conveniently located near shopping, dining, schools, and major roadways, this move-in-ready Crowley home combines newer construction, generous living space, and a floor plan designed to live beautifully. Come see all that 9936 Mescalbean Blvd has to offer!

9936 Mescalbean Blvd, Fort Worth

4324 Lambeth Ln, Fort Worth
$252,500
3 Beds ⋅ 2 Baths ⋅ 21402010 MLS
Located just minutes from downtown Fort Worth, this charming home offers convenient access to shopping, dining, and your favorite coffee spots. Upon entering, you’re welcomed by original wood flooring that adds a timeless sense of character and elegance throughout the space. The kitchen features ample counter space, shaker-style cabinetry, and a gas-burning stove—perfect for both everyday living and entertaining. Just off the kitchen, the converted garage provides a versatile flex space that can serve as an additional bedroom, home office, or second living area. The primary bedroom offers generous closet space, along with an additional closet in the bathroom complete with built-in drawers and shelving for added convenience. Step outside to a shaded backyard, ideal for grilling with friends or relaxing in a peaceful setting. A portable building with electricity adds even more functionality, making it perfect for storage or a workshop. Recent updates within the past 2 to 3 years include a new roof, gutters, added insulation, and professionally cleaned air ducts for added peace of mind. The roof features Class 4 Pinnacle Impact Shingles for enhanced durability against hail and high winds and may qualify for insurance discounts. The upgraded EnergySphere attic system includes a radiant barrier and non-settling blown-in insulation to improve energy efficiency and reduce HVAC load. Insulation and new gutters include a lifetime transferable warranty. Two of the three bedrooms have dropped ethernet cables for a hardwire fiber internet connection.

4324 Lambeth Ln, Fort Worth

13825 E Riviera Dr, Fort Worth
$549,900
4 Beds ⋅ 3 Baths ⋅ 21401099 MLS
Welcome to this beautifully cared for home in the sought after Thomas Crossing neighborhood with Southern Oaks Golf and Tennis Club right down the road! This 4 bedroom, 3 bath home has a thoughtfully designed living space, with lots of possibilities. Step into your own private backyard oasis, complete with in ground pool and spa, perfect for entertaining or unwinding. 10' ceilings and distressed wood floors give the downstairs a warm, peaceful feel. The kitchen is a showstopper, featuring a gas cooktop set in its own rock alcove, a large kitchen island, plus a convenient butler's pantry for extra storage and serving space. The breakfast area and living room are open to each other and both are flooded with natural light and warm wooden shutters are found throughout this home. The living room features a large rock fireplace with a convenient instant light gas fireplace. The large primary suite is downstairs and includes a private office with a separate entrance. It would also make a great exercise room, nursery, reading nook or whatever fits your needs. Don't miss the secret closet tucked inside the primary closet! A guest bedroom and full bath are also downstairs, ideal for visitors. Upstairs you will find a spacious media room with a wet bar and space for a mini fridge, perfect for movie nights, game days, and gatherings. There are two additional bedrooms upstairs along with a Jack and Jill bathroom. This home has been lovingly maintained with many thoughtful updates, including energy-efficient vinyl windows with tilt sashes for easy cleaning and roof has been recently redone with Class 3 shingles. The 2-car garage is joined by a 3rd garage space, that is perfect for a golf cart or workshop. With Southern Oaks Golf & Tennis club being in the neighborhood, Thomas crossing is a golf cart community that is safe, private, and welcoming. Come see it for yourself and make it home!

13825 E Riviera Dr, Fort Worth

617 Rawlins Ln, Fort Worth
$429,900
3 Beds ⋅ 2 Baths ⋅ 21398600 MLS
VA LOAN ASSUMABLE AT 6.25% INTEREST RATE! Qualified buyers may have an opportunity to assume the existing VA loan at an attractive 6.25% interest rate, potentially offering a valuable financing advantage. Welcome to this beautifully maintained 3-bedroom, 2-bath Fort Worth home, offered by its second owner and ready for its next chapter! Natural light and thoughtful design create a warm, inviting atmosphere throughout. The spacious living room features a cozy fireplace and opens seamlessly to the kitchen, creating an ideal setting for everyday living and entertaining, with direct access to the covered patio and backyard. The well-appointed kitchen boasts granite countertops, a large island with seating, built-in stainless-steel appliances, decorative lighting, and abundant workspace. A beautiful formal dining room provides an elegant setting for special occasions, while French doors open to a comfortable home office, perfect for working remotely or creating a quiet study. The private primary suite offers a soaring ceiling and an ensuite bath featuring dual sinks, a separate shower, a soaking tub, and a spacious walk-in closet. Generously sized secondary bedrooms provide comfortable accommodations for family or guests. A large, open playroom adds versatility and can serve as a game room, media room, second living area, or additional entertaining space. Outside, enjoy the privacy of the backyard from the extended covered patio, offering plenty of room for outdoor dining, relaxing, and gathering with friends. With its flexible floor plan, inviting living spaces, and potential financing advantage, this Fort Worth home is an opportunity you won't want to miss. Schedule your private showing today!

617 Rawlins Ln, Fort Worth

10404 Bear Creek Trl, Fort Worth
$485,000
4 Beds ⋅ 3 Baths ⋅ 21398024 MLS
Incredible 4 bedroom, 3 bathroom with pool and outdoor living in Keller ISD. Significant investments extend beyond the beautiful finishes, including two high-efficiency heat pump HVAC units installed in 2024 for controlled comfort on each floor. Updated in 2026, the new salt water pool renovations increase the beauty while lowering your maintenance and energy costs. New Pebble Tec coating, decorative surround tile, multicolor LED lighting, Polaris wireless cleaner robot, and a high-efficiency variable speed whisper-quiet Hayward pump and filtration system—everything you need for peaceful, quiet Texas evenings and weekends filled with family and friends. Inside, abundant natural light showcases warm, welcoming spaces enhanced by Renewal by Andersen windows installed throughout in 2024. The main level offers three bedrooms and two full baths, providing a comfortable, versatile floor plan for everyday living. Upstairs, the second floor was completely remodeled in 2024, creating a private retreat with an oversized bedroom, generous closet space, and its own full bathroom. Updated carpeting on the stairs and in the bedrooms adds comfort, while the flexible upstairs layout is ideal for a primary suite, guest retreat, or multigenerational living. Significant investments extend beyond the beautiful finishes, including (2) brand new high efficiency HVAC units installed in 2024: a Trane 16-SEER heat pump with a variable-speed condenser, air handler, and 15-kW heat kit, plus an American Standard 2-ton, 16-SEER heat pump system. Additional upgrades include LeafFilter gutters installed in 2024 and a whole-house water softener and purifier added in 2025, bringing together comfort, efficiency, and everyday convenience. With its pool, exceptional outdoor living, extensive renovations, abundant natural light, and substantial recent upgrades, this beautifully updated home is designed to be enjoyed for years to come.

10404 Bear Creek Trl, Fort Worth

5504 Curzon Ave, Fort Worth
$349,800
4 Beds ⋅ 2 Baths ⋅ 21401741 MLS
Welcome to this beautifully designed new construction home featuring 4 bedrooms, 2 bathrooms, and a spacious two-car garage. Thoughtfully designed with modern finishes and an inviting open-concept layout, this home offers the perfect combination of style, comfort, and functionality. From the moment you arrive, you’ll appreciate the impressive curb appeal, modern farmhouse-inspired exterior, and beautiful brick accents. Inside, the home features 10-foot ceilings and cathedral ceilings, abundant natural light, and luxury vinyl plank flooring throughout the main living areas. The spacious living room showcases a striking modern fireplace and flows seamlessly into the kitchen and dining areas, creating an ideal space for everyday living and entertaining. The kitchen is a standout, featuring a large island with generous counter space, custom cabinetry, beautiful countertops, stainless steel appliances, a farmhouse-style sink, gold fixtures and hardware, pendant lighting, and plenty of storage. The primary suite provides a relaxing retreat with a tray ceiling and a beautifully finished bathroom featuring dual vanities, modern gold accents, and a spacious walk-in shower with designer tile and frameless glass. Additional highlights include stylish lighting throughout. Laundry room, privacy fencing, and a spacious backyard with plenty of room to enjoy the outdoors. Thoughtfully designed with a clean, modern look and attention to detail throughout, this brand-new home is move-in ready and waiting for its new owners!

5504 Curzon Ave, Fort Worth

256 Jefferson Pkwy, Fort Worth
$220,000
1 Beds ⋅ 1 Baths ⋅ 21400585 MLS
LOCATION, LIFESTYLE & CONVENIENCE IN THE HEART OF FORT WORTH! Welcome to Monticello Park, ideally situated near Fort Worth’s Cultural District and just minutes from some of the city’s most popular destinations. This condo offers an incredible opportunity to enjoy low-maintenance living in a highly convenient location near West 7th, the Hospital District, Dickies Arena, the Fort Worth Zoo, shopping, dining, entertainment and major freeways. Enjoy easy access to the vibrant West 7th and University Drive areas, with restaurants, coffee shops, entertainment and everyday conveniences close by. Fort Worth’s renowned museums and Cultural District attractions are just minutes away, making this a great location for anyone who wants to experience everything the city has to offer without sacrificing the comfort of a residential community. Monticello Park also features a COMMUNITY POOL—perfect for relaxing, cooling off during the Texas summers or enjoying time with friends and family. Condo living offers the added benefit of a more manageable, low-maintenance lifestyle, gated community,giving you more time to enjoy the surrounding neighborhood and all that Fort Worth has to offer. Whether you are looking for your primary residence, a convenient Fort Worth home base or simply want to live close to the action, this property delivers an appealing combination of LOCATION, AMENITIES AND LIFESTYLE. Minutes from West 7th, Dickies Arena, the Cultural District, Hospital District, Fort Worth Zoo, University Drive, shopping, restaurants and major highways. Come see why Monticello Park is such a convenient place to call home!

256 Jefferson Pkwy, Fort Worth

2904 Big Horn Bluff Ct, Fort Worth
$380,000
4 Beds ⋅ 4 Baths ⋅ 21401843 MLS
Need more room to live, work, relax, and entertain? This spacious 4-bedroom, 3.5-bath home was designed with flexibility in mind, offering an exceptional layout for multigenerational living or anyone who wants room to spread out without sacrificing connection. With two primary bedrooms, including one conveniently located on the main level and a second private suite upstairs, this home provides comfort and privacy for everyone. Multiple living spaces—one downstairs and one on the upper level—make it easy to host guests, enjoy movie nights, create a playroom, or simply unwind in your own space. Fresh interior paint throughout, a newly replaced roof in May 2026, and thoughtful updates add peace of mind and everyday appeal. The main level features an office with French doors, perfect for working from home or creating a quiet study space. In the kitchen, granite countertops and stainless steel appliances provide a functional and welcoming setting for daily meals, holiday gatherings, and everything in between. The main-level primary bedroom also features new flooring, while every bedroom offers a large walk-in closet for generous storage. Upstairs, the second living area is anchored by a cozy stone fireplace, creating a warm and inviting retreat for relaxing evenings or casual entertaining. Tucked at the end of a quiet cul-de-sac on a generous 0.3-acre lot, this home offers one of the largest backyards in the community. Imagine summer cookouts, backyard games, gardening, pets at play, or simply enjoying the extra privacy and open space. Covered front and back porches extend your living areas outdoors, offering peaceful spots to sip coffee, welcome guests, or unwind at the end of the day. With flexible living spaces, oversized bedrooms, abundant storage, and an incredible backyard, this home offers the room and comfort you’ve been looking for.

2904 Big Horn Bluff Ct, Fort Worth

15012 Lions Back Cv, Fort Worth
$849,000
5 Beds ⋅ 5 Baths ⋅ 21393397 MLS
15012 Lions Back Cove is an impressive 5-bedroom, 4.1-bath home in Roanoke’s Seventeen Lakes community, offering 4,213 square feet, a 3-car garage, private pool, and coveted cul-de-sac setting overlooking a greenbelt and walking paths. Rich wood flooring, architectural ceiling treatments, abundant natural light, and thoughtful upgrades carry throughout. A private office with custom built-ins and formal dining room lead to the dramatic living room, where a two-story ceiling and fireplace create a striking focal point. The spacious kitchen features a large island with breakfast bar, granite countertops, gas cooktop, dual ovens, butler’s pantry, and walk-in pantry. A bay-window breakfast nook opens directly to the patio for easy indoor-outdoor flow. The main-level primary suite features a sitting area, bay window, and ensuite bath with soaking tub, walk-in glass shower, dual vanities, and walk-in closet with direct laundry room access. A secondary bedroom with an ensuite bath is also downstairs, ideal for guests. Upstairs, a large game room and dedicated media room with built-in sound and tiered flooring join three additional bedrooms and two full baths. The backyard is a standout, featuring a pool with a water feature and sun ledge, an included hot tub, a fire pit, a covered patio, and a separate covered pergola. The patio offers a second fireplace with a wood TV cabinet, two manual wind-guard screens, and hanging exterior lighting, with additional hanging lighting at the pergola—all remaining with the property. Backing to the greenbelt and neighborhood paths provides an open backdrop and easy access to the community’s natural surroundings. Seventeen Lakes offers community pools, lakes, greenbelts, parks, playgrounds, and jogging and biking paths. Convenient to area shopping, dining, and major commuter routes, this home combines generous living spaces, exceptional amenities, and an inviting indoor-outdoor lifestyle.

15012 Lions Back Cv, Fort Worth

2436 Galemeadow Dr, Fort Worth
$269,900
3 Beds ⋅ 2 Baths ⋅ 21396011 MLS
YouTube: 2436 Galemeadow Dr for a full walkthrough! The right home isn't always about having more space—it's about having the right space for the way you live. At 2436 Galemeadow Drive, comfort, flexibility, and the freedom to make a home your own come together in this single-story Fort Worth property. Offering approximately 1,464 square feet, three bedrooms, and two bathrooms, the practical layout makes everyday living comfortable and manageable. Step inside, where vaulted ceilings create a sense of openness, while the living area offers an inviting setting for relaxing or gathering with friends. The kitchen features generous cabinetry, ample counter space, an electric range, and an adjoining dining area that keeps meals and conversation connected. Straightforward finishes offer opportunities to personalize the home over time. The primary suite provides a comfortable retreat with dual sinks, a tub and shower, and closet storage. Two additional bedrooms offer flexibility for guests, a home office, or hobbies. A dedicated utility room with full-size washer and dryer connections adds everyday convenience. Outside, the fenced backyard offers a space without overwhelming maintenance. Picture yourself enjoying morning coffee beneath the covered patio, unwinding after a long day, or spending an evening outdoors. Situated on a 5,227-square-foot lot in Fort Worth's Meadowcreek area, the home offers convenient access to shopping, dining, parks, schools, and major roadways. Discover comfortable living with room to make it your own. Some photos have been virtually staged to illustrate potential furniture placement.

2436 Galemeadow Dr, Fort Worth

7112 Brancher Rd, Fort Worth
$539,900
4 Beds ⋅ 3 Baths ⋅ 21396219 MLS
New Price! Welcome to 7112 Brancher, where an open floor plan makes entertaining and everyday living feel easy. With 4 bedrooms, 3 baths, and 2,812 square feet, the layout offers room to make each space your own. The living area flows into the kitchen and dining space, keeping you connected with guests while also preparing a meal. A marble-topped kitchen island adds seating and a place to gather. Built-in living room speakers are wired to the TV wall, ready for your receiver or amplifier. A downstairs study offers space to work, read, craft, or play mahjong. The pocket office off the kitchen provides a second workspace. The home also offers fiber internet to make working from home seamless. Smart shades in the living room and primary bedroom, smart kitchen lights that can connect to a smart home hub, a smart home controller, smart doorbell, and smart front door lock add to the ease of living in the home. The home is also prewired for a security system. The primary bedroom has an ensuite bath with a separate shower, tub, and large walk-in closet. A second downstairs bedroom has a full bath across the hall, making it ideal for guests. Upstairs, two bedrooms share a full bath, while a second living area can serve as a game or media room. An additional space is ideal for a study or reading nook. Enjoy coffee or dinner with friends on the spacious covered back porch with its large ceiling fan. The good-sized yard backs to open space, with no homes directly behind it for added privacy. Community amenities include a pool and playground. Eagle Mountain Lake is nearby, and I-820 provides convenient access to the places you need to go. Additionally, qualified buyers are eligible to receive a 1-year interest rate buydown paid for by the preferred lender.

7112 Brancher Rd, Fort Worth

10645 Enchanted Rock Way, Fort Worth
$379,900
3 Beds ⋅ 2 Baths ⋅ 21400894 MLS
Professional photos will be uploaded tomorrow. Sophisticated design and effortless functionality define this exceptional residence, where modern luxury meets timeless comfort. The thoughtfully designed open-concept floor plan creates an inviting sense of space, with soaring style and seamless flow throughout the main living areas. At the heart of the home, the expansive family room is anchored by a striking modern fireplace and opens beautifully to the elegant dining area and chef-inspired kitchen. Designed for both culinary enthusiasts and effortless entertaining, the kitchen showcases an abundance of cabinetry and generous counter space, complemented by a spacious walk-in pantry for exceptional storage and organization. The luxurious primary retreat offers a serene escape overlooking the backyard and features a beautifully appointed en-suite bath and an impressive walk-in closet. Secondary bedrooms are thoughtfully positioned away from the primary suite, creating a private and peaceful separation for family and guests. Every detail has been thoughtfully considered, including a beautifully designed mudroom with bench seating and a versatile home management center that can adapt to a variety of needs—from a dedicated workspace to a command center for everyday life. Ideally situated near highly regarded schools, major highways, premier shopping, and an exceptional selection of dining and entertainment, this remarkable home offers an elevated lifestyle in a highly desirable setting.

10645 Enchanted Rock Way, Fort Worth

7520 Whisterwheel Way, Fort Worth
$525,000
4 Beds ⋅ 3 Baths ⋅ 21383028 MLS
Welcome Home, to a beautifully designed Highland Home where thoughtful details, comfortable living spaces, and an inviting open-concept layout come together. From the moment you enter, the home offers a warm and welcoming atmosphere with luxury vinyl plank flooring, decorative lighting, and an easy-flowing floor plan designed for both everyday living and entertaining. At the heart of the home, the spacious living room features a vaulted ceiling, cozy fireplace, and charming wainscoting, creating a comfortable gathering space with plenty of character. Just beyond the living area, the well-appointed kitchen seamlessly connects to the dining and living spaces, making it easy to stay connected while preparing meals or entertaining. The kitchen features a generous island, double oven, ample cabinetry, and a functional layout that provides both workspace and storage. The adjoining dining area offers a natural setting for meals and gatherings, while large windows bring in natural light and provide views of the backyard. Tucked away for privacy, the primary suite provides a relaxing retreat at the end of the day. The spacious bedroom offers plenty of room for comfortable furnishings, while the ensuite bath features separate vanities, a separate shower, and a large walk-in closet. In addition, three secondary bedrooms provide comfortable space for guests, while the dedicated office offers a quiet place to work or study. Thoughtful architectural details add to the overall appeal, while the combination of open living spaces and separate flex areas provides a balance of togetherness and privacy. Whether you're gathering around the fireplace, preparing dinner in the kitchen, or enjoying a quiet evening in the primary suite, the layout is designed to make everyday living feel comfortable and effortless. Stepping outside, the landscaped yard extends the living space with an extended patio that provides plenty of room for outdoor seating, dining, or entertaining.

7520 Whisterwheel Way, Fort Worth

Start Your Search

Listings provided by North Texas Real Estate Information Systems (NTREIS). Listing data has been deemed reliable but is not guaranteed to be accurate by the MLS.

Last updated:

How much is your home worth?

Get instant property value now!