Fort Worth Real Estate Search

Fort Worth Properties for Sale

Our website features the best Fort Worth real estate search for homes, and land properties available. It is the only site you will ever need! It is easy-to-use and updated by the official REALTOR®’s database every 15 minutes. 

You can save searches, and get daily email alerts of new listings, price changes, sold data, and market reports. Our Interactive Map Search allows you to view properties on a map or refine your search by drawing the boundaries around the area you desire.

Fort Worth Properties for Sale

Curious about what’s happening in the Fort Worth real estate market? Sign up for a  Fort Worth Real Estate Market Report to see what’s active, under contract, and sold!

Newest Fort Worth Properties for Sale

1025 Aledo Ridge Ct, Fort Worth
$835,000
5 Beds ⋅ 3 Baths ⋅ 21403075 MLS
ASSUMABLE LOAN AT 3.125%! Exceptional opportunity to own acreage property in highly sought-after Aledo ISD, tucked inside a gated community with space, craftsmanship, & a flexible layout. This 5-bed, 3-full-bath home features a formal dining room, a 3-car garage, & impressive indoor-outdoor living. Curb appeal shines with metal awning accents, gutters, a custom front door, & an inviting 23-foot front porch perfect for rocking chairs. Inside, find scraped hardwood floors, neutral paint, extensive crown & base molding, & abundant storage. The private study features a custom barn door, while the spacious living room impresses with a dry bar, built-in bookshelves, vaulted ceiling, & dramatic floor-to-ceiling stone wood-burning fireplace. A light-filled breakfast room offers a wall of windows & custom lighting. The kitchen is designed for everyday living & entertaining, with 3cm granite countertops, shaker cabinetry, a farmhouse sink, double ovens, a commercial-style vent hood, bar seating, two pantries & additional storage, plus a 6x6 prep kitchen. A mudroom & oversized utility spaces add even more functionality. The primary suite features a beamed vaulted ceiling & spa-inspired bath with custom woven tile, dual vanities, slipper tub, separate shower, seated vanity, & built-in mirror, plus direct access to the utility room. A private guest ensuite offers a walk-in shower with custom tile details. Spacious secondary beds share a thoughtfully designed Jack-and-Jill bath with granite counters, linen storage, a tub-shower combo, & a private layout. The flexible floorplan allows for one bed to serve as a formal study & another to serve as a media or playroom. Outside, enjoy the 33x20 covered patio with a soaring 20-foot vaulted ceiling—an incredible extension of the living space overlooking acreage. Preferred lender will contribute 1% toward an interest-rate buy-down or closing costs. Acreage, gated living, Aledo ISD, & a 3.125% assumable VA loan make this a must-see!

1025 Aledo Ridge Ct, Fort Worth

2306 Ross Ave Unit 100, Fort Worth
$290,000
4 Beds ⋅ 2 Baths ⋅ 21400601 MLS
This Fort Worth duplex offers two separate residential units, each configured with two bedrooms and one bathroom, providing a versatile setup for investment use or other multi-unit living arrangements. Each unit includes its own comfortable living area with abundant natural light and a practical layout leading into the kitchen. The kitchens feature plentiful cabinetry and counter space, tile backsplashes, and room for full-size appliances. Bedrooms provide flexible space for sleeping, working, or storage needs, while the bathrooms include vanity storage and tub-shower combinations. Both units also feature washer and dryer connections and central heating and air conditioning. Neutral finishes and durable flooring throughout create functional interiors ready for their next occupants. Outside, mature trees provide shade around the property, with yard space surrounding the duplex. The location places the property just minutes from the Fort Worth Stockyards, with its restaurants, shopping, live entertainment, rodeos, and historic attractions. Downtown Fort Worth, West 7th, the Cultural District, and the Trinity Trails network are also readily accessible. Nearby Marine Park offers trails, playground and picnic facilities, sports courts and fields, a skatepark, and seasonal aquatic recreation, while Rockwood Park provides additional trails and outdoor recreation. North Main Street and I-35W provide convenient connections to destinations throughout Fort Worth and the surrounding area.

2306 Ross Ave Unit 100, Fort Worth

228 Foxhunter St, Fort Worth
$324,900
5 Beds ⋅ 2 Baths ⋅ 21404078 MLS
**Motivated Seller** Welcome to this beautifully maintained 5-bedroom, 2-bath D.R. Horton home in the desirable Watersbend South community of North Fort Worth. Built in 2019 and offering approximately 2,164 square feet, this single-story home backs to a peaceful greenbelt with no immediate rear neighbors, providing added privacy and a relaxing backyard setting. Spacious open-concept floor plan seamlessly connects the living, dining, and kitchen areas, creating an inviting space for everyday living and entertaining. The kitchen features granite countertops, abundant cabinetry, a large island, stainless steel appliances, and a walk-in pantry. The private primary suite is thoughtfully separated from the four secondary bedrooms, offering a functional split-bedroom layout with plenty of flexibility for guests, a home office, or additional living space. Additional highlights include full sprinkler system, energy-efficient construction, generous storage, a covered patio, and an attached 2-car garage. The attic has also been thoughtfully decked to provide additional storage. Perfect for holiday décor, seasonal items, and those extras you want tucked away and organized. Watersbend residents enjoy community amenities including a pool, playgrounds, parks, walking trails, and green spaces. Located in Eagle Mountain-Saginaw ISD with convenient access to Highway 287 and I-35W, the home is ideally positioned near North Fort Worth shopping, dining, recreation, and entertainment. Alliance Town Center, Presidio Towne Crossing, and the Alliance corridor provide a wide variety of shopping, restaurants, grocery stores, and everyday conveniences. Texas Motor Speedway and Eagle Mountain Lake are also nearby, while the Fort Worth Stockyards and Downtown Fort Worth are within easy reach for additional dining and entertainment.228 Foxhunter Street is ready to welcome its next​​‌​​​​‌​‌​​​​‌‌​​‌‌​‌‌​​‌​​​‌​‌ owner!

228 Foxhunter St, Fort Worth

1013 Poindexter St, Fort Worth
$499,900
4 Beds ⋅ 3 Baths ⋅ 21376756 MLS
Steps from the back door of this restored Craftsman stands Traders Oak, a live oak the Texas A&M Forest Service lists among the Famous Trees of Texas. By the Forest Service's account, Henry Clay Daggett & Archibald Leonard opened a mercantile store in a log cabin behind this tree in 1849, a mile out from the fort, and Tarrant County held its first election and first district court there the year after. The house dates to 1924, on a lot platted in 1911, back when Poindexter was still called Pearl Street. Then came 2021, & the kind of restoration old houses rarely get. City permit records document new HVAC & ductwork, electrical, plumbing, 21 replacement windows, new doors, & a substantial reworking of the floor plan. Additionally, per the sellers: a new 30-year roof, wood-lap siding, exterior insulation, foundation leveling, & new decking on expansive front & back porches. What they kept may be the best part. The built-ins are original, down to a telephone pedestal set into the bedroom wall. White oak floors were laid in 2021 to read like the originals, with the east bedroom still on its older boards, & the board & batten is a mix of old and new. The kitchen sits in what was once the second of two front parlors: white cabinetry, a navy island topped in butcher block, gas range & stainless hood, opening straight into the dining & living spaces. Four bedrooms & three full baths, all on one level. Both back bedrooms have en-suite baths with walk-in showers, & the common bath has a freestanding soaking tub & marble-top vanity. The fourth bedroom runs the depth of the east side, a long and light room that began life as a side porch. A mudroom, a utility room, & out back a deck looking onto the park & the oak itself. No house behind you. No HOA. Minutes from downtown, the Stockyards & the Trinity Trails, though this isn't a house you buy for what's nearby. Some places give you history to visit. This one puts it in your backyard.

1013 Poindexter St, Fort Worth

1441 Trading Post Dr, Fort Worth
$278,900
3 Beds ⋅ 2 Baths ⋅ 21403930 MLS
Welcome home to 1441 Trading Post Drive in Fort Worth’s Lasater Addition! This charming 3-bedroom, 2-bath home offers 1,507 square feet of comfortable, move-in-ready living space with fresh interior paint, new carpet and beautiful laminate wood flooring. Step inside to a welcoming floor plan designed to give you both comfort and flexibility. The formal dining room is ready for family dinners, holidays and special occasions, while the additional office or flex room gives you that extra space everyone is looking for. Create the perfect home office, playroom, craft room, workout space, second living area or cozy reading retreat. The possibilities are completely up to you! The open family room is the heart of the home, featuring a cozy gas fireplace and an easy flow into the kitchen. Pull up a stool at the eat-at bar for morning coffee or casual meals, or enjoy the cozy breakfast nook for a relaxed start to your day. When it is time to unwind, the large private primary suite offers a peaceful escape with plenty of room to make it your own. Two additional bedrooms provide comfortable space for family or guests. And just wait until you see the backyard! With plenty of room and limitless possibilities, this is a backyard just waiting for your vision. Add a covered patio, outdoor kitchen, fire pit, garden, play area or simply enjoy having plenty of space for entertaining, pets and those beautiful Texas evenings. Located in Eagle Mountain-Saginaw ISD and ready for immediate move-in, 1441 Trading Post Drive has the space, updates and flexibility to fit the way you live. Fresh updates, inviting living spaces, a versatile flex room and a backyard full of possibilities. Come take a look and start imagining how quickly this house could feel like home!

1441 Trading Post Dr, Fort Worth

1316 Realoaks Dr, Fort Worth
$445,000
4 Beds ⋅ 3 Baths ⋅ 21389082 MLS
INCREDIBLE VALUE. PAID OFF SOLAR PANELS, allowing the next owner to enjoy significantly lower utility bills and long-term energy savings. What's more this beautiful two-story residence offers exceptional curb appeal with an inviting front porch, pristine landscaping, and an attractive water feature. You get a warm welcome from the moment you arrive. Step inside to bright interiors with tall ceilings. Highlighted by light, neutral tones, well-maintained carpet, and a spacious, thoughtfully designed open floor plan. The home features two dining areas, both upper and lower living rooms, and a dedicated media room complete with projector and screen, making it ideal for entertaining and everyday comfort. A private office provides the perfect work-from-home space but can easily function as a fifth bedroom to suit your needs as currently displayed in the pictures. The stunning island kitchen is truly the heart of the home, showcasing attractive granite, built-in stainless steel appliances, an abundance of cabinetry, great prep space, and an oversized pantry that offers exceptional storage. The primary suite is a relaxing retreat featuring soaring ceilings, a massive walk-in closet, and a luxurious soaking tub and separate shower. Upstairs living spaces provide flexibility for game nights, and 3 more bedrooms with a full bath. Step outside to an extended stamped concrete patio, a part of which is covered, complete with a fire pit, creating the perfect setting for year-round entertaining or quiet evenings under the stars. The backyard offers plenty of room to relax and host guests in style. Located in a prime central area just minutes from multiple shopping destinations, nearby parks, and endless dining options, this home combines comfort, convenience, and energy efficiency in one impressive package.

1316 Realoaks Dr, Fort Worth

804 Blue Fescue Rd, Fort Worth
$504,354
4 Beds ⋅ 3 Baths ⋅ 21403704 MLS
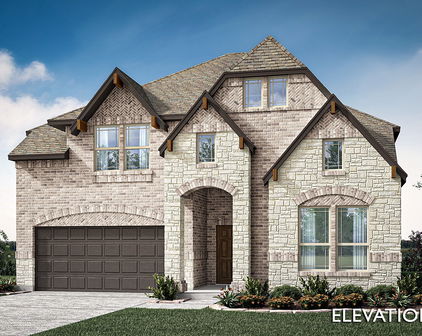
NEW! NEVER LIVED IN. Estimated completion December 2026. Bloomfield Homes' two-story Violet II offers 4 bedrooms, 3 full baths, and a deep 2-car garage in Wildflower Ranch. Brick and pale stone frame an arched covered porch, with an upgraded 8' front door adding a focal point. The extra garage depth makes room for storage or a workbench alongside parking. Inside, the family room opens to the floor above, where modern iron railing gives the overlook a clean architectural edge. Laminate flooring in warm wood tones connects the entry and main gathering spaces, complemented by 8' interior doors downstairs. The primary suite has its own access to the covered patio and a bath with dual sinks, quartz counters, a soaking tub, a separate shower, and a walk-in closet. A second bedroom near the front has a full bath nearby, upgraded with a tiled shower and semi-frameless glass. Upstairs changes the pace: a game room anchors the level, a media room with added doors creates a separate setting for movie viewing, and 2 bedrooms share a full bath. A built-in tech center with a quartz surface adds a useful spot for homework or household planning. Back in the Deluxe Kitchen, muted green Shaker cabinets pair with upgraded quartz and a warm herringbone backsplash for a distinctive, earthy palette. Decorative island panels and 2 pendant lights finish the look, while a gas cooktop, electric oven, and pantry handle the practical side. The dining area connects directly to the covered patio, where a gas stub is ready for a future grill. Contact Bloomfield Homes or visit the Wildflower Ranch model to explore 804 Blue Fescue Road today!

804 Blue Fescue Rd, Fort Worth

4424 Westridge Ave, Fort Worth
$924,000
4 Beds ⋅ 4 Baths ⋅ 21395892 MLS
Welcome to this beautifully updated 4-bedroom, 3.5-bath ranch-style home offering 3,656 square feet on approximately one-third acre directly overlooking the first hole of Ridglea Country Club Golf Course. Enjoy expansive golf-course views, mature trees, multiple outdoor living areas, and a highly desirable location near the clubhouse, tennis, pickleball, swimming, shopping, dining, and everyday conveniences. The spacious floorplan offers multiple living and dining areas, a fireplace, and excellent flexibility for both everyday living and entertaining. The updated kitchen features quartz countertops, new stainless appliances, abundant cabinetry, and generous workspace. The downstairs primary suite provides direct patio access, while a second downstairs ensuite bedroom offers flexibility for guests or multi-generational living. Upstairs includes an additional bedroom with balcony access, a full bath, and a large bonus room that can serve as a media room, office, game room, or additional bedroom. Additional improvements and features include replacement windows, fresh interior updates, extensive recessed LED lighting, multiple HVAC systems, generous attic storage, an oversized two-car garage, security features, and numerous outdoor spaces positioned to take advantage of the golf-course setting. No HOA. __________________________________________________ SELLER FINANCING AVAILABLE. MULTIPLE FINANCING OPTIONS AVAILABLE, INCLUDING COMPETITIVE INTEREST RATES AND FLEXIBLE DOWN-PAYMENT OPTIONS. SELLER WILL CONSIDER 3-YEAR BALLOON TERMS, WITH A POTENTIAL 5-YEAR OPTION. CONTACT LISTING AGENT FOR COMPLETE FINANCING TERMS, QUALIFICATIONS AND DETAILS. SELLER FINANCING SUBJECT TO SELLER APPROVAL AND APPLICABLE LENDING REQUIREMENTS.

4424 Westridge Ave, Fort Worth

820 Blue Fescue Rd, Fort Worth
$585,327
5 Beds ⋅ 4 Baths ⋅ 21403599 MLS
NEW! NEVER LIVED IN. Estimated completion November 2026. Bloomfield Homes' two-story Rose II offers 5 bedrooms, 4 full baths, and a 2-car garage in Wildflower Ranch. Warm oak hardwood flooring ties together the entry, study, kitchen, breakfast area, and family room, while 8' interior doors downstairs add scale. White Shaker cabinets, upgraded quartz counters, and a soft beige backsplash give the Deluxe Kitchen a crisp, balanced look. A gas cooktop, pantry, and 2 pendant lights over the island bring function and focus to this gathering space. The adjoining family room rises to a two-story ceiling, with modern metal balusters outlining the overlook above. Glass French doors define the downstairs study, creating a separate place for focused work. Upstairs, a game room and media room with added doors offer distinct spaces for games and movie nights. The 3 upstairs bedrooms have access to 2 full baths, including a Jack-and-Jill bath with separate vanities. The primary suite is tucked at the rear downstairs, with dual sinks, quartz counters, a soaking tub, and a separate shower accented by herringbone tile. Its walk-in closet connects directly to the laundry room. A second downstairs bedroom sits near a full bath upgraded with a shower and penny-round tile details. Outside, light brick, contrasting dark trim, a covered porch, and an 8' front door establish a welcoming presence on an interior lot. Visit Bloomfield Homes' Wildflower Ranch model to learn more about 820 Blue Fescue Road today!

820 Blue Fescue Rd, Fort Worth

9801 Trail Map Dr, Fort Worth
$397,000
3 Beds ⋅ 3 Baths ⋅ 21397237 MLS
Welcome to 9801 Trail Map in the highly sought-after master-planned community of Chisholm Trail Ranch! Meticulously maintained by its original owner, this better-than-new home shows like a model and is filled with thoughtful upgrades throughout. The light, bright, and functional floor plan features a dedicated office, 3 bedrooms, 2.5 baths, and a desirable 1.5-story design with all bedrooms and primary living spaces on the first floor. Upstairs, a spacious game room and half bath provide the perfect space for entertaining, hobbies, or a second living area. Neutral colors, beautiful engineered hardwood floors, custom interior shutters throughout, and an abundance of natural light create a timeless, inviting feel. The kitchen is designed for everyday living and entertaining, featuring upgraded appliances, a quartz island, and upgraded countertops. Additional features include a radiant barrier, whole-house surge protector, and a generator with connections and an upgraded electrical panel for added peace of mind. Chisholm Trail Ranch, residents enjoy community amenities including a neighborhood pool, playground and walking areas, along with nearby Chisholm Trail Park featuring scenic trails, playgrounds, a fishing pond, soccer field and skate park. Conveniently located near shopping, dining and entertainment at The Shops at Chisholm Trail Ranch, with easy access to Chisholm Trail Parkway and downtown Fort Worth. Walking distance to nearby schools adds even more everyday convenience. Truly a must-see home in a vibrant master-planned community!

9801 Trail Map Dr, Fort Worth

Start Your Search

Listings provided by North Texas Real Estate Information Systems (NTREIS). Listing data has been deemed reliable but is not guaranteed to be accurate by the MLS.

Last updated:

How much is your home worth?

Get instant property value now!