Fort Worth Real Estate Search

Fort Worth 5 Bedroom Properties for Sale

Our website features the best real estate search for 5 bedroom properties available in Fort Worth and surrounding areas. It is the only site you will ever need! It is easy-to-use and updated by the official REALTOR®’s database every 15 minutes. 

You can save searches, and get daily email alerts of new listings, price changes, sold data, and market reports. Our Interactive Map Search allows you to view properties on a map or refine your search by drawing the boundaries around the area you desire.

Curious about what’s happening in the Fort Worth real estate market? Sign up for a  Fort Worth Real Estate Market Report to see what’s active, under contract, and sold!

Considering selling or refinancing your home? Get an INSTANT property valuation now!

Newest Fort Worth 5 Bedroom Properties for Sale

4306 Sandstrom Way, Fort Worth
$899,000
5 Beds ⋅ 4 Baths ⋅ 21389881 MLS
Welcome to this custom-built one story modern farmhouse, where refined luxury, privacy, and thoughtful design come together on just over 2 acres. Ideally positioned at the end of a quiet cul-de-sac this stunning property offers a rare combination of upscale living, expansive space, and peaceful country privacy. Inside, impressive craftsmanship is showcased throughout with 10' ceilings, 8' doors, and an extraordinary 18' ceiling in the living room. Large windows overlook the covered patio & expansive backyard, offering effortless indoor-outdoor living. The gourmet kitchen is beautifully appointed with soft-close cabinetry, pull-out drawers, a beverage refrigerator, and two refrigerators that convey. A propane drop is already in place for a future built-in outdoor grill, making an outdoor kitchen an easy addition. The split-bedroom floor plan provides exceptional privacy. The primary suite features a spa-inspired bath with soaking tub, generous walk-in closet, and direct access to the laundry room. Four additional bedrooms, one having an en-suite bath, are located in a separate wing, with one currently used as a gym or as a flex space. Lastly, a dedicated study, mud room, and half bath conveniently located with access from the patio—perfect for entertaining & future pool plans. The oversized 3-car garage offers abundant room for vehicles, storage, and equipment and includes an EV charging plug. Additional features include a private well, aerobic septic system, buried 500-gallon propane tank, gas range, and two tankless water heaters. 2026 improvements include a new covered patio with lighting, water softener, reverse osmosis system, septic pumping, and flushing of both tankless water heaters. Approx. 25 minutes from Downtown Fort Worth and Alliance Town Center and 35 minutes from DFW International Airport. With shops, barns, and horses allowed, this exceptional property offers the opportunity to create a truly private luxury retreat while remaining close to the city.

4306 Sandstrom Way, Fort Worth

3618 S Hills Ave, Fort Worth
$875,000
5 Beds ⋅ 5 Baths ⋅ 21389461 MLS
LOAN ON SOLAR WILL BE PAID OFF WITH ACCEPTABLE OFFER! Nestled in the heart of Fort Worth, just minutes from TCU, this home offers nearly 3,200 square feet of thoughtfully designed living space while preserving the timeless charm and character of its 1947 roots. Featuring 5 spacious bedrooms, 4 full bathrooms, and 1 half bath, this exceptional residence blends classic architecture with modern comfort. The inviting interior showcases a cozy living room, a beautifully updated kitchen that flows seamlessly into the dining area, multiple flexible living spaces perfect for a home office, game room, media room, or study, and heated bathroom floors that add a touch of everyday luxury. One of the home's most unique features is its dual primary suites, thoughtfully positioned on separate levels to maximize privacy and flexibility. The main-floor primary suite offers convenience for everyday living, while the second-floor primary suite creates the perfect private retreat for extended family, long-term guests, or multigenerational living. With additional living space upstairs, the upper level offers excellent potential for a true separate living quarters, providing privacy and versatility to meet a variety of lifestyle needs. Step outside to an expansive backyard designed for entertaining, complete with a spacious patio and a cozy fire pit perfect for hosting gatherings or enjoying quiet evenings under the Texas sky. Ideally located just 3–5 minutes from Texas Christian University and approximately 10–15 minutes from downtown Fort Worth, this home places you near premier dining, shopping, entertainment, and major employment centers. As demand for housing continues to grow in the TCU area, properties in this sought-after location have become increasingly desirable. This one-of-a-kind home offers a rare opportunity in one of Fort Worth's most desirable neighborhoods. Don't miss your chance to own a home that delivers timeless charm, modern functionality, and lasting value.

3618 S Hills Ave, Fort Worth

6928 Bent Spur Dr, Fort Worth
$559,999
5 Beds ⋅ 4 Baths ⋅ 21389308 MLS
$5,000 BUYER INCENTIVE! Seller is offering up to $5,000 toward buyer’s closing costs, prepaid expenses, or mortgage interest rate buydown! WHOLE HOME GENERATOR! Over 3,800+ SQFT! Want added peace of mind during unexpected outages? One of the most upgraded homes in the community, this immaculate 5-bedroom, 3.5-bath home offers impressive architecture, thoughtful custom features and exceptional indoor-outdoor living. Soaring vaulted ceilings, hardwood floors and a dramatic curved staircase create a memorable first impression. The main level features a private study and spacious primary retreat with sitting area and executive bath. The gourmet kitchen includes granite countertops, stainless steel appliances and generous workspace, opening to the living and breakfast areas. Upstairs offers a large game room plus a fully furnished media room with projector and screen. Step outside to an extended covered patio with outdoor kitchen, Green Egg and motorized sunscreen, creating an outstanding space for entertaining. Additional upgrades include newer roof, custom iron front door that has the option to open center glass, solar screens, upgraded gutters, custom garage doors, custom flowerbeds and landscaping, garage mudroom shelving, custom Roman shades and full sprinkler system. Meticulously maintained, extensively upgraded and designed for entertaining, this home offers a level of finish, comfort and functionality that truly sets it apart within the community.

6928 Bent Spur Dr, Fort Worth

5329 Grand Mesa Dr, Fort Worth
$385,000
5 Beds ⋅ 3 Baths ⋅ 21388874 MLS
NEW LOW PRICE. Special Financing available. SPACE, FLEXIBILITY & VALUE! This beautifully maintained 5-bedroom, 2.5-bath home offers an exceptional opportunity for buyers needing room to spread out without sacrificing comfort or convenience. The flexible open downstairs floorplan provides multiple options for living, dining, entertaining, working from home, or creating dedicated spaces for everyone in the household. It's location can't be beat, with proximity to shopping, dining, grocery and major highways like I-35 and 820 to get you to downtown Fort Worth, Denton, Dallas, or DFW International airport! Two generous living areas give you room to adapt the home to your lifestyle. The main living room features a wood-burning fireplace and opens to the kitchen, creating a comfortable central gathering space where everyone can stay connected. The spacious owner’s suite offers a private retreat with an updated spa-like bath, complete with dual sinks, garden tub, separate shower, and two walk-in closets. Five well-sized bedrooms provide the flexibility today's buyers need for bedrooms, guests, office space, hobbies, or a playroom. Recent improvements include new AC, new Water Heater (2026) and more. Lush landscaping, a tree-lined street, and a storage shed that conveys add to the home's appeal. Located in Park Glen, residents enjoy access to tennis and basketball courts, open green spaces, and walking trails. Keller ISD. If you’ve been looking for an affordable 5-bedroom home with a versatile layout and plenty of room to make it your own, this one deserves a look!

5329 Grand Mesa Dr, Fort Worth

15937 Stableford Rd, Fort Worth
$399,990
5 Beds ⋅ 3 Baths ⋅ 21386381 MLS
Gorgeous New Home Built by D.R. Horton in the New Phase of their Master Planned Community Trails of Elizabeth Creek in Northwest ISD!!! The single-story Las Cruces Floorplan, Elevation C, estimated winter completion! This home offers 5 bedrooms, 3 bathrooms, and a 2-car garage, thoughtfully designed to provide flexible living space and everyday comfort. The open-concept layout brings together the family room, dining area, and contemporary kitchen, creating a bright and welcoming setting ideal for entertaining and daily living. The well-appointed kitchen features quartz countertops, 36” painted cabinets, stainless steel appliances, a gas range, stainless steel sink, center island, and a walk-in pantry for added functionality. The private primary suite includes an en-suite bath with dual quartz vanities, a 5-foot oversized shower, and a walk-in closet conveniently located off the bathroom. Four secondary bedrooms and two full bathrooms with quartz vanity tops provide comfortable accommodations for family, guests, Revwood flooring enhances the main living areas and wet zones for durability and easy maintenance. Built with energy-efficient construction and equipped with America’s Smart Home Technology. Exterior highlights include a landscape package, full sprinkler system with rain sensor, privacy fencing, and more. Longhorn Estates is more than a neighborhood — it's a community designed with your future in mind. Close proximity to I-35W, HWY 114, Schools, numerous Shops, Restaurants, Texas Motor Speedway and much more! Community Pool, Cabana, Playground, Tot Lot and Lazy River.

15937 Stableford Rd, Fort Worth

1729 S Adams St, Fort Worth
$739,900
5 Beds ⋅ 6 Baths ⋅ 21384928 MLS
Two homes on one lot in Fort Worth’s historic Fairmount neighborhood: a restored 1917 Craftsman with four en-suite bedrooms and a permitted detached cottage with its own address that has rented for $1,600 per month, or $19,200 annually. At 1729 S. Adams Street, the two residences offer approximately 3,402 square feet of combined living space, with five bedrooms and five and a half bathrooms in total. Major updates include new plumbing, HVAC and ductwork, insulation, electrical upgrades, and new 30-year roofs on both structures installed in May 2023. A full list of updates is available. The approximately 2,884-square-foot main home pairs historic character with modern systems. Exposed wood beams, natural woodwork, and hardwood floors complement the spacious living room with its wood-burning masonry fireplace. The kitchen features a stone breakfast bar and commercial-grade range, with a walk-in pantry and storage room nearby. A dedicated laundry room adds convenience. Every bedroom has a private bath and generous closet space, including two primary suites. An upstairs bonus room adds flexibility. Two suites have private exterior entrances onto the classic covered porch, offering options for extended family, guests, or a home office. The approximately 518-square-foot detached cottage has a private entrance, full kitchen, bedroom, bath, living area, and outdoor space. Its separate address and rental history offer flexibility for someone who wants to live in one residence and rent the other, accommodate guests, or keep family close by. The property appraised for $779,000 in late 2025. Just blocks from Magnolia Avenue’s coffee shops, dining, and nightlife, the home is also near the Medical District, Near Southside, Downtown Fort Worth, and TCU. Explore the possibilities of a historic Fairmount home with a separate cottage. Schedule a showing today.

1729 S Adams St, Fort Worth

5836 Eastland St, Fort Worth
$479,000
5 Beds ⋅ 6 Baths ⋅ 21385797 MLS
Welcome to the Valley Surprise Duplex, a turnkey residential income opportunity located just minutes from Downtown Fort Worth! Built in 2025, this thoughtfully designed duplex offers two spacious units with modern finishes and established rental income. One unit features 3 bedrooms and 2.5 bathrooms, while the second offers 2 bedrooms and 2.5 bathrooms. Both units feature open-concept living and kitchen areas, luxury vinyl plank flooring, granite countertops, soft-close cabinetry, stainless steel appliances, and convenient in-unit laundry. The property is fully fenced and offers security and privacy with an automatic gate for entry. The 2-bedroom unit is currently leased at $1,645 per month through June 30, 2027, providing immediate, dependable rental income. The 3-bedroom unit is currently being utilized for short-term contract stays through PadSplit, currently fully leased for $2,460 per month, offering additional income potential and flexibility for the next owner. This property is an excellent opportunity for investors looking to add a newer, low-maintenance multifamily property to their portfolio. It also offers future flexibility for an owner-occupant looking to house hack while generating income from the adjoining unit. With its modern construction, versatile unit mix, existing rental activity, and convenient Fort Worth location, this duplex is ready to start working for its next owner from day one!

5836 Eastland St, Fort Worth

8925 Hunters Glen Trl, Fort Worth
$740,000
5 Beds ⋅ 5 Baths ⋅ 21383628 MLS
Seller is offering buyer concessions to buy down interest rate Welcome to this beautifully maintained and thoughtfully upgraded home located in a well-established community with easy access to major highways, shopping, dining, and entertainment. Offering the flexibility of a 5-bedroom home or 4 bedrooms plus a den, this spacious property is designed to accommodate family, guests, and entertaining with ease. The open floor plan creates a welcoming flow between the living, dining, and kitchen areas, making everyday living and gatherings effortless. The oversized primary suite with fireplace provides a private retreat, while two bedrooms are conveniently located downstairs. The home also features a desirable Jack-and-Jill bathroom, additional bedrooms and living space, and numerous upgrades throughout. Step outside to your own private backyard oasis! The sparkling pool features a slide and water features, creating the perfect setting for summer fun and entertaining. Enjoy your own backyard while making pizza from your own pizza oven, ideal for family nights, parties, and making memories with friends. The private backyard offers plenty of space to relax and enjoy the outdoors. A 3-car garage provides abundant parking and storage, with additional outdoor parking available for family and guests. This home has been exceptionally well kept, offering the space, features, and versatility today's buyers are looking for. Conveniently located near shopping, dining, and entertainment, with easy highway access and close proximity to Six Flags, AT&T Stadium Cowboys games, and Globe Life Field Rangers games. Whether you're looking for a spacious family home or the perfect place to entertain, this property checks all the boxes!

8925 Hunters Glen Trl, Fort Worth

8008 Ben Day Murrin Rd N, Fort Worth
$819,900
5 Beds ⋅ 3 Baths ⋅ 21384732 MLS
Welcome to this extraordinary custom home with timeless appeal, impeccable finishes, and performance details in Fort Worth's best hidden gem neighborhood for luxury country living - Hencken Ranch Estates! No detail overlooked. Fully foam insulated with additional in-wall interior insulation around hall bath, laundry, powder bath and dining space to primary. Post-tension cable foundation on raised pad site plus separately poured perimeter concrete walk around home and a Class III wind and hail resistant shingle roof. Full water filtration and softening system already installed! Tilt-sash energy efficient Marvin brand windows! This is no typical spec home. And we haven't even gotten inside! Wide-plank white oak look luxury waterproof floors; champagne fixtures and hardware; level 4 quartz counters, porcelain tile, custom-ordered soft close tight-set cabinetry throughout. Sophisticated light fixtures combined with exquisite natural light washes every space in the home. Fabulous floor plan: mud area, powder bath and huge laundry room off the garage - open but defined living, kitchen and dining spaces - and a primary suite split from the secondary bedrooms and the dedicated office. The fifth bedroom can also double as a game room or second living area - and is pre-wired for TV! This home is hallmarked by timeless design, and too many special details to mention here. And all located within a peaceful community located minutes to Benbrook Lake and southwest Fort Worth.

8008 Ben Day Murrin Rd N, Fort Worth

7752 Laura Lake Ln, Fort Worth
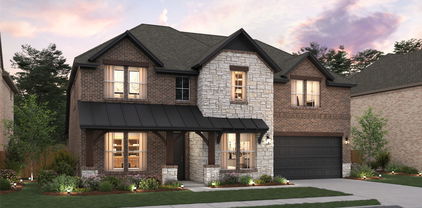
$1,169,000
5 Beds ⋅ 4 Baths ⋅ 21382580 MLS
Dreamy soft California vibes in a gorgeous Texas setting combine for that perfect casual luxury look you've been waiting for in Aledo ISD's coveted Woodland Meadows neighborhood. No PID or MUD - just rolling terrain, mature trees, and beautiful custom homes with friendly neighbors greet you in this nearly built-out community. Curb appeal to spare: single story stucco perfection painted in the perfect off-white shade with clean lines and tons of windows. As you approach the double front doors you can catch glimpses all the way through the home to the backyard. Natural light washes the interior; soft white walls, perfectly neutral engineered wood floors, high ceilings and a dramatic open concept makes way for easy entertaining and gathering friends and family. 15 foot sliding glass doors invite the outdoors in, connecting the center of the home to a huge covered back porch. The kitchen is decked out: soft close, under-lit cabinets, tons of storage, gorgeous hardware - a 48in gas cooktop, a 45in single basin sink, and level 6 quartz countertops. The spaces beyond are NOT to be overlooked: HUGE working pantry, mud area, and laundry connected to the primary closet. Opposite these rooms is a second pantry or broom closet and a flex space perfect for an office, nursery or gym. The primary is in its own wing with elevated finishes, thoughtful storage, stunning views and a knock-out ensuite. Secondary bedrooms are split down their own hallway, and a bonus 5th bedroom doubles as a 2nd living room with dry bar and powder bath. Full foam insulation, a buried 250 gallon propane tank, variable speed 18 SEER HVAC, and architectural grade roof round out this exceptional build. Enjoy the space, the views, the privacy and the peace. Welcome home.

7752 Laura Lake Ln, Fort Worth

1600 Carleton Ave, Fort Worth
$7,900,000
5 Beds ⋅ 6 Baths ⋅ 21384164 MLS
European estate living in the heart of Rivercrest! Set on a manicured triple corner lot just steps from the golf course, 1600 Carleton brings the grandeur of a country manor to the heart of the city. Mature trees, lush landscaping, and formal English garden influences create a luxurious sense of privacy and place. Inside, this 5 bedroom, 4.2 bath residence is rich with distinctive architectural details and luxurious finishes. Hand-scraped hardwoods, Alicante Rojo marble, Venetian plaster, onyx, and cast stone create an atmosphere of understated opulence. An antique Italian fireplace, decorative panels from the Texas Senate building, custom millwork, and designer fixtures add character and history. Designed for gracious entertaining and comfortable everyday living, the home offers elegant formal rooms, relaxed gathering spaces, and flexible areas for modern life including an in-home theater, oversized man cave, wet bar, and dedicated gym. An inviting floor plan flows naturally from one space to the next. The spacious kitchen pairs sophisticated finishes with everyday function, featuring Wolf and Sub-Zero appliances, generous storage, and cleverly concealed built-ins. European-inspired elegance continues outdoors with an oversized verandah overlooking the meticulously landscaped grounds. A stone fireplace and outdoor kitchen create an inviting setting for al fresco dining and entertaining. Thoughtfully equipped for peace of mind, the home includes private patrol, a whole-home security camera system, safe room, and Moen leak-detection system. A rare opportunity to own a distinctive estate in one of Fort Worth's most coveted neighborhoods, 1600 Carleton offers the character and grandeur of a European country manor with the comfort, convenience, and security of modern living.

1600 Carleton Ave, Fort Worth

11540 Vesper Row, Fort Worth
$600,000
5 Beds ⋅ 4 Baths ⋅ 21383541 MLS
This charming Craftsman-style home, located in the Wellington subdivision, sits on a gorgeous homesite! The two-story home features five spacious bedrooms and four full bathrooms. The primary suite includes a drop-in soaker tub, shower, separate sinks, private toilet and large walk-in closet. The open floor plan seamlessly connects the family room to the kitchen and dining area, creating an ideal space for entertaining. The outdoor patio is perfect for grilling and just off the dining area and kitchen. This arrangement is ideal for indoor and outdoor coordinated meal preparation. The upgraded kitchen has an island with double sinks and dishwasher and space for counter stools. Adjacent to the island is the oven area with expansive counter tops, microwave, stove top and close to the walk-in pantry. The hardwood flooring connects this open area to the private study great for a home office. The second downstairs bedroom, private full bath and walk-in closet are all across from the utility room. Upstairs are three more bedrooms one with a private full bath and the other two share one full bath. The family may share the game room which invite all to join in fun activities together. Outside the three-car garage, there is a large lot giving room for outside activities and privacy. The Wellington subdivision enjoy access to two pools, walking trails, parks, playgrounds and pavilions with grilling areas. The location is convenient to DFW Airport, shopping, dining and the highly rated Northwest ISD schools that are near by. This home is the ideal large family home or smaller family that enjoys company and more space. This home will be available in October, 2026. If you would like to view its progress, visit the American Legend in Wellington for a look at this beautiful home.

11540 Vesper Row, Fort Worth

11536 Vesper Row, Fort Worth
$650,000
5 Beds ⋅ 4 Baths ⋅ 21383492 MLS
This charming Craftsman-style home, located in the Wellington subdivision, sits on a gorgeous homesite! The two-story home features five spacious bedrooms and four full bathrooms. The special primary suite includes a drop-in soaker tub, shower, dual vanities, private toilet and very large walk-in closet. The open floor plan seamlessly connects the family room to the kitchen and dining area, creating an ideal space for entertaining. The outdoor patio is perfect for grilling and just inside is the dining room and kitchen. This arrangement is ideal for indoor and outdoor meal preparation and serving. The upgraded kitchen has an island facing the family area large enough for counter stools, double sinks and dishwasher. It provides good sight lines for young children and interaction with family and guests. Adjacent to the island is the oven, stove top, surrounded by lots of counter space, and large walk-in pantry. Following the hardwood flooring is the second first floor bedroom, full bathroom and walk-in closet. The study is close by and set in a quiet area perfect for a home office. Upstairs are three more carpeted bedrooms all with walk-in closets and two more full bathrooms. Both the media and game rooms upstairs are large spaces for family fun and relaxation. Residents of Wellington subdivision enjoy access to two pools, walking trails, parks, playgrounds and pavilions with grilling areas. The location is convenient to DFW Airport, shopping, dining and the highly rated Northwest ISD schools which are near by. The home truly combines comfort, convenience and opportunity for all. It is available October, 2026. If you would like to view the progress of this home or take a tour, stop by American Legend Homes in Wellington.

11536 Vesper Row, Fort Worth

4025 Lake Oaks Circle Ft, Fort Worth
$988,523
5 Beds ⋅ 4 Baths ⋅ 21379380 MLS
Choosin Texas! Relaxed living with this dual property featuring a 4,352 sq ft 4BR-2.5BA main home plus a fully detached 1BR-1BA 1,800 sq ft guest house on 2.5 unrestricted, peaceful acres, offering an amazing combination of privacy, space, flexibility and lifestyle. Tucked away in a little-known exclusive community off Silver Creek Road, this hidden retreat provides room to spread out, entertain, pursue hobbies, welcome guests and simply enjoy a freedom that comes with acreage in an unincorporated area. The main residence welcomes you with a bright, open-concept layout and abundant windows that fill the home with natural light. The spacious kitchen, centered around a large island, offers an ideal gathering place for meal prep, conversation and entertaining. There are four generously sized bedrooms, each with a large walk-in closet, 2.5 bathrooms and a versatile bonus room providing comfort and flexibility as a media room, office, game room, hobby space, gym or play room. There is an oversized 2 plus garage on the main dwelling. Another of the property's truly exceptional features, an 1,800 sq. ft. one bedroom, one bath, ranch style 2nd home ADU, complete with a large, deep garage perfect for cars or boat. Whether for comfortable accommodations for extended family or guests, a private retreat, home based business, studio or potential income producing property, this versatile secondary residence adds a remarkable dimension to the property. Beyond the homes, the acreage continues to deliver. A ready-to-use chicken coop and two oversized storage buildings provide practical space for equipment, tools, recreational toys, gardening supplies or workshops. There is room here to create the lifestyle you have been dreaming about- whether that means entertaining under the open sky, cultivating a hobby, enjoying outdoor activities and simply relaxing in your own peaceful sanctuary. Rare opportunity for ownership with possibilities limited only by your imagination

4025 Lake Oaks Circle Ft, Fort Worth

333 Coach House Circle Ft, Fort Worth
$659,900
5 Beds ⋅ 4 Baths ⋅ 21378101 MLS
Rare Silver Ridge Estates opportunity with a resort-style backyard, wooded greenbelt views, & an exceptional 5-bedroom layout! This one-owner Fort Worth home offers 3,670 sq ft, 5 bedrooms, 4 full baths, a 3-car garage, round driveway, & an almost-new, 2023 SALTWATER POOL & SPA—an extraordinary combination in a neighborhood where homes rarely become available. New Roof 2026 Step through the door to soaring ceilings, abundant natural light, & a spacious living room centered around a beautiful gas fireplace. The inviting kitchen features a large island, breakfast bar with seating, & breakfast room, creating an ideal space for both everyday living and entertaining. A formal dining room & dedicated home office provide additional flexibility. The first-floor primary suite is a true retreat, with dramatic tall windows overlooking the sparkling pool & peaceful greenbelt beyond. Upstairs, a spacious family room provides another gathering space, while four additional oversized bedrooms offer incredible flexibility—and every one features its own en-suite bath! Numerous built-ins throughout the home add character, storage, & functionality. Outside, the breathtaking backyard is designed for relaxing and entertaining, with mature trees, a serene wooded backdrop, & a gorgeous saltwater pool & spa installed approximately 3 years ago. The pool includes a margarita table, perfect for enjoying long summer days & evenings at home. Tucked away in Silver Ridge Estates just off White Settlement Rd, this hidden gem offers the best of both worlds: a peaceful, private setting while being only 5 minutes from West Loop 820 or I-30 & only about 15 minutes from Downtown Fort Worth. Shopping, dining, entertainment are all close by. Homes in Silver Ridge rarely come on the market, making this a special opportunity to own in one of Fort Worth’s best-kept secrets. The community also features a fishing pond, walking trails , playground & a clubhouse! This one is a MUST SEE!

333 Coach House Circle Ft, Fort Worth

Start Your Search

Listings provided by North Texas Real Estate Information Systems (NTREIS). Listing data has been deemed reliable but is not guaranteed to be accurate by the MLS.

Last updated:

How much is your home worth?

Get instant property value now!