Fort Worth Real Estate Search

Fort Worth 3 Bathroom for Sale

Our website features the best real estate search for 3 bathroom properties available in Fort Worth and surrounding areas. It is the only site you will ever need! It is easy-to-use and updated by the official REALTOR®’s database every 15 minutes. 

You can save searches, and get daily email alerts of new listings, price changes, sold data, and market reports. Our Interactive Map Search allows you to view properties on a map or refine your search by drawing the boundaries around the area you desire.

Curious about what’s happening in the Fort Worth real estate market? Sign up for a  Fort Worth Real Estate Market Report to see what’s active, under contract, and sold!

Considering selling or refinancing your home? Get an INSTANT property valuation now!

Newest Fort Worth 3 Bathroom Properties for Sale

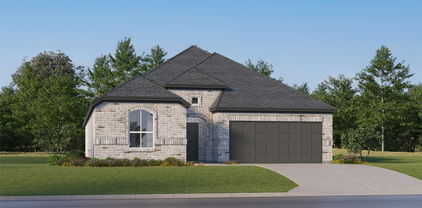
12637 Pallesen St, Fort Worth
$481,990
4 Beds ⋅ 3 Baths ⋅ 21387320 MLS
Built by M-I Homes. Welcome to 12637 Pallesen Street, Fort Worth, Texas — a new construction single-story home built by M-I Homes. This Quick Move-In home offers a thoughtfully designed living space with 4 bedrooms and 3 bathrooms, delivering quality craftsmanship and a functional floorplan throughout. Step inside to discover an open-concept living space that creates a seamless flow between the main living areas, perfect for everyday living and entertaining. The home features quality design elements and well-appointed finishes that reflect attention to detail and superior construction standards. Key Features: 4 bedrooms and 3 bathrooms New construction by M-I Homes Open-concept living space Spacious owner's bedroom with en-suite bathroom Covered patio for outdoor enjoyment 1 above ground level — no stairs to navigate The owner's bedroom includes a private en-suite bathroom, offering a comfortable retreat within the home. Additional bedrooms provide generous space for family, guests, or a home office. The covered patio extends your living area outdoors, creating a wonderful space to relax and enjoy time outside. This home is situated in a neighborhood with convenient proximity to parks, making it an ideal setting for those who appreciate outdoor recreation and a well-connected neighborhood. The quality of design is evident throughout, from the floorplan to the carefully selected finishes in every room. Schedule your home today.

12637 Pallesen St, Fort Worth

6940 Pascal Way, Fort Worth
$239,900
2 Beds ⋅ 3 Baths ⋅ 21389355 MLS
Freshly updated, move-in ready, and overlooking Carrington Court’s central green space, this 2-bedroom, 2.5-bath, 2-car garage townhome offers 1,388 square feet of comfortable, low-maintenance living in Keller ISD. Recent improvements include new carpet in the bedrooms and living areas, new luxury vinyl plank flooring in both full bathrooms and the laundry room, and fresh interior paint, all completed within the past month. The inviting first floor features a spacious living area with high ceilings, dramatic two-story windows, abundant natural light, and a dedicated dining area. The kitchen opens to the main living space and includes granite countertops, stainless steel appliances, a breakfast bar, and a large walk-in pantry. Both generously sized bedrooms are located upstairs, creating comfortable separation from the main living areas. The primary suite features a large walk-in closet and an attached bathroom with dual sinks, a soaking tub, and a separate shower. A second bedroom, full bathroom and full-size laundry room complete the upper level. The refrigerator, washer, and dryer convey with the sale. Additional highlights include an oversized two-car garage and a community pool just a short walk away. The HOA covers landscaping and exterior maintenance, providing the convenience of a low-maintenance lifestyle. Ideally located with convenient access to I-35W, Alliance Town Center, shopping, dining, downtown Fort Worth and DFW Airport, this updated townhome combines comfort, convenience, and exceptional value. Schedule your private showing today.

6940 Pascal Way, Fort Worth

16525 Japanese Maple Dr, Fort Worth
$413,990
4 Beds ⋅ 3 Baths ⋅ 21390389 MLS
Discover new construction living in Wildflower Ranch in Fort Worth, TX, located in highly acclaimed Northwest ISD. This beautifully designed single-story Juniper floor plan offers 4 bedrooms, 3 bathrooms, a private home office, and an open-concept layout ideal for modern living. The attractive brick and stone exterior creates exceptional curb appeal, while the spacious family room is filled with natural light from abundant windows overlooking the backyard. The chef-inspired kitchen is the heart of the home, featuring stylish cabinetry, granite countertops, a decorative tile backsplash, an oversized island, a deep stainless steel sink, and built-in gas cooktop, oven, and microwave, making it ideal for everyday living and entertaining. The private primary suite provides a relaxing retreat with a glass-enclosed shower, separate garden tub, and spacious bedroom. RevWood flooring enhances the main living areas, while upgraded tile in the bathrooms and utility room and comfortable carpeting in the secondary bedrooms add style and comfort throughout. Additional features include a tankless gas water heater, covered patio, and attached 2-car garage. Residents of Wildflower Ranch enjoy resort-style amenities, including a pool with lazy river, clubhouse, walking trails, parks, playgrounds, ponds, and open green spaces. Conveniently located near Highway 114 and I-35W, the community offers easy access to Justin, Roanoke, the Alliance Corridor, shopping, dining, and entertainment. Built with the quality craftsmanship, this home offers the perfect blend of comfort, convenience, and location.

16525 Japanese Maple Dr, Fort Worth

12233 Bella Palazzo Dr, Fort Worth
$800,000
4 Beds ⋅ 3 Baths ⋅ 21389801 MLS
Located in the gated Bella Ranch community and acclaimed Aledo ISD, this spacious home offers an open, versatile floor plan with four first-floor bedrooms, a private office, generous living spaces, and beautiful backyard views. Designed for comfortable everyday living and entertaining, this Bella Ranch home combines flexible spaces, privacy, and indoor-outdoor living in one of the Aledo area's sought-after gated communities. The open-concept kitchen and living areas create a natural gathering space, while the formal dining room provides a dedicated setting for dinners and entertaining. A private office offers valuable work-from-home space away from the main living areas. The expansive primary suite is tucked away for privacy, while a separate guest suite provides comfortable accommodations for visitors. Two additional bedrooms are also located on the first floor, providing the convenience and flexibility of four downstairs bedrooms. Upstairs, an oversized game room or second living area offers additional space for movie nights, games, hobbies, or a flexible bonus room. Outdoor living areas take advantage of the peaceful backyard views, creating an inviting setting for morning coffee, entertaining, or relaxing at the end of the day. Additional features include a 1,000-gallon water storage tank and Tesla EV charging plug in the garage. With four first-floor bedrooms, dedicated home office, formal dining, upstairs game room, open-concept living, gated Bella Ranch setting, and Aledo ISD location, this home offers an appealing combination of space, flexibility, and everyday livability.

12233 Bella Palazzo Dr, Fort Worth

2908 Ryan Place Dr, Fort Worth
$540,000
3 Beds ⋅ 3 Baths ⋅ 21384412 MLS
Set in Ryan Place, minutes from TCU, downtown and the medical district, this beautifully preserved mid-century bungalow invites a lifestyle shaped by neighborly evenings and walks beneath the tree canopy of one of Fort Worth’s most storied communities. Inside, abundant natural light highlights the hardwood floors of an expansive living room, where a dramatic stone fireplace provides a handsome focal point. The adjoining kitchen embraces its sleek retro character with designer tile, fresh quartz countertops, and stainless appliances, creating a space that feels distinctive, inviting and naturally connected to everyday gatherings. The primary suite, fully renovated in 2018, is tucked away in the back of the home with a private en-suite bath with large walk-in shower, dual sinks and lots of closet space. Two additional bedrooms, one with a full en-suite bathroom, provide plenty of space and storage for family and guests. Beyond the house, a generous fully fenced backyard offers space to garden, run with the kids or pups, or simply enjoy the privacy of a spacious outdoor setting. Mature perennial beds frame the front of the home, while a two-car swing garage beyond the gated driveway provides substantial parking, storage, and space for a workbench. Some of the thoughtful improvements include a new roof in 2023, new AC condenser in 2021, new double-pane insulated glass in the windows, an upgraded electrical panel, two new water heaters in 2018, and a newer contemporary fence and driveway gate with horizontal boards. Come see this Ryan Place gem before it's gone!

2908 Ryan Place Dr, Fort Worth

6128 Plum Valley Pl, Fort Worth
$650,000
2 Beds ⋅ 3 Baths ⋅ 21388679 MLS
Welcome to Plum Valley Place, a gated community where this contemporary design meets effortless living. This distinctive residence reflects the owners’ exceptional eye for design, blending curated finishes and a fresh, modern aesthetic. Set within a small enclave of just four cul-de-sacs, this is a rare opportunity to enjoy a lock-and-leave lifestyle with a beautifully landscaped yard and a private play pool. Inside, Rigson blond white-oak floors extend through the living and dining rooms, complemented by custom-built stairs and an inviting wood-burning fireplace. The dining room offers a built-in hutch and display cabinetry that could also serve as a sophisticated dry bar. The updated kitchen is a study in modern simplicity, featuring wood-grain cabinetry, white quartz countertops, and a waterfall island with a quartz countertop. An induction cooktop, convection oven, built-in microwave, wine refrigerator, stainless vent hood with over-stove lighting, floating shelves, and sliding cabinet drawers bring both style and function to this exceptional space. The primary suite offers vaulted ceilings, clerestory windows, and a walk-in glass shower. Upstairs, a versatile living area with wet bar and office space provides room to work, relax, or entertain. The office could be enclosed to create a third bedroom, offering flexibility for changing needs. Outside, the meticulously landscaped grounds feature a small play pool and a charming concrete bridge, with room remaining for pets and outdoor enjoyment. The garage is equipped with 220-volt charging centers for two electric vehicles, along with storage closets and a peg wall for organization. Plum Valley Place offers a rare combination of distinctive design, thoughtful updates, and easy living in a gated community. A home for those who appreciate beautiful details, individuality, and the freedom to lock the door and go.

6128 Plum Valley Pl, Fort Worth

12213 Beatrice Dr, Fort Worth
$479,900
4 Beds ⋅ 3 Baths ⋅ 21383029 MLS
What if the home you've been looking for came with a 3% interest rate? Not a temporary buydown. Not a promotional rate. An actual assumable mortgage at 3%, subject to qualification and lender approval. That's worth paying attention to. Welcome to 12213 Beatrice Drive in Haslet. This 4-bedroom, 3-bathroom home offers over 3,200 square feet of living space, and what I love about the layout is that every space has a purpose. A dedicated office when you need to focus. A game room and media room when it's time to unwind. A hidden playroom that's just plain fun. And a kitchen that opens into the heart of the home, exactly where everyone seems to end up anyway. You'll find soaring ceilings, beautiful hardwood floors, a floor-to-ceiling fireplace, and a downstairs primary suite that gives you some separation when you want it. There's even a second bedroom and full bath downstairs, which opens up some great options. Located on a cul-de-sac in Wellington, with neighborhood amenities and Northwest ISD, this is a home that offers flexibility for the way life actually happens. And here's what I really want you to consider: the right home matters, but so does what it costs you to live in it. That 3% assumable mortgage could make a meaningful difference in your monthly payment. Come take a look. We'll show you the home, walk you through the financing opportunity, and give you the information you need to decide if it makes sense for you. Mortgage assumption subject to lender approval, buyer qualification, existing loan terms, and available loan balance.

12213 Beatrice Dr, Fort Worth

5626 Teague Rd, Fort Worth
$1,000,000
4 Beds ⋅ 3 Baths ⋅ 21377233 MLS
Run your business, store your equipment & enjoy luxury country living, all from one exceptional property. This unrestricted 2-acre rural property offers a rare combination of commercial-grade workspace, luxury living, RV accommodations & multigenerational flexibility, all within the coveted Mansfield ISD. The centerpiece is an impressive 4,000sf insulated shop with 3-phase power, dedicated office, climate-controlled workspace-paintbooth & fully finished 2-bedroom, 1-bath apartment, ideal for a home-based business, extended family, rental income or private guest quarters. A 20’x50’ covered RV port with full hookups accommodates up to a 50ft RV, with abundant room for trailers, work trucks, heavy equipment, boats & recreational vehicles. The main home features 4 bedrooms, 3 bathrooms & generous living space. Recent updates include a new roof & gutters in Summer 2026, all new carpet throughout, fresh paint throughout, newly painted kitchen & primary bath cabinets, plus fresh paint in the mudroom, shop office & shop bathroom. The kitchen features granite countertops, a gas cooktop & dishwasher, both replaced in 2022, double ovens, large island, eat-in area & generous storage. A stone fireplace anchors the living room, while the formal dining room is ideal for entertaining. An oversized 3-car attached garage adds even more storage. The spacious primary suite includes dual vanities, soaking tub, separate shower & WIC. Three additional bedrooms, a second living room & 2 more bathrooms provide plenty of room for family & guests. Step outside to the covered patio overlooking the sparkling pool with spillover spa, perfect for relaxing, entertaining & enjoying beautiful sunsets. With its unrestricted acreage, exceptional shop, RV accommodations & beautifully updated home, this is a rare property that truly works as hard as you do.

5626 Teague Rd, Fort Worth

8313 Rock Canyon Ct, Fort Worth
$335,000
4 Beds ⋅ 3 Baths ⋅ 21388212 MLS
PRIME INVESTMENT OPPORTUNITY IN FORT WORTH! Welcome to this high-yield, turn-key potential asset located in the highly desirable and rapidly growing Stone Meadow Addition subdivision. Positioned perfectly in the 76123 zip code, this home offers real estate investors an exceptional property with built-in market demand. Strategically situated within walking distance to C.P. Hadley Park, residents will enjoy seamless access to the community pool, neighborhood walking trails, and modern playground facilities maintained by the active Stone Meadow HOA.This massive 3,074-square-foot floor plan maximizes functional space and long-term rental appeal. The main floor features a broad, light-filled central living room highlighted by a cozy wood-burning fireplace. Investors and tenants alike will love the highly coveted downstairs primary suite, complete with a private en-suite bathroom, separate vanities, and a generous walk-in closet. Upstairs, a huge secondary living room or game room loft offers incredible layout flexibility for a media space, home office, or recreational zone.Storage and utility are optimized with a front-facing, attached two-car garage boasting a single double-wide door for easy entry. Located inside the top-tier Crowley Independent School District (CISD) boundaries, the home is zoned for Dallas Park Elementary, Summer Creek Middle, and North Crowley High School campuses. This premier commuter location offers rapid access to the Chisholm Trail Parkway, I-20, and downtown Fort Worth. Whether you are looking to expand your rental portfolio or execute a high-return buy-and-hold strategy, this Fort Worth gem delivers on every front. Schedule your walk through today! Buyer and Buyer's agent to verify all details. All information deemed reliable but not guaranteed. PICTURES FOR REFERENCE ONLY. PROPERTY CURRENTLY HAS THEN BEEN OWNER OCCUPIED AND FURNITURE IS PRESENT. PLEASE TEXT AGENT DAY AND TIME OF SHOWING.

8313 Rock Canyon Ct, Fort Worth

16408 Thistle Bend Dr, Fort Worth
$423,921
3 Beds ⋅ 3 Baths ⋅ 21388924 MLS
Built by Mattamy Homes - The Bianca- Available Jan! The Bianca by Mattamy Homes offers a smart, open layout designed for comfortable everyday living and entertaining, featuring 8' doors and 12' ceilings. From the welcoming porch, the foyer leads into a bright Great Room and dining area connected to the kitchen. This home features the Gourmet Kitchen option, complete with a central island and an inviting layout that makes preparing meals and gathering with family and friends easy. The dining area also provides access to the covered patio, extending the living space outdoors for additional room to relax and entertain. The private owner’s suite is thoughtfully positioned away from the secondary bedrooms and includes a walk-in closet and well-appointed bathroom. Two secondary bedrooms and a full bathroom are located toward the front of the home, providing comfortable space for family or guests. A versatile flex room offers additional space that can be used as a home office, study, or guest area. This home also includes a powder room, providing added convenience for guests and everyday living. This Bianca offers a welcoming and functional home with features selected specifically for comfortable modern living. ENERGY STAR® 3.1 Certified Home includes, Low-E Argon Double-Pane Windows, Radiant Barrier, Wi-Fi ecobee® Smart Thermostat, ENERGY STAR® Certified Whirlpool® Appliances, 15 SEER2 High-Efficiency HVAC + 96% AFUE Furnace, and is Third-Party Energy Testing. Stop by Mattamy's Model home located at 16332 Boston Ivy Drive Justin 76247.

16408 Thistle Bend Dr, Fort Worth

5329 Grand Mesa Dr, Fort Worth
$385,000
5 Beds ⋅ 3 Baths ⋅ 21388874 MLS
NEW LOW PRICE. Special Financing available. SPACE, FLEXIBILITY & VALUE! This beautifully maintained 5-bedroom, 2.5-bath home offers an exceptional opportunity for buyers needing room to spread out without sacrificing comfort or convenience. The flexible open downstairs floorplan provides multiple options for living, dining, entertaining, working from home, or creating dedicated spaces for everyone in the household. It's location can't be beat, with proximity to shopping, dining, grocery and major highways like I-35 and 820 to get you to downtown Fort Worth, Denton, Dallas, or DFW International airport! Two generous living areas give you room to adapt the home to your lifestyle. The main living room features a wood-burning fireplace and opens to the kitchen, creating a comfortable central gathering space where everyone can stay connected. The spacious owner’s suite offers a private retreat with an updated spa-like bath, complete with dual sinks, garden tub, separate shower, and two walk-in closets. Five well-sized bedrooms provide the flexibility today's buyers need for bedrooms, guests, office space, hobbies, or a playroom. Recent improvements include new AC, new Water Heater (2026) and more. Lush landscaping, a tree-lined street, and a storage shed that conveys add to the home's appeal. Located in Park Glen, residents enjoy access to tennis and basketball courts, open green spaces, and walking trails. Keller ISD. If you’ve been looking for an affordable 5-bedroom home with a versatile layout and plenty of room to make it your own, this one deserves a look!

5329 Grand Mesa Dr, Fort Worth

12656 Poplar Creek Dr, Fort Worth
$449,990
4 Beds ⋅ 3 Baths ⋅ 21384334 MLS
Built by M-I Homes. Welcome to 12656 Poplar Creek Drive, Fort Worth, Texas — a new construction single-story home. This Quick Move-In home offers thoughtfully designed living space with 4 bedrooms and 3 bathrooms, all on 1 level for convenient everyday living. Step inside to discover an open-concept living space that creates a seamless flow between the main gathering areas. The quality of design is evident throughout, with carefully selected finishes and a well-planned floorplan that maximizes both comfort and functionality. Key Features: 4 bedrooms and 3 bathrooms Single-story living New construction by M-I Homes Open-concept living space Spacious owner's bedroom with en-suite bathroom Covered patio for outdoor enjoyment Above ground level: 1 The owner's bedroom features a private en-suite bathroom, providing a comfortable retreat at the end of the day. Additional bedrooms offer generous space for family members or guests, each benefiting from the home's quality construction and clean design details. Outside, a covered patio extends your living space and provides a shaded area for relaxing or entertaining. The surrounding neighborhood offers a welcoming atmosphere with proximity to parks, making it easy to enjoy outdoor activities and green spaces nearby. This home delivers a well-constructed, single-story floorplan with a focus on quality design and practical living. Schedule your visit today!

12656 Poplar Creek Dr, Fort Worth

15937 Stableford Rd, Fort Worth
$399,990
5 Beds ⋅ 3 Baths ⋅ 21386381 MLS
Gorgeous New Home Built by D.R. Horton in the New Phase of their Master Planned Community Trails of Elizabeth Creek in Northwest ISD!!! The single-story Las Cruces Floorplan, Elevation C, estimated winter completion! This home offers 5 bedrooms, 3 bathrooms, and a 2-car garage, thoughtfully designed to provide flexible living space and everyday comfort. The open-concept layout brings together the family room, dining area, and contemporary kitchen, creating a bright and welcoming setting ideal for entertaining and daily living. The well-appointed kitchen features quartz countertops, 36” painted cabinets, stainless steel appliances, a gas range, stainless steel sink, center island, and a walk-in pantry for added functionality. The private primary suite includes an en-suite bath with dual quartz vanities, a 5-foot oversized shower, and a walk-in closet conveniently located off the bathroom. Four secondary bedrooms and two full bathrooms with quartz vanity tops provide comfortable accommodations for family, guests, Revwood flooring enhances the main living areas and wet zones for durability and easy maintenance. Built with energy-efficient construction and equipped with America’s Smart Home Technology. Exterior highlights include a landscape package, full sprinkler system with rain sensor, privacy fencing, and more. Longhorn Estates is more than a neighborhood — it's a community designed with your future in mind. Close proximity to I-35W, HWY 114, Schools, numerous Shops, Restaurants, Texas Motor Speedway and much more! Community Pool, Cabana, Playground, Tot Lot and Lazy River.

15937 Stableford Rd, Fort Worth

748 Granite Ridge Dr, Fort Worth
$290,000
3 Beds ⋅ 3 Baths ⋅ 21387759 MLS
A 1% RATE BUYDOWN FOR THE FIRST YEAR IS INCLUDED AT NO ADDITIONAL COST WHEN USING THE PREFERRED LENDER. Welcome to 748 Granite Ridge Dr, a beautifully maintained 3-bedroom, 2.5-bath home offering 2,132 square feet of comfortable living space in a desirable Fort Worth location. From the moment you arrive, you'll appreciate the inviting curb appeal and thoughtfully designed floor plan. The bright, welcoming living room features a cozy fireplace and flows naturally into the spacious kitchen, creating an ideal setting for everyday living and entertaining. The kitchen offers granite countertops, ample cabinet and prep space, built-in appliances, a pantry, and a sunny breakfast nook. A separate formal dining room provides additional space for family meals, holiday gatherings, or entertaining guests. Upstairs, the generous primary suite provides a relaxing retreat with a spacious shower tub combination and convenient linen storage. The home's additional living or game room offers excellent flexibility for, playroom, home office, or recreation space. Additional highlights include energy-efficient double-pane windows, a 2-car attached garage, and a beautiful flagstone patio that creates a comfortable outdoor space for relaxing, dining, or enjoying the Texas sunshine. Located in Fort Worth's 76179 area, the home is conveniently situated near parks, shopping, dining, and recreational opportunities, including easy access to the Eagle Mountain Lake area.

748 Granite Ridge Dr, Fort Worth

1823 Tremont Ave, Fort Worth
$735,000
4 Beds ⋅ 3 Baths ⋅ 21381256 MLS
PRICE IMPROVEMENTS! Unique property offers charm, versatility and INCOME-PRODUCING potential in one of Fort Worth's most sought-after neighborhoods. Located in the heart of the cultural district right off the brick of Camp Bowie sitting pretty on a sprawling corner lot graced with towering trees. This classic 30's vintage home offering 3 bedrooms and 2 full baths is updated and turn-key ready. PLUS, one of the properties most exceptional features is the versatile guest cottage in back with INCOME-PRODUCING possibilities. (Main house 2,366 sq ft, 3 beds, 2 baths; Guest house 629 sq ft, 1 bed, 1 bath.) This lovely home retains its historic charm with original wood floors and trim throughout. Inviting great room boasts charming woodburning fireplace flanked by floor to ceiling shelves perfectly suited for books and treasures. Cheery sunroom is a quiet place for morning coffee, afternoon reading or evening unwinding with a glass of wine. It's impossible not to be captivated by the luxurious enhancements of this stylish cook's kitchen, where expansive miles of gleaning prep space, abundant storage and impressive appliances create an exceptional culinary setting. With the holidays around the corner, you will swoon over the generously sized dining area which can accommodate any size dinner party. Extended primary suite is nicely separated for privacy. All bathrooms have been totally refreshed. The laundry room boasts of loads of storage adding both style and function. Diverse outdoor entertaining options include shimmering pool complimented by multiple entertaining spaces. Currently being enjoyed as a multigeneration home, the versatile guest cottage includes kitchen, full bath and laundry area, and could easily become a tenant rental, home office, studio, man cave, apartment for your student or just a private space for overnight guests. Don't miss the 10'x9' workshop at the back of the ADU.

1823 Tremont Ave, Fort Worth

Start Your Search

Listings provided by North Texas Real Estate Information Systems (NTREIS). Listing data has been deemed reliable but is not guaranteed to be accurate by the MLS.

Last updated:

How much is your home worth?

Get instant property value now!