Eagle Mountain Real Estate Search

Eagle Mountain New Construction Properties for Sale

Our website features the best real estate search for new construction properties available in Eagle Mountain and surrounding areas. It is the only site you will ever need! It is easy-to-use and updated by the official REALTOR®’s database every 15 minutes. 

You can save searches, and get daily email alerts of new listings, price changes, sold data, and market reports. Our Interactive Map Search allows you to view properties on a map or refine your search by drawing the boundaries around the area you desire.

Curious about what’s happening in the Eagle Mountain real estate market? Sign up for a  Eagle Mountain Real Estate Market Report to see what’s active, under contract, and sold!

Considering selling or refinancing your home? Get an INSTANT property valuation now!

Newest Eagle Mountain New Construction Properties for Sale

1747 Leonard St Unit 2801, Dallas
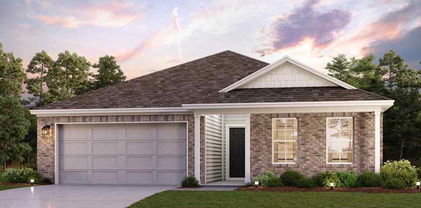
$14,900,000
2 Beds ⋅ 4 Baths ⋅ 21393301 MLS
It is a home unlike any other. Atop HALL Arts Penthouse brings together architecture, interiors, art and landscape in a singular expression of contemporary Dallas living. Designed by the renowned Abeyta Architecture Studio and crafted by Allgood Pfannenstiel, the residence occupies the top of the 28-story tower, where warm woods, sculptural forms, refined metals and tactile materials create spaces that feel sophisticated yet remarkably livable. The interiors add another layer to the story. New York–based interior designer Neal Thomas designed and furnished the penthouse interiors and curated its art collection, creating custom furniture and lighting specifically for the residence alongside carefully sourced vintage pieces and objects. Here, Thomas brilliantly demonstrates how the interiors can feel less decorated than collected over time. Natural light is part of the design itself. Expansive glass frames the Dallas skyline, while the home’s restrained material palette shifts subtly throughout the day — everywhere from the intimate dining area to the serene primary suite. The architecture reaches its most dramatic expression outdoors. An expansive terrace by award winning landscape architecture firm Hocker extends the residence into the sky, with a private swimming pool, trellis-covered lounge and sleek firepit — all making for an unexpected urban oasis above the city. Beyond the residence, homeowners enjoy the services and amenities of HALL Arts Residences, including 24-7 valet and concierge, house car, wine-focused dining room, fitness center, alfresco putting green and access to the adjacent HALL Arts Hotel — all within the Dallas Arts District and the Texas Stock Exchange.

1747 Leonard St Unit 2801, Dallas

1333 Amos St, Dallas
$599,999
4 Beds ⋅ 3 Baths ⋅ 21402897 MLS
Location is everything! Under construction and expected to be completed in less than 60 days, this stunning modern home offers an exceptional combination of contemporary design, upscale finishes, and an unbeatable West Dallas location. Situated on a 50' x 127' lot, this 4 bedroom, 3 bath home is located less than a mile from Trinity Groves, approx 2 miles from the Bishop Arts District, and just 2 miles from Downtown Dallas. The dramatic 2 story living area features a 20 ft ceiling, creating an open atmosphere complemented by large windows filling the space with natural light. An electric linear fireplace serves as a stylish focal point, while sliding doors provide a seamless transition to the large covered patio and backyard, an ideal setting for relaxing and outdoor entertaining. The chef inspired kitchen features a 36 inch gas range, abundant cabinetry, quartz counters, and an oversized island offering additional prep space and a gathering area for family and guests. Located on the 2nd level, the spacious primary suite offers dual walk in closets and an exquisite ensuite bath featuring dual vanities, smart commode, walk in shower, and a luxurious soaking tub. Carefully selected ceramic tile and a sophisticated color palette create a relaxing, spa inspired ambiance. The 1st floor bed and full bath provide a convenient option for overnight guests, multigenerational living, or anyone who prefers to avoid stairs. Additional features include 7 inch luxury vinyl plank flooring throughout, under cabinet ambient lighting, thoughtfully curated ceramic tile in the bathrooms and laundry area, spray foam insulation, decorative lighting, and ceiling fans in bedrooms. Contact the listing agent for additional information regarding the home's thoughtfully selected design elements and finishes. A rare opportunity to purchase a brand new modern home in one of West Dallas' rapidly evolving neighborhoods. See it today and experience the design, quality, and location firsthand.

1333 Amos St, Dallas

3715 Park Ln, Dallas
$1,750,000
5 Beds ⋅ 5 Baths ⋅ 21404036 MLS
Experience elevated living in this stunning modern custom home, thoughtfully designed with premium finishes and exceptional craftsmanship throughout. Offering 4,266 sq ft, 5 bedrooms, 4.5 bathrooms, and a spacious game or movie room, this residence blends warmth, sophistication, and functionality. The striking exterior showcases smooth stucco paired with clear Western Red Cedar cladding and a matching custom cedar garage door, creating a timeless yet modern curb appeal. Inside, you’re welcomed by level 5 smooth-finish walls, rich 9.5 Inch European white oak engineered flooring, and expansive Andersen fiberglass windows and Marvin sliding doors that flood the home with natural light. The chef’s kitchen is a true centerpiece, featuring honed Taj Mahal quartzite countertops, a dramatic waterfall island with integrated sink, custom rift-cut white oak cabinetry, and a full suite of Monogram appliances including a built in refrigerator and dishwasher. Designed for luxury and comfort, the home includes limestone showers and countertops, a statement fluted limestone fireplace, and a spa inspired powder room with Pietra Grey marble and an integrated sink. A floating staircase with 4Inch white oak treads and sleek interior and exterior glass railings adds a bold architectural touch. Seamless indoor-outdoor living continues with tumbled travertine patios and balcony spaces, perfect for entertaining. The home is fully equipped with high end custom lighting and is prewired for security cameras, speakers, and fiber internet. A rare combination of modern design, high end materials, and thoughtful layout, this home is built for both everyday living and elevated entertaining

3715 Park Ln, Dallas
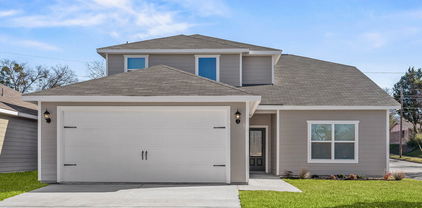
7207 Gaston Ave Unit 903, Dallas
$449,000
2 Beds ⋅ 3 Baths ⋅ 21403702 MLS
***SELLER OFFERING $5000 BUYER CREDIT TOWARDS CLOSING COST*** Exceptional Lakewood location without the typical Lakewood price tag. This property offers a rare opportunity to own in one of East Dallas’ most desirable neighborhoods, just minutes from White Rock Lake and all that Lakewood has to offer. This beautifully designed condo blends modern style with effortless comfort. Inside, the light filled open layout showcases wide plank white oak flooring that flows seamlessly throughout, creating a warm and sophisticated feel. The kitchen is thoughtfully designed for both everyday living and entertaining, featuring a pristine white quartz island and countertops, decorative glazed tile backsplash, classic white shaker cabinetry, and premium stainless steel appliances including a Bertazzoni 36 inch French door refrigerator, induction range, undermount microwave, and sleek under mount sink. The inviting living area is bright and welcoming with abundant natural light and easy access to the private balcony. The spacious primary suite features a double vanity and an oversized glass walk in shower with designer tile finishes. The secondary bedroom offers architectural character with a striking vaulted ceiling. The community offers direct access to the scenic Santa Fe Trail, connecting residents to the extensive trail system surrounding White Rock Lake and nearby outdoor destinations including the beautiful Dallas Arboretum and Botanical Garden. Additional upgrades include Cat5 wiring, epoxy coated garage floor, and HOA coverage that includes water, trash, sewer, and internet. Conveniently located near neighborhood dining, shopping, and the prestigious Lakewood Country Club, this home offers the ideal combination of modern comfort, low maintenance living, and close proximity to everything that makes Lakewood one of Dallas’ most desirable neighborhoods.

7207 Gaston Ave Unit 903, Dallas

9801 Brierwood Ln, Dallas
$299,000
4 Beds ⋅ 2 Baths ⋅ 21353989 MLS
NEW CONSTRUCTION in Brierwood Heights! Thoughtfully designed for flexibility and multigenerational living, this single-story hardie siding home offers 4 bedrooms, 2 baths and approximately 1,618 sq ft. The split-bedroom floor plan creates separation between the primary suite and secondary bedrooms, while wider openings, 9-ft ceilings and an easy-flow layout make the home comfortable through every season of life. At the heart of the home, the kitchen, dining and family rooms come together for everyday living and entertaining, extending outdoors to both a welcoming covered front porch and covered rear patio. Inside, buyers will find the features they want already included: a kitchen with granite countertops, built-in island, Shaker-style cabinetry, undermount sink and stainless steel range, microwave and dishwasher; LVP flooring throughout the main living and wet areas; carpet in the bedrooms; plus raised-height bathroom vanities, engineered marble countertops. And the value goes beyond what you can see. Radiant-barrier roof decking, Low-E windows, energy-efficient LED lighting, programmable thermostat, CAT-6 wiring and 30-year architectural shingles are built in from the start. Add a 2-car rear-entry garage, fenced backyard and professional landscaping, and sprinkler system. Plus a 2-10 Home Buyer’s Warranty with 1-year workmanship, 2-year systems and 10-year structural coverage. A thoughtfully built new home where smart design, everyday functionality and long-term value come standard!

9801 Brierwood Ln, Dallas

1934 Leath St, Dallas
$849,000
4 Beds ⋅ 4 Baths ⋅ 21370102 MLS
Soaring cathedral ceilings & beautifully tailored interiors define this striking West Dallas new construction by Barewire Builds! Rich in architectural character, the home pairs the timeless elegance of classic wainscoting with built in features that bring depth & distinction to its proportions. Open living spaces flow seamlessly into the kitchen, offering an impressive setting for entertaining with the warmth to make quiet evenings feel just as special. At the heart of the home, the chef’s kitchen showcases natural stone countertops, a commercial grade gas range, built in refrigerator & double ovens, creating a polished backdrop for everything from intimate dinners to memorable celebrations. An inviting eat in area keeps everyday dining connected, while a walk in pantry places ingredients & serving essentials close at hand. A downstairs den introduces a more intimate setting, equally suited to a private study, refined lounge or personal retreat. Upstairs, the primary suite offers a gracious escape, complete with a walk in closet & an ensuite bath where built in cabinetry & shower body sprays elevate the daily ritual. Secondary bedrooms also occupy the upper level, preserving a distinct separation between the home’s gathering spaces & private quarters. Conveniently positioned near the bedrooms, the upstairs laundry room brings ease to everyday routines. Smart home technology, security prewiring & wiring for sound & data complement the home’s architectural appeal with modern functionality. Outdoors, a gas grill sets the stage for weekend cookouts & alfresco entertaining, while the deck invites morning coffee, relaxed conversation & evenings beneath the open sky. With no HOA, this distinctive residence offers the fresh appeal of new construction, the presence of timeless detailing & the comfort of spaces designed to be enjoyed. Estimated completion November 2026. Secure your place in this exceptional Barewire Builds residence before the finishing touches are complete!

1934 Leath St, Dallas

6915 Middle Cove Dr, Dallas
$2,199,999
5 Beds ⋅ 8 Baths ⋅ 21399992 MLS
Crafted by Madison Custom Homes, this thoughtfully designed residence in RISD showcases exceptional design, quality construction, and curated finishes across two spacious levels. Designed for the way people live, the home offers a seamless blend of style, function, and detail throughout. Offering 5 bedrooms, 5 full bathrooms, and 3 half baths, the layout is both functional and flexible. The main level features a dedicated home office with custom built-ins, a formal dining room, and an expansive open-concept kitchen and living area anchored by a fireplace and a massive island ideal for gathering. The kitchen includes professional-grade appliances, a walk-in pantry, and designer finishes. The primary suite is a true retreat with cathedral-style wood ceilings, its own fireplace, heated floors, and a spa-like ensuite bath with soaking tub, dual sinks, and walk-in shower. An additional downstairs bedroom with ensuite bath offers the perfect setup for guests or extended stays, while two powder baths, a mudroom, and a full laundry room add convenience. Upstairs includes four additional bedrooms, three with ensuite baths, along with a spacious family room, an additional half bath, and a second laundry room, creating an ideal balance of privacy and shared living space. Throughout the home, you’ll find White Oak hardwood floors, Level 4 and 5 smooth walls, custom cabinetry, decorative lighting, and two fireplaces, including one in the primary suite. Completing the home are Andersen 100 Series windows with Fibrex® composite material, along with custom exterior doors by Love That Door. The backyard features a pool that creates a private outdoor retreat perfect for relaxing or entertaining. A true showcase of craftsmanship and design, this home is ideally located in RISD with convenient access to top-rated schools, major thoroughfares, shopping, dining, and everyday amenities throughout North Dallas. Contact us today for a private showing.

6915 Middle Cove Dr, Dallas

4718 W Amherst Ave, Dallas
$2,725,000
4 Beds ⋅ 6 Baths ⋅ 21401967 MLS
A modern Parisian statement — refined, romantic, and quietly seductive. Crafted by Alexander Hunt Distinct Homes, with architecture by John Lively & Associates and interiors by Savvy House — this residence blends timeless European influence with sharp, contemporary execution. A limestone-framed entry and bespoke glass façade set the tone, giving way to interiors bathed in natural light. Walls of glass and floor-to-ceiling windows dissolve the boundary between indoors and out, creating an atmosphere that feels both open and intimate. The kitchen is sculptural in form and function — anchored by an oversized quartz island and appointed with Thermador appliances, a concealed walk-in appliance pantry, and a striking glass wine display designed as much for conversation as it is for collection. Privately positioned, the primary suite is a retreat of quiet indulgence — vaulted beams, a generous sitting area, and a spa bath that feels pulled from a boutique hotel. A freestanding tub, curb-less shower, and garden views create a sense of calm, while the three-tiered custom closet with center island connects seamlessly to the laundry for effortless living. Upstairs, a full-width game room and wet bar offer a more playful energy — ideal for entertaining — alongside a sitting area with built in bookcases, three ensuite bedrooms, each with walk-in closets. Throughout the home, Level 4 smooth-finish walls, 11-foot ceilings, and precise architectural detailing create a backdrop of understated luxury. Integrated smart-home technology and whole-home connectivity ensure the experience is as intelligent as it is beautiful. Concrete flat tile roof and paver driveway exude sophistication and luxury designs. The result is a home that feels curated, composed, and undeniably alluring — where every line, material, and moment has been considered.

4718 W Amherst Ave, Dallas

6535 Del Norte Ln, Dallas
$1,995,000
4 Beds ⋅ 6 Baths ⋅ 21400244 MLS
Designed by Jessica Koltun Home and built by Westbridge Homes, this beautifully appointed Preston Hollow half-duplex presents a fresh opportunity to own a thoughtfully designed residence where timeless architecture meets effortless modern living. Offering 4 bedrooms and 4.2 bathrooms, the home features a versatile floorplan with generous spaces for both entertaining and everyday life. Natural light fills the interiors, highlighting clean architectural lines, warm natural materials, and carefully curated finishes. The open-concept living areas transition seamlessly into a sophisticated chef’s kitchen featuring custom cabinetry, premium appliances, and an oversized island designed for gathering. The refrigerator can be upgraded to a panel-ready configuration for a seamless, fully integrated aesthetic. A private first-floor guest suite provides flexibility for visitors or additional living needs, while a dedicated elevator closet offers the option to add an elevator in the future. Upstairs, spacious bedroom suites are complemented by thoughtfully selected finishes and architectural details that continue the home’s cohesive, elevated design. A two-car garage provides everyday convenience, while the low-maintenance half-duplex lifestyle allows you to enjoy the best of the Preston Hollow location without sacrificing style or space. Ideally situated in central Preston Hollow, this exceptional residence offers convenient access to premier shopping, dining, private schools, and the best of Dallas living.

6535 Del Norte Ln, Dallas

5617 Santa Fe Ave, Dallas
$749,500
3 Beds ⋅ 3 Baths ⋅ 21307598 MLS
Rooftop skyline views, an expansive backyard, and a prime location directly on the Santa Fe Trail, urban living done right. Offered at $749,500, this newly constructed modern single-family attached home delivers nearly 2,600 square feet of thoughtfully designed living space, just minutes from White Rock Lake, Lower Greenville, Lakewood, and Downtown Dallas. Quality construction pairs premium materials, stucco, brick & siding exterior, energy-efficient systems, including ZIP System sheathing and waterproofing, encapsulated spray foam insulation, energy-efficient windows, and a tankless gas water heater. Inside, soaring ceilings and abundant natural light frame an open-concept layout anchored by an oversized kitchen island, custom floor-to-ceiling cabinetry, and a sleek fireplace. White oak cabinetry in the kitchen and every bathroom, designer tile, statement lighting, and carefully selected fixtures bring warmth and sophistication throughout. The primary suite features two walk-in closets and a spa-inspired bath, while the other bedrooms offer comfort and privacy. Smart thermostat and lighting, low-voltage wiring, a built-in security system, modern appliances, and an oversized garage with an EV charging outlet enhance everyday convenience. Outdoor living sets this home apart. A large covered patio opens to an oversized backyard with room for a pool, pets, and entertaining, plus a dedicated fire pit area with string lights, for those who enjoy relaxing under the stars. Above it all, a private rooftop deck showcases Downtown Dallas skyline views. A builder’s warranty completes this exceptional blend of modern design, quality construction, and connected city living.

5617 Santa Fe Ave, Dallas

9841 Lakemont Dr, Dallas
$2,095,000
6 Beds ⋅ 5 Baths ⋅ 21395134 MLS
A rare opportunity to make a Jessica Koltun Home your own: secure it early and work with the in-house design team to select available finishes and details before construction is complete. Designed and built by Jessica Koltun Home, this exceptional new construction residence in Midway Hollow offers 6 bedrooms, 5 full bathrooms, and 4,771 square feet of thoughtfully designed living space. The two-story home pairs sophisticated architecture with modern functionality, featuring generous living areas, abundant natural light, and carefully selected finishes throughout. The main living spaces flow into a beautifully appointed kitchen with a built-in gas range, double ovens, built-in refrigerator, dishwasher, and microwave. The first-floor primary suite offers a private retreat with a spacious walk-in closet, while additional bedrooms provide flexibility for family and guests. Upstairs, a game room and bonus room offer space for entertaining, recreation, or a media area. Built-in features, walk-in closets, covered outdoor living, and an attached two-car garage complete the thoughtfully planned home. A rare opportunity to make a Jessica Koltun Home your own: secure it early and work with the in-house design team to select available finishes and details before construction is complete. Located in desirable Midway Hollow, the home offers convenient access to dining, shopping, parks, and Dallas private schools. Estimated completion: February 2027.

9841 Lakemont Dr, Dallas

314 & 316 Ave L, Dallas
$1,050,000
6 Beds ⋅ 8 Baths ⋅ 21399596 MLS
Welcome to 314 and 316 Avenue L, a thoughtfully designed modern duplex offering investors the opportunity to acquire the full property as a turnkey income-producing asset. Built by Westvale Homes, this attached duplex combines contemporary architecture, warm custom finishes, and functional layouts designed to appeal to today’s renters and homeowners alike. While functionally optimal with all three bedrooms featuring EN-SUITE baths, this duplex also provides warm tones, refined materials, and intentional details bring a sense of comfort and character to the contemporary aesthetic. Open-concept living spaces, abundant natural light, a thoughtfully appointed kitchen, and refined finishes create a product that feels both sophisticated and highly livable. The modern construction and durable, intentional design selections create a compelling opportunity for an investor seeking a low-maintenance, professionally finished addition to a rental portfolio.The property also offers flexibility in how an owner chooses to utilize the asset—whether as a traditional long-term rental, a house-hack strategy, or a combination of owner occupancy and rental income, subject to applicable regulations and financing requirements. With its combination of new construction, modern design, dual-unit income potential, and Westvale Homes craftsmanship, this duplex presents an opportunity to acquire a complete duplex rather than simply one side of the property.

314 & 316 Ave L, Dallas

3307 Whitehall Dr, Dallas
$2,197,300
5 Beds ⋅ 7 Baths ⋅ 21398695 MLS
New construction by Maison Manor in Kenilworth Estates, one of Preston Hollow's established pockets, where the lots run deep and the streets stay quiet. Spanning 5,403 square feet across two floors, with 5 bedrooms and 5.2 baths, this residence was designed by Artisan Design Studio. The entry sets the register with a double beamed pine ceiling, checkerboard porcelain marble floors in taupe and ivory, and brass pendants overhead. Ten foot ceilings carry through the main level to a great room anchored by a 48 inch Isokern fireplace, coffered beams, wide white oak paneling, and custom built ins. The kitchen works as the center of the plan, with Carrara marble countertops, a ten foot island finished with a reeded apron and tapered legs, a 48 inch gas cooktop, a farmhouse sink, and a custom black and brass vent hood set beneath aged brass pendants. A prep pantry with its own farmhouse sink and a separate wet bar keep the entertaining infrastructure out of view. The primary suite sits on the first floor under vaulted ceilings and stained pine collar beams, opening to a private sitting room and a bath with dual floating vanities in reeded white oak, Calacatta countertops, a freestanding tub, and a dual head shower with rain fixture. A second bedroom with a private bath completes the main level alongside a color drenched study with custom built ins and a white oak countertop. Upstairs, three bedrooms each carry an ensuite bath and walk in closet, joined by a media and game room, a dedicated gym, and a second laundry room. Outside, a 338 square foot covered patio runs vaulted along the rear elevation with a second Isokern fireplace, a built in gas grill, and an outdoor kitchen. White oak and porcelain run throughout, with no carpet anywhere in the home. Two car garage plus porte cochere.

3307 Whitehall Dr, Dallas

6222 Monticello Ave, Dallas
$1,749,000
5 Beds ⋅ 4 Baths ⋅ 21397360 MLS
Built by Homebound in Lakewood Heights. Set in one of East Dallas's most sought-after neighborhoods and zoned to Mockingbird Elementary, this new construction home showcases Homebound's Emerson Floor Plan and Premium Transitional Organic design package, pairing an open, functional layout with luxurious finishes throughout. A dramatic foyer with 20-ft ceilings and a grand staircase sets the tone, alongside a private home office behind French doors. At the heart of the home, the gourmet kitchen features JennAir appliances, double-stacked rift-sawn white oak cabinetry, Silestone quartz countertops, and a striking decorator vent hood, plus a butler's pantry with a second sink and built-in wine fridge. The kitchen opens to the dining area and great room, where a custom fireplace surround and lime-washed accent wall create a designer focal point. Boxed beam ceilings in the great room and primary suite add architectural character, and oversized Andersen windows fill the home with natural light. Upstairs, the primary retreat offers vaulted ceilings, a spa-like bath, and a generous walk-in closet. Three secondary bedrooms, an open loft, a media room pre-wired for sound with a built-in beverage fridge, and a laundry room with built-ins and a sink round out the second level. Finishes include Delta plumbing fixtures, Visual Comfort lighting, and premium tile selections. Step outside to a covered patio made for indoor-outdoor living. The home also includes a 1-2-6 builder warranty and a complimentary 3-year home automation package.

6222 Monticello Ave, Dallas

Start Your Search

Listings provided by North Texas Real Estate Information Systems (NTREIS). Listing data has been deemed reliable but is not guaranteed to be accurate by the MLS.

Last updated:

How much is your home worth?

Get instant property value now!
