

Waxahachie Real Estate Search

Waxahachie 4 Bathroom for Sale

Our website features the best real estate search for 4 bathroom properties available in Waxahachie and surrounding areas. It is the only site you will ever need! It is easy-to-use and updated by the official REALTOR®’s database every 15 minutes. 

You can save searches, and get daily email alerts of new listings, price changes, sold data, and market reports. Our Interactive Map Search allows you to view properties on a map or refine your search by drawing the boundaries around the area you desire.

Curious about what’s happening in the Waxahachie real estate market? Sign up for a  Waxahachie Real Estate Market Report to see what’s active, under contract, and sold!

Considering selling or refinancing your home? Get an INSTANT property valuation now!

Newest Waxahachie 4 Bathroom Properties for Sale

1913 Wellspring Way, Waxahachie
$560,000
5 Beds ⋅ 4 Baths ⋅ 21419596 MLS
NEW! NEVER LIVED IN. Estimated completion December 2026. Bloomfield Homes' Rose II offers 5 bedrooms, 4 full baths, and a 3-car garage in a two-story design on a landscaped interior lot in The Oasis at North Grove. Green Shaker cabinets and a white herringbone backsplash give the Deluxe Kitchen a distinctive look, with granite counters, an island, gas cooktop, separate oven, pantry, and under-cabinet lighting supporting daily use. Wood flooring carries into the family room, where raised ceilings frame a fireplace with herringbone tile reaching the ceiling and an oak box mantel. Double doors open to a study nearby, offering a defined workspace close to the shared living areas. The kitchen's connection to the breakfast area keeps meals and conversation together. Tucked toward the back, the primary suite includes a window seat, dual sinks, an enlarged shower, and a walk-in closet with direct laundry access. A second downstairs bedroom and full bath add flexibility to the layout. Upstairs, a game room and separate media room create space to spread out, while 3 bedrooms share 2 full baths, including a Jack-and-Jill arrangement. Wrought iron railing follows the stairs and upstairs overlook. Outside, upgraded brick and white sawn stone complement a covered porch, 8-foot front door, and front uplights. The covered back patio overlooks a fenced yard with a sprinkler system, and a garage access door provides another route outside. Granite bath counters and a mix of tile and carpet round out the finishes. Visit Bloomfield Homes' model at The Oasis at North Grove to explore 1913 Wellspring Way today!

1913 Wellspring Way, Waxahachie

1917 Wellspring Way, Waxahachie
$550,000
4 Beds ⋅ 4 Baths ⋅ 21419532 MLS
NEW! NEVER LIVED IN. Estimated completion December 2026. Bloomfield Homes' Magnolia II offers 4 bedrooms, 3 full baths, 1 half bath, and a 2.5-car garage in a two-story design on an interior lot in The Oasis at North Grove. A front balcony adds an outdoor perch to a brick-and-stone exterior detailed with uplights, a covered porch, and an 8-foot door with frosted glass. Formal dining opens off the foyer, while double doors enclose a study across the entry. Wood flooring connects the shared areas to the family room, where a gas fireplace with tile to the ceiling and an oak box mantel anchors the space. The Deluxe Kitchen pairs white Shaker cabinets, granite countertops, and a mosaic backsplash around an island. Under-cabinet lighting illuminates the counters, with a gas cooktop, separate oven, and pantry supporting the cooking setup. The breakfast area connects to an extended covered patio, giving outdoor dining a place beside the kitchen. Upstairs changes the pace: wrought iron railing extends along the overlook, a game room provides gathering space, and double doors open to a raised media room. The 3 secondary bedrooms are also upstairs, including a bedroom with an ensuite shower bath and 2 more served by another full bath. The primary suite stays downstairs with a window seat, separate vanities, granite counters, a garden tub, and a separate shower. An extended walk-in closet and mud room add useful storage, while the laundry room sits near the garage entry and a powder bath serves the main level. Painted cabinetry, upgraded tile, and carpet carry the finishes through the home. Visit Bloomfield Homes' model at The Oasis at North Grove today!

1917 Wellspring Way, Waxahachie

528 Sanctuary Dr, Waxahachie
$550,000
5 Beds ⋅ 4 Baths ⋅ 21416493 MLS
NEW! NEVER LIVED IN. Estimated completion December 2026. Bloomfield Homes' Rose II offers 5 bedrooms, 4 full baths, and a 3-car garage in a two-story design on an oversized interior lot in The Retreat at North Grove. The Deluxe Kitchen sets the tone with quartz countertops, an island, and double electric ovens that give baking and meal prep their own space. An electric cooktop with a pot filler keeps the cooking area practical, while cabinet pulls finish the look. Dining sits beside a window seat and connects to the covered patio, keeping shared meals and outdoor gatherings close together. Wood-look tile carries through the main living areas, where raised ceilings and a woodburning fireplace with tile extending to the ceiling give the family room dramatic height. The layout has room to change pace, too. A separate flex room behind double doors can serve as a study, while the upstairs game room features added open railing and a media room provides a dedicated setting for movie nights. The primary suite stays downstairs with a window seat, dual sinks, an enlarged shower in place of a tub, and a walk-in closet with direct laundry access. A secondary bedroom and full bath near the entry add another bedroom on the main level. Upstairs, 3 bedrooms share 2 full baths, including a Jack and Jill arrangement. Cedar garage doors, a covered front porch, an upgraded 8-foot entry door, and exterior lighting frame the arrival, while a garage access door to the backyard adds everyday convenience. The oversized lot sits on a quiet street with a covered patio ready for seating and dining. Visit Bloomfield Homes' model at The Retreat at North Grove today!

528 Sanctuary Dr, Waxahachie

420 Dove Meadow Trl, Waxahachie
$729,999
4 Beds ⋅ 4 Baths ⋅ 21398321 MLS
Beautiful Mystic Oak home situated on over an acre with picturesque views of open farmland and no backyard neighbors! As you walk up from the covered front porch you will be impressed by the double doors. Step inside to this thoughtfully designed 4 bedroom, 3.5 bath home with many custom features and crown molding. As you enter the foyer, you will see the dedicated home office with barn door. The open concept living area features rich hardwood floors, lots of windows for natural light, vaulted ceilings accented with wood beams, a stunning, stone, wood burning fireplace with a gas starter and custom built in cabinetry with floating shelves. The living room flows seamlessly into the kitchen and dining area. The well-equipped kitchen offers a generous island, double ovens, a 5 burner gas cooktop, abundant cabinetry with lighted display cabinets and a walk in pantry. The adjacent dining area features a custom built in buffet with additional cabinetry and a wine rack. The private primary suite is generously sized and features a cove ceiling to create ambient lighting. The barn doors lead you to the well appointed ensuite bath offers dual vanities, a freestanding soaking tub, a separate water closet, a walk in closet with built in drawers and an oversized walk in shower with dual shower heads. The split bedroom layout provides privacy with three secondary bedrooms, including two connected by a convenient Jack and Jill bath. Be sure to notice the electric shades on the back of the home which provide shade and privacy. You'll also love the big laundry room complete with built in cabinets and a sink as well. Car and outdoor enthusiasts alike will appreciate the oversized 4 car garage, offering plenty of room for vehicles, storage and all the toys. Step out back to the oversized covered patio, complete with a wood burning fireplace and a gas starter with a custom TV cabinet above it. This is an ideal setting for relaxing or entertaining. year round. Call for a showing today.

420 Dove Meadow Trl, Waxahachie

512 N College St, Waxahachie
$950,000
7 Beds ⋅ 4 Baths ⋅ 21401868 MLS
Own a piece of Waxahachie history on an amazing downtown street. Built in 1910 and marked with a Historic Waxahachie plaque, this Colonial landmark sits on a deep lot of nearly half an acre just blocks from the downtown square. Currently operating as a short term rental under a city approved SUP with a 5 star guest rating, it is offered turnkey and ready to keep hosting. Explore future office or retail use under its PD GR zoning, subject to city approval, or simply make it your next home. Tapered columns on brick piers frame the expansive covered porch with ceiling fans, string lights, and a porch swing, the perfect spot for morning coffee or evening gatherings. Flagstone paths wind through freshly landscaped beds beneath mature pecan, oak, and magnolia trees. Out back, a privacy fenced lawn, flagstone patio, and tree swing invite you to relax, and a gated gravel drive with alley access offers off street parking for several vehicles. Inside, tall windows fill every room with light. The living room features a crystal chandelier, arched niche, and a decorative painted brick fireplace with rustic beam mantel. The kitchen is built to host with gray shaker cabinetry, quartz counters, subway tile, chimney hood, farmhouse sink, stainless appliances, and a large island with seating, opening to a sunny breakfast room with lantern chandelier. A coffee bar with beverage fridge adds everyday convenience. The main level primary suite offers a walk in closet. The original staircase leads to a second primary suite, spacious secondary bedrooms, and a full second kitchen, ideal for extended family, guests, or separate living. Charming baths with clawfoot tubs, a sunroom office, and a 7 bed, 4 bath layout give everyone room to spread out. Offered with furnishings, this is a rare chance to own a proven guest favorite or a one of a kind residence in the historic district. With 7 rooms and a deep lot for parking, it could also suit a professional office, subject to city approval.

512 N College St, Waxahachie

605 Sagebrush Ln, Waxahachie
$624,850
4 Beds ⋅ 4 Baths ⋅ 21403492 MLS
NEW! NEVER LIVED IN. Estimated completion November 2026! Bloomfield Homes’ Bellflower II offers 4 bedrooms, 3.5 baths, and a 2-car garage in a two-story design at Sunrise at Garden Valley. Near the foyer, double doors define the study, while the formal dining room provides a separate setting for longer meals and celebrations. The primary suite sits toward the rear of the first floor, with a bath featuring separate vanities, a garden tub, a separate shower, and a walk-in closet that connects directly to the laundry room. Another bedroom and full bath occupy the front of the plan, and a half bath near the study serves the shared areas. The family room has its own dramatic feature: a woodburning fireplace with stone extending from floor to ceiling. Beside it, the Deluxe Kitchen pairs quartz counters with an island, pantry, electric cooking, and double electric ovens. The breakfast area keeps everyday meals close to both the kitchen and covered patio. Upstairs shifts the focus to recreation, with a game room overlooking the family room and an enclosed media room ready for movie nights. 2 additional bedrooms share a bath arranged with separate sink areas, giving this level practical separation. Out back, the covered patio includes a gas stub for a future grill on an interior homesite with a north-south orientation. Discover this Bellflower II with Bloomfield Homes at the Sunrise at Garden Valley model and ask about 605 Sagebrush Lane today!

605 Sagebrush Ln, Waxahachie

524 Sanctuary Dr, Waxahachie
$558,000
4 Beds ⋅ 4 Baths ⋅ 21402632 MLS
NEW! NEVER LIVED IN. Estimated completion November 2026! Bloomfield Homes’ Seaberry II offers 4 bedrooms, 4 full baths, and a 2-car garage in a two-story design at The Retreat at North Grove. Upstairs, the game room’s added open railing connects it visually to the family room below, while a separate media room creates an enclosed setting for movie nights. The main living area answers with raised ceilings and a woodburning fireplace wrapped in tile from floor to ceiling. Wood-look tile flows through the entry, kitchen, formal dining room, family room, study, and connecting halls, bringing a consistent finish to the shared spaces. The Deluxe Kitchen combines quartz counters with an island and upper cabinets finished with handle pulls. An electric cooktop, double electric ovens, and pot filler support the cooking setup, while a pantry keeps supplies tucked away and the breakfast area provides another place for meals beside the covered patio. A formal dining room and separate study sit near the foyer, giving the front of the plan defined spaces for hosting and focused work. The primary suite occupies the rear of the first floor with a walk-in closet, dual sinks, a garden tub, and a separate shower. 3 secondary bedrooms and the additional full baths give the layout more options for everyday use. Cedar garage doors, an 8-foot front door, a covered porch, and exterior lighting bring detail to the street-facing view. Set on an oversized interior lot along a quiet street, the home also includes a covered back patio and laundry space near the garage entry. Contact Bloomfield Homes at the North Grove model today!

524 Sanctuary Dr, Waxahachie

3231 Fm 66, Waxahachie
$625,000
4 Beds ⋅ 4 Baths ⋅ 21400611 MLS
Some homes just have a feel the moment you walk through the door—and this is one of them. Tucked away on 2.5 acres, this 4-bedroom, 3.5-bath home offers the space and freedom of country living with the convenience of being close to Waxahachie and I-35. And honestly, the pictures don't quite do it justice. Inside, the floor plan just works. The large living room, complete with fireplace and plenty of space to settle in, opens naturally to the dining area and kitchen. Granite countertops, a double-oven range, and a door leading to the covered back patio make the kitchen area equally suited to everyday life or entertaining. There is no carpet—just LVP and tile throughout. The main-floor primary suite is generously sized and includes a soaking tub, separate shower, and two vanities. Just off the entry is one of those rooms that can become whatever you need it to be. Currently an office, it could be a library, playroom, sitting room, or formal dining space, with a convenient half bath nearby. Upstairs, three well-sized bedrooms provide room for family, guests, hobbies, or whatever life calls for. Then there is the converted garage—and this is where the possibilities really open up. Currently a game room with a pool table and large TV, it has its own entrance and full bath. Keep it as the ultimate recreation space, create a private guest area, or use it as a separate space for work or hobbies. It's one of those spaces you'll appreciate more every time you think about how you could use it. Outside, the covered patio, gazebo, storage building, and charming decorative bridge add personality to the property. Beyond that, the majority of the acreage is a blank canvas—room for a shop, pool, gardens, animals, or simply room to breathe. No HOA and no city taxes, with coop water and septic. Country atmosphere, flexible living space, and 2.5 acres to make your own This is one you'll want to see in person Washer Dryer and Fridge can convey with acceptable offer.

3231 Fm 66, Waxahachie

210 Low Bird Ln, Waxahachie
$1,250,000
5 Beds ⋅ 4 Baths ⋅ 21392334 MLS
Some homes have a view. This one delivers a sunset experience all its own, with expansive panoramic views and some of the most remarkable sunsets in Ellis County. Custom built by Corp Custom Homes, this exceptional residence offers luxury craftsmanship and thoughtful design, surrounded by the space and serenity that make this setting so special. Elevated finishes, soaring ceilings and expansive windows create interiors that feel both impressive and inviting. A dedicated home office provides a beautiful space to work from home, while open living areas were designed for everyday comfort and effortless entertaining. Step outside and the experience continues. Resort-style outdoor living features a sparkling pool, outdoor kitchen and living area, Swedish barrel sauna, outdoor shower and in-ground trampoline, all positioned to take in the wide-open views. As evening approaches, the property takes on a character of its own as the sky transforms and truly magical sunsets stretch across the horizon. And just when you think you’ve seen it all, there’s more. A beautifully finished, fully equipped guest-carriage house provides exceptional flexibility for overnight guests, extended stays or long-term living. Thoughtful details, including Italian tile, give this secondary living space the same elevated feel found throughout the property. Its air-conditioned garage adds another layer of versatility, providing comfortable year-round space for storage, hobbies, recreational equipment or other valuable belongings. From quiet evenings by the fire to unforgettable sunsets by the pool, this property was designed to be lived in and enjoyed. Unique, unexpected and beautifully executed, this custom luxury property offers space, privacy and a lifestyle that is difficult to duplicate. Private showings by appointment. Proof of funds or pre-qualification required.

210 Low Bird Ln, Waxahachie

3338 Howard Rd, Waxahachie
$974,900
4 Beds ⋅ 4 Baths ⋅ 21386367 MLS
Lakeside luxury on over 2 acres in Waxahachie! Built in 2021, this custom home pairs high-end finishes with room to spread out: 4 bedrooms, 4 baths, a study, a game room, and two 3-car garages. A long, deep driveway leads to the home and a second 3-car garage-workshop, ideal for boats, toys, or a home business with an EV charger. Inside, the arched entry opens to a living room with coffered ceilings, a stone fireplace, and big windows. Plantation shutters and automatic shades are installed throughout. The kitchen is made for hosting. Two large islands, a gas cooktop, double ovens, an extra bar sink, a pantry, and a breakfast nook that opens to the living room. A separate study at the front of the home. The primary suite is a true retreat. The bedroom has a bay-window sitting area, and there are 2 primary closets with built-in closet systems. The spa-like bath features a sunken soaking tub and a large stone walk-in shower. The split floor plan keeps 3 secondary bedrooms on the opposite side. One secondary bath opens straight onto the patio, perfect as a pool bath once a pool goes in. The game room works great as a media room or teen retreat. The utility room includes a mudroom drop zone off the garage and sink. Outdoors, the oversized covered patio has a fireplace and motorized screens, so you can enjoy it in any season. The large backyard has plenty of space for a pool, and the acreage offers privacy and wide-open lake views. NO HOA!! Sellers are offering $20,000 in flex cash that can be used to buy down your interest rate or cover closing costs.

3338 Howard Rd, Waxahachie

124 Aiden Dr, Waxahachie
$699,000
4 Beds ⋅ 4 Baths ⋅ 21382312 MLS
Set within the sought-after Tuscan Estates community, this exceptional custom home by Bridge Homes offers a refined take on modern luxury, thoughtfully designed for both everyday living and effortless entertaining. Situated on a one-acre homesite, the property delivers a combination of privacy, craftsmanship, and convenience, just minutes from Lake Waxahachie, Downtown Waxahachie, and I-35. From the moment you enter, timeless finishes and intentional details create a warm, sophisticated atmosphere. The open-concept floor plan features engineered hardwood flooring, custom cabinetry, and beautiful white oak accents throughout. A dedicated office with elegant pocket doors provides a private and polished workspace, while the living room serves as the inviting centerpiece of the home, framed by a gas fireplace, arched white oak built-ins, and expansive sliding doors that open to the covered patio. The kitchen is truly the showpiece, blending striking design. Premium GE appliances include a Café gas cooktop, and double built-in ovens, 62-inch built-in Frigidaire professional refrigerato, complemented by custom cabinetry and a beautiful island. The primary suite offers a private retreat, with a beautifully appointed bath featuring a soaking tub, dual sinks, dedicated vanity station, and oversized shower. The bath flows seamlessly into the walk-in closet and thoughtfully designed laundry room, where a classic checkered floor, utility sink, brass accents hardware accents and abundant upper and lower cabinetry combine style with everyday practicality. Beyond the interiors, the home continues to impress with energy-efficient construction and materials, foam insulation, a tankless water heater, buried propane tank, and outdoor fireplace. The covered patio provides an inviting extension of the living space, ideal for relaxing evenings or entertaining beneath the Texas sky. Schedule your showing today!

124 Aiden Dr, Waxahachie

508 Robnett Rd, Waxahachie
$949,000
4 Beds ⋅ 4 Baths ⋅ 21385161 MLS
Two acres, no HOA. Welcome to 508 Robnett Rd. This home features 4 bedrooms and 3.5 baths, set on two acres with no HOA and a long driveway that sets it far back from the road, blending privacy with charm. Designed and built by Sonoma Ridge Homes, this home blends exceptional craftsmanship with high-end finishes and a warm, sophisticated aesthetic. The elevation alone demands attention and extends curb appeal well before you reach the front door. Step inside to soaring, beamed ceilings, an arched iron glass entry, and stunning stone accents that add depth and character throughout. The open-concept living area centers around a floor-to-ceiling stone fireplace with custom built-ins and designer lighting, creating a space made for both quiet evenings and entertaining. The kitchen is a standout with a complete commercial-grade Café range, a custom wood vent hood, a pot filler, and full-slab quartz backsplash — the kind of finish-out serious cooks and discerning buyers notice immediately. The owner's suite provides a serene retreat with a private sitting area, exposed accent walls, and a spa-inspired bath leading into a custom-built closet designed for real storage and real style. The three secondary bedrooms are thoughtfully designed with generous space, and 3.5 total baths offer flexibility for family, guests, or a home office. Enjoy Texas evenings from the oversized covered patio, complete with its own wood-burning fireplace, perfect for entertaining or relaxing year-round. The spacious 3-car garage offers ample storage. Just minutes from downtown Waxahachie with easy access to I-35E and a convenient commute into Dallas, this home offers the perfect balance of peaceful acreage living and everyday convenience. From its meticulous craftsmanship to its modern amenities, 508 Robnett Rd delivers the perfect combination of sophistication, comfort, and quality that Sonoma Ridge Homes is known for.

508 Robnett Rd, Waxahachie

3071 Stonebriar Dr, Waxahachie
$866,750
4 Beds ⋅ 4 Baths ⋅ 21375579 MLS
SPEAK TO THE BUILDER AND MAKE YOUR OWN INCENTIVE--we want to give you what you need most. Welcome to a truly exceptional custom home in North Waxahachie, where luxury, privacy, and thoughtful design come together on a beautifully wooded acre-plus homesite. Built by longtime local builder Maxwell Custom Homes, this property is located in a sought-after neighborhood featuring spacious lots and quality craftsmanship, all while remaining conveniently close to town. From the moment you step inside, the home makes a statement with a spacious living room featuring soaring ceilings, decorative beams, and a gas fireplace that creates an inviting focal point. Designed with both everyday living and entertaining in mind, the chef’s kitchen offers custom cabinetry with under mount lighting, an oversized island with stylish pendant lighting, and a dedicated wet bar equipped with a wine fridge and mini fridge. The versatile floor plan offers 4 bedrooms, 3.5 bathrooms, a private study, and a game room, providing plenty of room for both gathering and retreating. The primary suite delivers a true sense of relaxation with a generous walk-in shower with floor to ceiling marble tile and a freestanding soaking tub. The oversized walk-in closet offers abundant storage. Secondary bedrooms give added privacy and convenience with ensuite bathrooms. Step outside and enjoy an extension of the home’s living space beneath the expansive covered patio. Complete with a second gas fireplace, this outdoor retreat is ideal for entertaining, relaxing, or taking in the peaceful wooded surroundings. Additional features include a 250-gallon buried propane tank and the privacy that comes with an acre-plus, heavily treed homesite. For those seeking a beautifully crafted custom home with generous living spaces, exceptional entertaining areas, and a serene setting just minutes from town, this North Waxahachie property is one you won’t want to miss.

3071 Stonebriar Dr, Waxahachie

251 Bear Trl, Waxahachie
$420,000
4 Beds ⋅ 4 Baths ⋅ 21363489 MLS
Welcome to 251 Bear Trail, a beautifully maintained home in the desirable Buffalo Ridge subdivision of Waxahachie, TX. Built in 2020 and lovingly cared for by its original owner, this four-bedroom, 3.5-bathroom home offers modern comfort, thoughtful design, and an exceptional floor plan on a desirable corner lot. The spacious downstairs layout features an inviting open-concept living, dining, and kitchen area, creating an ideal setting for both everyday living and entertaining. The living room is anchored by a cozy fireplace, adding warmth and character to the space. The beautiful oversized kitchen features an expansive layout, abundant cabinetry, generous workspace, and a cooktop, making it a natural gathering place for family and guests. A versatile downstairs den provides valuable additional living space and can easily function as a home office, study, playroom, or private retreat. Upstairs, a spacious loft offers even more flexibility, with room for a game room, media area, or secondary living space. The four-bedroom layout provides comfortable accommodations for family and guests, while 3.5 bathrooms add convenience and functionality. The corner-lot setting enhances the home's curb appeal and provides an appealing sense of space. Located in Buffalo Ridge, this home offers convenient access to Waxahachie's shopping, dining, schools, parks, and major roadways while maintaining the welcoming feel of a residential community. With its newer construction, original-owner care, open floor plan, spacious kitchen, downstairs den, upstairs loft, fireplace, and corner-lot location, 251 Bear Trail offers a wonderful opportunity to enjoy modern living in Waxahachie.

251 Bear Trl, Waxahachie

113 Oak Branch Ct, Waxahachie
$588,900
4 Beds ⋅ 4 Baths ⋅ 21368163 MLS
Welcome to your new home! The home that just feels right the moment you pull up. Nestled under towering trees and a private entrance. This is the kind of place where life slows down a bit and home becomes your favorite place to be! Inside, the layout is both functional and comfortable, giving you the space you need without feeling overwhelmed. Natural light fills the main living areas, creating a warm, lived-in feel that's perfect for everyday life and hosting friends and family. The kitchen features soapstone countertops, plenty of room to cook, gather and make memories. The bedrooms are just as cozy and inviting. The primary suite gives you a personal space to unwind and reset with a freshly remodeled primary bathroom and a free-standing soaking tub. The upstairs bedrooms are just as a spacious including one that has its own private bathroom. Out back, you'll find a pergola off of the back porch perfect for shaded areas to relax and enjoy your morning coffee, watch the kids play, or just have a simple evening in your own little piece of paradise. It's low pressure, easy living at its best. And the location? You're close to everything the growing community of Waxahachie has to offer, shopping, dining, and more while also feeling like you are tucked in a small town. If you are looking for a home that feels genuine, comfortable and easy to settle into, this one just might be the one! Added perks: newly remodeled primary bathroom and half bath. Oh, and brand-new roof and gutters!! Don't let these interest rates scare you from making your decision, so make sure you ask me how I can help you get your interest rate​​‌​​​​‌​‌​​​​‌‌​​‌‌​‌‌​​‌​​​‌​‌ reduced!!

113 Oak Branch Ct, Waxahachie

8871 Etta Ct, Waxahachie
$685,000
5 Beds ⋅ 4 Baths ⋅ 21354768 MLS
Located in the highly acclaimed Midlothian ISD!! And, lower monthly payments can make this home an even better value!! With an acceptable offer, the seller is offering a 3-2-1 temporary rate buy down through our preferred lender, giving qualified buyers to start with an interest rate in the 3% range. Imagine having the space to enjoy the way you live. Set on more than an acre in Waxahachie, this thoughtfully designed home offers room to spread out, gather together, and welcome guests without feeling crowded. The open-concept living spaces create an easy flow for everything from quiet family evenings to lively celebrations, while the flexible layout makes it easy to accommodate both everyday routines and special occasions. Two private primary suites on the first floor, provide comfort and privacy while still being near to the heart of the home. A dedicated first-floor office offers a place to work or manage the demands of daily life without sacrificing a bedroom for a workspace. Upstairs, three additional bedrooms are complemented by a media room—perfect for movie nights, game days, or family entertainment—and a generous open area that can easily become a playroom, upstairs den, or space for your latest hobby. Outside, more than an acre gives you room to play, entertain, garden, or simply enjoy the peace and privacy that comes with having space of your own. The three-car garage and a large backyard storage shed make it easy to keep everything organized. Whether you're hosting a holiday gathering, welcoming family for an extended stay, working from home, or simply looking for a home where everyone has room to live comfortably, this home offers lots of it! Will you schedule a showing?

8871 Etta Ct, Waxahachie

191 Honey Ln, Waxahachie
$550,963
5 Beds ⋅ 4 Baths ⋅ 21362823 MLS
Brand New! Never Lived In! This Spring Cress II by Bloomfield Homes offers 5 bedrooms, 4 bathrooms, game room, media room, study, and formal dining. Situated in the desirable Sunrise at Garden Valley community in Waxahachie, this stunning two-story home showcases a spacious open-concept layout designed for both everyday living and entertaining, all set on an oversized cul-de-sac homesite with a huge backyard ready for your dream outdoor oasis. The private study is located at the front of the home, providing an ideal work-from-home space, while the Deluxe Kitchen features quartz countertops, abundant cabinetry, and a seamless flow into the main living areas enhanced by beautiful wood-look tile flooring throughout the first-floor common spaces and stunning tile selections throughout the home. The thoughtfully designed layout includes a secondary bedroom and full bath on the first floor, perfect for guests or multigenerational living, while the luxurious primary suite is privately tucked away at the back of the home and offers a spacious ensuite bath with dual vanities, a large shower, separate soaking tub, and generous storage. Upstairs, you'll find three additional bedrooms, two full bathrooms, a spacious game room, and a dedicated media room, providing plenty of room for family and guests. Outdoor living is enhanced by a covered patio with a gas stub for easy grilling and entertaining, while curb appeal shines with a gorgeous brick and stone exterior, covered front porch, and impressive 8' front door. Conveniently located near shopping, dining, and local schools, this exceptional home offers the perfect blend of luxury, comfort, and functionality. Visit Bloomfield Homes today at Sunrise at Garden Valley to tour this gorgeous Spring Cress II.

191 Honey Ln, Waxahachie

371 S Ring Rd, Waxahachie
$940,000
6 Beds ⋅ 4 Baths ⋅ 21360918 MLS
Experience the rare combination of luxury, privacy, and resort-style living in this extraordinary 4,474 SF custom estate, privately situated on 1.74 secluded acres in Waxahachie. Featuring 6 bedrooms, 3.5 bathrooms, multiple living and dining areas, and expansive indoor-outdoor entertaining spaces, this incredible residence was thoughtfully designed to deliver an exceptional lifestyle at every turn. Designed by award-winning interior designer Courtney Warren, the home showcases sophisticated finishes, dramatic architectural details, and a refined modern aesthetic throughout. Step inside to soaring vaulted ceilings with exposed beams and a breathtaking open-concept living space filled with natural light. The main living area flows effortlessly into an elegant dining space and show-stopping gourmet kitchen featuring high-end appliances, striking black marble countertops, designer lighting, and beautiful custom details. The luxurious primary suite offers a true private retreat with serene pool views, a dramatic double-sided fireplace, and a spa-inspired bathroom designed for relaxation. Luxury vinyl plank flooring flows throughout the home, complemented by elegant designer tile in the bathrooms. Outside, the property transforms into your own private resort. A spectacular pool anchors the expansive backyard, surrounded by a custom-built fire pit, outdoor kitchen, children’s playground, lush green space, and beautiful open views. Whether hosting unforgettable gatherings, celebrating special occasions, entertaining family and friends, or simply enjoying peaceful evenings under the Texas sky, this exceptional setting was designed to impress. With 1.74 acres of privacy and an incredible combination of custom design, sophisticated interiors, and resort-inspired amenities, this magnificent estate offers a lifestyle unlike anything else. Schedule your private tour and experience it for yourself.

371 S Ring Rd, Waxahachie

156 Rock Rose Dr, Waxahachie
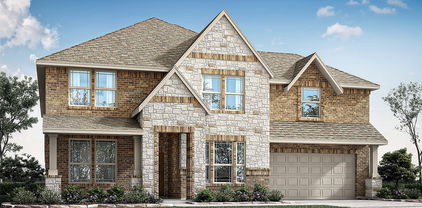
$510,012
4 Beds ⋅ 4 Baths ⋅ 21355580 MLS
Introducing The Getty Elite, our first-ever 4-bedroom Getty in the master-planned community of Myrtle Creek in Waxahachie, TX. Thoughtfully designed with elevated finishes, functional living spaces, and warm modern style, this beautifully curated home offers the perfect balance of sophistication and everyday comfort. At the center of The Getty Elite, the gourmet kitchen showcases designer selections inspired by the Madison Collection, including light cabinetry, quartz countertops, a contrasting sage-toned island, brushed gold fixtures, and statement pendant lighting. The oversized island offers abundant prep space and seating while seamlessly connecting the dining and living areas for effortless gatherings. Just off the dining space, an additional sitting area provides flexible room for a reading nook, conversation lounge, or extended entertaining space. The private Owner’s Retreat delivers comfort and sophistication with a spa-inspired Owner’s Bath featuring a relaxing drop-in soaking tub with tile surround, a glass-enclosed shower, dual vanities, and an oversized walk-in closet. The exclusive 4-bedroom layout with 3-Full Baths offers added flexibility for guests, multi-generational living, or growing households. Perfectly positioned near one of Myrtle Creek’s community green spaces and park areas, this homesite offers added openness and a peaceful setting while still being conveniently connected to the neighborhood’s exceptional amenities. Residents enjoy thoughtfully planned features including a resort-style swimming pool, lazy river, clubhouse, playground, pickleball courts, game lawn, and gathering spaces designed for connection and everyday enjoyment. Conveniently located in Waxahachie with easy access to shopping, dining, and major commuter routes, Myrtle Creek offers the perfect balance of small-town charm and modern convenience.

156 Rock Rose Dr, Waxahachie

15 Country Club Pl, Waxahachie
$414,900
3 Beds ⋅ 4 Baths ⋅ 21352712 MLS
SOUTHWESTERN LUXURY & SERENITY AWAITS IN WAXAHACHIE. Welcome to 15 COUNTY CLUB PLACE, a one-of-a-kind, extensively renovated two-story home offering approximately 2,150 square feet of living space in an established neighborhood surrounded by mature live oak trees. Nestled on a private lot backing to a large open field, this exceptional property blends timeless character with thoughtfully curated modern upgrades Inside, you'll find beautiful original Saltillo tile floors that add warmth and authenticity throughout the main living areas. The inviting living room features a stunning gas fireplace with handmade Moroccan tile and a custom pecan wood mantel, creating a beautiful focal point for gatherings. The completely remodeled kitchen showcases quality finishes, including premium quartz countertops, a Blanco farmhouse sink, a high-end Café gas range and dishwasher, brass fixtures, custom pantry shelving crafted from 4-inch pecan wood, and a convenient double-drawer washer. A previous golf cart garage has been converted into a flexible bonus room with its own private exterior entrance, making it an ideal home office, studio, or guest space. The renovated staircase features handmade tile imported from Spain. Upstairs, the secondary bathroom has been completely reimagined with natural stone, marble, and a luxurious frameless glass shower. The spacious primary suite offers a truly distinctive layout with partially renovated baths, including separate his-and-hers toilet rooms connected by a sliding door, creating an exceptionally functional and unique retreat. Outside, enjoy professionally redesigned landscaping, a new deck, a black wrought-iron fence, and updated black exterior trim that enhance the home's impressive curb appeal. Energy-efficient windows provide both comfort and style throughout the home. Conveniently located just minutes from I-35W and Highway 287 in Waxahachie, TX. Schedule your tour today!

15 Country Club Pl, Waxahachie

107 Tetrad Cir, Waxahachie
$523,706
5 Beds ⋅ 4 Baths ⋅ 21351160 MLS
BRAND NEW! NEVER LIVED IN. This Violet IV by Bloomfield Homes offers 5 bedrooms, 4 bathrooms, game room, and media room. Situated in the desirable Sunrise at Garden Valley community, this stunning home showcases an open-concept layout with upscale finishes throughout, including a Deluxe Kitchen with quartz countertops, ample cabinetry, and a spacious design that flows seamlessly into the family room highlighted by a dramatic floor-to-ceiling tile fireplace, creating the perfect environment for both everyday living and entertaining. Charming window seats in the breakfast nook and primary bedroom add character and comfort, while the thoughtfully designed floorplan provides generous living spaces for the entire family. Upstairs, you'll find a spacious game room and dedicated media room ideal for entertaining, hobbies, or relaxing evenings at home. Outdoor living is enhanced by a covered front porch and covered patio with gas stub, perfect for grilling and gatherings. The home's exceptional curb appeal is showcased by a beautiful brick and stone exterior, cedar garage doors on the spacious 3-car garage, gutters, and an impressive 8' front door. Located on a large oversized homesite with only one neighboring property, this home enjoys park views and is within walking distance of both the elementary and middle schools, offering convenience and a desirable lifestyle. Visit Bloomfield Homes today at Sunrise at Garden Valley to tour this gorgeous Violet IV.

107 Tetrad Cir, Waxahachie

Start Your Search

Listings provided by North Texas Real Estate Information Systems (NTREIS). Listing data has been deemed reliable but is not guaranteed to be accurate by the MLS.

Last updated:

How much is your home worth?

Get instant property value now!



