Refine Search
Sort by
1820 Terraces Blvd, Rockwall
$862,900
5 Beds ⋅ 6 Baths ⋅ 21289452 MLS
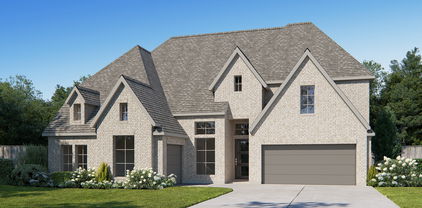
Home office with a French door entry and hardwood floors is set at the two-story entry. Hardwood floors extend throughout the main living areas. Formal dining room just off the family room and kitchen. Generous two-story family room features 19-foot ceilings, a wood mantel fireplace, and a wall of windows. Island kitchen features built-in seating space, a two-story ceiling, a 5-burner gas cooktop, a double wall oven, and a large walk-in pantry. Morning area with large windows is just off the kitchen. Secluded primary suite offers a large bedroom with a wall of windows. French doors open to the primary bathroom with dual vanities, a freestanding tub, a separate glass-enclosed shower, and two walk-in closets with private access to the utility room. Guest suite with a full bathroom and a walk-in closet on the first floor. Second floor hosts a large game room, a theatre room with a French door entry, additional bedrooms with walk-in closets, a guest suite with a full bathroom, a Hollywood bathroom, and a half bathroom. Covered backyard patio. Mud room just off the two-car garage.

1820 Terraces Blvd, Rockwall

1931 Vantage Dr, Rockwall
$756,900
5 Beds ⋅ 5 Baths ⋅ 21286024 MLS
Grand two-story entryway greets you as you step off the front porch. Directly off the front of the home is a private guest suite with a linen closet and full bathroom. French doors open into the home office which is embraced by a wall of windows. A formal dining room sits adjacent to the home office and gives secondary access to the kitchen. The two-story family room boasts a fireplace and wall of windows. The kitchen features an island with built-in seating, a walk-in pantry, and butler's pantry. The morning area off of the kitchen gives access to the covered backyard patio. The secluded primary bedroom features ample natural light from the wall of windows. French doors open into the primary bathroom which hosts dual vanities, a garden tub, glass enclosed shower, two walk-in closets, and access to the utility room. Upstairs you are greeted by a wall of windows in the game room. French doors lead into the media room. Secondary bedrooms featuring walk-in closets and a Hollywood bathroom are down the hallway from the game room. An additional private bedroom with full bathroom completes the upstairs level. The mudroom is off of the three-car garage.

1931 Vantage Dr, Rockwall

18580 County Road 949, Rockwall
$464,900
4 Beds ⋅ 2 Baths ⋅ 21277509 MLS
COUNTRY CHARM MEETS FREEDOM on 3.24 Acres! Even more updates and move-in ready! Welcome home to this light-filled country retreat on 3.24 rolling acres in Rockwall (Rockwall mailing address), Collin County, and Royse City ISD—with no HOA to limit your dreams. This inviting 4-bedroom, 2-bath home is all new after being COMPLETELY RENOVATED in 2022 and offers an open floor plan anchored by a spacious kitchen with a large island, perfect for gathering family and friends. Oversized windows flood the living areas with natural light while framing views of quiet trees and gentle hills outside. All appliances, including the refrigerator, washer, and dryer, are ready for your move-in ease. Whether you envision a hobby farm, gardens, a workshop, or simply room to roam, this property gives you the freedom to make it your own while enjoying peaceful country living just minutes from Rockwall amenities. Embrace sunsets, starry skies, and the whisper of the breeze through your own trees—this is your opportunity to live wide open while staying close to everything you need.

18580 County Road 949, Rockwall

206 Rainbow Cir, Rockwall
$350,000
3 Beds ⋅ 3 Baths ⋅ 21279879 MLS
Nestled within the gated community of Chandler’s Landing, this custom-built 3-bedroom, 2.5-bath home offers 2,472 square feet of character, comfort, and opportunity. From the moment you walk inside, you'll appreciate the craftsmanship throughout, including beautiful parquet wood floors, exposed wood beams, custom built-ins, and abundant cabinetry that provide both charm and functionality. The spacious main living room features a cozy wood-burning fireplace and plenty of room for gathering with family and friends. A separate living area offers flexibility to fit your lifestyle and can serve as a home office, study, art room, library, or additional entertainment space. Recent updates include fresh paint in the secondary bedrooms and primary bathroom, along with new carpet, creating a move-in-ready foundation while still allowing room to add your personal touches. The galley-style kitchen offers ample workspace, a breakfast bar, and a separate breakfast nook perfect for casual dining. The oversized primary suite easily accommodates a king-sized bed and large furniture and includes private access to the expansive covered patio. Step outside and discover a backyard designed for relaxation and creativity. With mature trees, stone planters, and no grass to maintain, this private outdoor retreat is ideal for gardeners, morning coffee enthusiasts, or anyone seeking a peaceful space to unwind. Chandler’s Landing residents enjoy an exceptional lifestyle with gated security, a yacht club, restaurant, tennis courts, stocked fishing ponds, and a welcoming community atmosphere. Priced to allow you to bring your own vision and updates, this is a rare opportunity to own a custom home in one of Rockwall’s most desirable neighborhoods and create the home you've always imagined.

206 Rainbow Cir, Rockwall

1905 Foothill Rd, Rockwall
$699,990
5 Beds ⋅ 5 Baths ⋅ 21277644 MLS
This spacious David Weekley home is built for the way you live today, with room to grow, gather, and truly enjoy every moment. The open-concept layout centers around a stunning kitchen featuring stacked cabinetry, quartz countertops, GE Café appliances, and a seamless flow into the family room with a cozy fireplace—perfect for entertaining or relaxing at home. A private enclosed study, plus a versatile fifth bedroom, offer flexibility for work, guests, or hobbies. Upstairs and down, thoughtfully designed spaces—including a retreat area—give everyone their own place to unwind, while the owner’s suite delivers a spa-like escape with a luxurious super shower. With energy-efficient construction designed to enhance comfort and help reduce utility costs, this home blends style, function, and smart living into one exceptional opportunity.

1905 Foothill Rd, Rockwall

3821 Selborne Dr, Rockwall
$887,900
5 Beds ⋅ 5 Baths ⋅ 21269103 MLS
The open-concept design spans five spacious bedrooms and four distinct living areas, each crafted with quality and intention. A dramatic vaulted family room anchors the home, featuring a sleek linear fireplace and western slider doors that flow seamlessly between indoor and outdoor living. A formal living and dining room, a media room pre-wired for surround sound, and a generous game room round out the living spaces — there's room for everyone and everything. From the moment you step through the double front doors, the craftsmanship is undeniable. A full oak double staircase with modern iron spindles sets a striking tone, while extensive wood flooring, 8-foot interior doors, rocker switches, and an upstairs reading loft off one of the secondary bedrooms add warmth and character throughout. The chef's kitchen showcases slab countertops, custom Shaker cabinetry, stainless steel appliances, a 5-burner gas cooktop, a large island with pendant lighting, an oversized walk-in pantry, and a butler's pantry for effortless entertaining. Step outside to the covered back patio, the perfect backdrop for gatherings of any size. Retreat to the luxurious primary suite, where cathedral ceilings and a private sitting area set the tone for true relaxation. The spa-inspired bath features a freestanding garden tub, separate vanities with rectangular sinks, a large tiled shower, and a generous walk-in closet. A dedicated guest suite on the main floor offers privacy and comfort for visitors, while three additional bedrooms and a large, well-appointed laundry room are conveniently located upstairs. Built with energy efficiency at its core, this home is Energy Star certified with R-38 insulation and double-insulated vinyl windows — delivering lasting comfort and meaningful savings year-round. Nestled near the shores of Lake Ray Hubbard with easy access to premier shopping, dining, and top-rated schools, Somerset Park is Rockwall living at its finest.

3821 Selborne Dr, Rockwall

1026 Canyon Dr, Rockwall
$811,900
4 Beds ⋅ 5 Baths ⋅ 21265547 MLS
Welcome to this home where the front porch opens into a grand main entryway featuring a 12-foot ceiling and wood floors. To the side, French doors open into a private home office. At the front of the home, the guest suite offers ample storage and a personal bathroom. The additional secondary bedrooms line the hallway, each featuring its own bathroom and walk-in closet. The hallway leads into the bright and inviting morning area. The adjacent kitchen boasts ample counter space, an island with built-in seating, a built-in double wall oven, 5-burner gas cooktop, and a spacious walk-in pantry for all your storage needs. From the morning area, French doors lead into the game room, which features a wall of windows. Connecting these spaces is the family room, which also boasts a wall of windows, a wood mantel fireplace, and provides access to the covered backyard patio. The primary bedroom, situated off the main living areas, is a serene retreat with three large windows that bathe the room in natural light. French doors open into the luxurious primary suite, complete with dual vanities, a garden tub, a glass-enclosed shower, and two large walk-in closets. Completing this thoughtfully designed home, the mudroom and utility room are conveniently located off the three-car garage.

1026 Canyon Dr, Rockwall

2303 Sarah Dr, Rockwall
$736,572
5 Beds ⋅ 5 Baths ⋅ 21263852 MLS
MLS# 21263852 - Built by Coventry Homes - Oct 25 2026 completion! ~ Not every home leaves an impression the moment you walk in. The Humble does. Designed for the way people truly live today, this stunning home blends grand architecture, open living, and everyday comfort into one unforgettable design. From the dramatic foyer and soaring ceilings to the natural flow throughout the home, every space feels intentional. A private study near the entrance creates the perfect work-from-home setup while the formal dining room is ready for holidays and gatherings. The heart of the home opens into a breathtaking family room filled with natural light and connected seamlessly to a chef-inspired kitchen, oversized island, walk-in pantry, and spacious breakfast area designed for entertaining and everyday living. Privately positioned downstairs, the primary suite offers a spa-inspired bath and oversized walk-in closet for a true retreat feel. Upstairs features a spacious game room, dedicated media room, and large secondary bedrooms with room for everyone to spread out comfortably. Located in Saddle Star Estates in Rockwall, The Humble offers 5 bedrooms, 4.5 baths, a 3-car garage, and over 4,000 square feet of thoughtfully designed living space. Schedule your private tour today.

2303 Sarah Dr, Rockwall

2506 Judith Dr, Rockwall
$734,575
5 Beds ⋅ 5 Baths ⋅ 21262460 MLS
MLS# 21262460 - Built by Coventry Homes - Oct 25 2026 completion! ~ A home that makes an impression before you even speak. This is more than square footage. This is presence. Step through the grand foyer and you feel it immediately. A private study filled with natural light sits beside a formal dining room ready for holidays, dinners, and celebrations. Then everything opens into a breathtaking great room with soaring 20-foot ceilings that instantly commands attention. The kitchen was designed to keep life connected, flowing seamlessly into the great room and bright breakfast nook wrapped in windows. A butler’s pantry and oversized walk-in pantry bring both style and function. The private primary suite is thoughtfully positioned for privacy and offers seven oversized windows, a spa-inspired bath, and separate walk-in closets. Upstairs features a spacious game room, oversized media room, and three large secondary bedrooms. Complete with 5-bedrooms, 4.5-baths, 4-car garage, and 4,033 square feet designed with intention. Schedule your tour today!

2506 Judith Dr, Rockwall

2331 Miranda Ln, Rockwall
$549,990
4 Beds ⋅ 3 Baths ⋅ 21258259 MLS
MLS# 21258259 - Built by Coventry Homes - Oct 30 2026 completion! ~ Coming soon this October, the stunning Lavaca floor plan at 2331 Miranda Lane offers the perfect blend of elegance, comfort, and dramatic architectural design in Saddle Star Estates. This beautifully crafted one story home features 4 bedrooms, 3 baths, private study, and approximately 2,710 square feet of thoughtfully designed living space. A breathtaking 24 foot foyer welcomes you into the heart of the home where soaring ceilings, expansive windows, and rich luxury laminate flooring create a bright open atmosphere. The chef’s kitchen showcases an oversized quartz island, upgraded painted cabinetry, Whirlpool built in appliances, designer vertical mosaic backsplash, and stylish pendant lighting overlooking the spacious family room. A dramatic floor to ceiling tiled fireplace creates a stunning focal point for entertaining. The luxurious primary suite offers vaulted ceilings, freestanding soaking tub, oversized walk in shower, dual vanities, and spacious walk in closet. Situated on a beautiful NE facing homesite with covered patio and gas stub for grilling. Schedule your private tour today!

2331 Miranda Ln, Rockwall

2204 Sarah Dr, Rockwall
$747,430
4 Beds ⋅ 4 Baths ⋅ 21258192 MLS
MLS# 21258192 - Built by Coventry Homes - Oct 25 2026 completion! ~ This is the kind of home that doesn’t just check boxes, it changes how you live. Step inside and feel it immediately. A long, elegant foyer draws you in, with a private study framed by natural light, quiet and intentional. Then it opens. A sweeping curved staircase makes its statement as ceilings soar to 20-feet in the great room. The space expands yet stays connected. The kitchen sits at the heart, open and designed for real life, morning coffee, late conversations, holidays that fill the room. This 4-bedroom, 3.5-bath home with a 3-car garage blends function with presence. The primary suite is tucked away, a true retreat with a spa-style bath and walk-in closet connected to the utility room. A secondary bedroom downstairs adds flexibility. A first-floor media room with half bath brings the wow. Upstairs, a large game room overlooks below with two bedrooms. Covered patio outside. Near Lake Ray Hubbard, Rockwall ISD, shopping, dining, and I-30—schedule your private tour today and discover why Rockwall is the perfect place to call home!

2204 Sarah Dr, Rockwall

2335 Miranda Ln, Rockwall
$600,000
4 Beds ⋅ 5 Baths ⋅ 21258139 MLS
MLS# 21258139 - Built by Coventry Homes - Oct 25 2026 completion! ~ Coming soon, the stunning Claude floor plan offers the perfect blend of luxury, comfort, and thoughtful design with estimated completion in mid October. This beautifully designed home features 4 bedrooms, 3.5 baths, a private study, first floor private guest suite, and spacious 3 car garage. Soaring ceilings and abundant natural light create an airy elegance throughout the open concept layout. The chef’s kitchen showcases an oversized quartz island, gorgeous cabinetry, stainless appliances, and a charming breakfast nook with a bay window extension perfect for morning coffee or casual dining. The dramatic family room features expansive windows, soaring ceilings, and a cozy fireplace creating the ideal space for entertaining or relaxing. Now under construction, do not miss the opportunity to make this stunning home yours. Schedule your tour today!

2335 Miranda Ln, Rockwall

2332 Miranda Ln, Rockwall
$599,990
4 Beds ⋅ 4 Baths ⋅ 21254444 MLS
MLS# 21254444 - Built by Coventry Homes - Oct 20 2026 completion! ~ Welcome home to the stunning Bremond plan in Saddle Star Estates. Located at 2332 Miranda Lane, this beautifully designed home offers 2,932 square feet with 4 bedrooms, 4 full bathrooms, a game room, cozy fireplace, and tandem 3 car garage. The upgraded elevation and impressive 8 foot front door create beautiful curb appeal from the moment you arrive. Step inside through the dramatic rotunda foyer that opens into the spacious kitchen and family room featuring soaring 14 foot ceilings, creating an airy open feel filled with natural light and perfect for entertaining guests or everyday living. The open concept design blends comfort and elegance beautifully while the oversized Texas sized covered patio offers the perfect space for relaxing evenings and weekend gatherings. Thoughtfully upgraded with luxury finishes throughout, this exceptional home truly stands out. Fall in love with everything this home has to offer. Schedule your tour today!

2332 Miranda Ln, Rockwall

914 Lookout Dr, Rockwall
$893,900
4 Beds ⋅ 5 Baths ⋅ 21250345 MLS
The front porch opens into a two-story entryway. French doors open into a flex room right off the entry. Adjacent to the flex room and off the curved staircase is the home office that boasts tall ceilings and storage. As you enter the family room you are greeted by a fireplace, a two-story ceiling and wall of windows. The connecting dining area allows access to the backyard covered patio. The kitchen boasts ample counter space, an island with built-in seating, a butler's pantry, walk-in pantry, and access to the split one-car garage. The primary bedroom boasts ample natural light from the wall of windows. Double doors lead into the primary bathroom which boasts a garden tub, glass enclosed shower, dual vanities, two walk-in closets, and dual access to the utility room for added convenience. Upstairs on the second level is an oversized game room with a loft area. Secondary bedrooms and bathrooms along with additional storage space complete the upstairs. A private guest suite with full bathroom has access to the mud room off of the two-car garage.

914 Lookout Dr, Rockwall

2016 Portofino Dr, Rockwall
$498,900
3 Beds ⋅ 3 Baths ⋅ 21249521 MLS
Experience the pinnacle of luxury living at 2016 Portofino Drive, nestled in the gated WatersEdge at Lake Ray Hubbard community. This gated waterfront enclave, adjacent to Rockwall's Harbor District, offers a stunning GROUND-Level, SINGLE-STORY condo with 3 spacious bedrooms and 3 elegant bathrooms across approximately 2,104 square feet of refined living space. Embrace a lifestyle of convenience and sophistication, with premier dining, entertainment, and shopping just steps away. Ideal for a lock-and-leave lifestyle or a serene weekend retreat, the community features a waterfront pool and direct lake access. Conveniently located off I-30, with the George Bush Freeway nearby, Downtown Dallas is just a quick 25-30 minute drive. BUILDER INCENTIVES AVAILABLE!! This exceptional condo includes a lavish primary suite with a freestanding soaking tub, a spacious walk-in shower, and generous closet space. Artfully designed for comfort and low maintenance, this is the only ground-floor, single-story unit available. Don't miss the chance to own a piece of luxury in Rockwall, TX.

2016 Portofino Dr, Rockwall

2954 Oak Dr, Rockwall
$515,000
3 Beds ⋅ 2 Baths ⋅ 21232077 MLS
Welcome to Foxchase in Rockwall, where opportunities like this are few and far between. This beautifully maintained and thoughtfully remodeled home offers 2000 plus square feet and a spacious living area designed for both comfort and entertaining. From the moment you walk in, you will notice the pride of ownership and attention to detail throughout. The expansive living area is a true showstopper, offering soaring ceilings, an open and airy feel, and an abundance of natural light. Dual glass patio doors and an abundance of windows flood the space with natural light and perfectly frame a stunning view of the outdoor living paradise, seamlessly blending indoor and outdoor living. Whether you are entertaining guests or enjoying a quiet evening at home, this space delivers comfort, style, and a picture-perfect backdrop. Enjoy your oversized primary ensuite that was beautifully remodeled in 2026 which is truly a standout, offering a spa like experience with sylish walk in shower, freestanding oval tub and elevated finishes that make it feel like a private retreat Step outside and fall in love with your outdoor sanctuary where you will enjoy a gorgeous swimming pool, a pergola covered hot tub area perfect for relaxing evenings, and a generous covered patio ideal for entertaining. There is still plenty of yard space for small dogs to play, along with a 10x12 storage shed that provides ample room for tools and equipment. Major updates provide peace of mind, including a new roof in 2025, all windows replaced in 2020, HVAC condenser coil replaced in 2025, pool was resurfaced in 2018 and pool pump replaced in 2020. Every detail of this home has been carefully maintained, making it truly move in ready. Homes in Foxchase rarely come on the market, and this one checks all the boxes with location, updates, and outdoor living. This is your chance to own a beautifully updated home in one of Rockwall’s most sought after neighborhoods.

2954 Oak Dr, Rockwall

2127 Terraces Blvd, Rockwall
$674,900
4 Beds ⋅ 5 Baths ⋅ 21244494 MLS
As you approach the front porch you are greeted by a grand entryway with a soaring 19-foot ceiling. Off the foyer is a two-story home office enclosed by French doors and a private guest suite with a walk-in closet and full bathroom. Entering into the family room you are welcomed by ample natural light from the wall of windows and a wood mantel fireplace. Hardwood floors throughout the main living area. The kitchen features an island with built-in seating space, a 5-burner gas cooktop, a built-in double wall oven, ample counter space, and a walk-in pantry. The dining area is embraced by windows and provides access to the covered backyard patio. The primary bedroom is off the main living areas and provides an abundance of light. French doors open into the primary bathroom which boasts dual vanities, a freestanding tub, separate glass enclosed shower, and two walk-in closets. Upstairs you are greeted by a large game room with tall ceilings. For privacy, the theatre room can be closed off with French doors. Secondary bedrooms with ample storage and full bathrooms complete the second level. Finishing off the floor plan is a utility room and dual mud rooms for the three-car split garage.

2127 Terraces Blvd, Rockwall

1102 Lookout Dr, Rockwall
$899,900
5 Beds ⋅ 7 Baths ⋅ 21243731 MLS
A grand two-story entry with soaring 19-foot ceilings and a wood mantel fireplace welcomes you into the family room, where extended ceilings and a sliding glass door open to the covered backyard patio. Just off the entry, a private guest suite features a full bath and walk-in closet. Hardwood floors throughout living areas. The dining room connects seamlessly to the kitchen through a butler’s pantry. The kitchen boasts a large center island with built-in seating, abundant counter space, double wall oven, 5-burner gas cooktop, and a spacious walk-in pantry. A private home office with French doors adds functionality and style. The primary suite is filled with natural light from a wall of windows, while its spa-inspired bath offers dual vanities, a freestanding tub, glass-enclosed shower, two walk-in closets, and convenient dual access to the utility room. Upstairs, one wing hosts a large game room and connecting media room, while the other side offers secondary bedrooms, each with a bathroom and closet. A four-car split garage completes this exceptional home.

1102 Lookout Dr, Rockwall

1838 Terraces Blvd, Rockwall
$999,900
5 Beds ⋅ 6 Baths ⋅ 21238302 MLS
Step off the front porch into the grand entryway boasting a curved staircase and a 19-foot ceiling. The formal dining room is at the entrance of the home. Adjacent to the dining room is the home office which includes double doors for additional privacy. A secluded guest suite down the hallway with a full bathroom allows for guests to have their own space. The two-story family room boasts sliding glass doors and a warming cast stone fireplace. Hardwood floors throughout main living area. The backyard extended covered patio is just off the morning area. The kitchen features an island with built-in seating, double wall oven, a 5-burner gas cooktop, ample counter space, and an oversized walk-in pantry with plenty of storage. The primary bedroom offers ample natural light from its wall of windows. Double doors lead into the bathroom which features a freestanding tub, glass enclosed shower, dual vanities, two walk-in closets, and dual access to the utility room for conveniency. Up the stairs you are greeted by a media room and an overlooking view of the first floor. The large game room provides space for entertainment along with the adjoining loft area. Two secondary bedrooms with full bathrooms and walk-in closets complete the second level. A three-car split garage completes the home.

1838 Terraces Blvd, Rockwall

2103 Terraces Blvd, Rockwall
$599,900
4 Beds ⋅ 4 Baths ⋅ 21236947 MLS
The front porch opens into an extended entryway with a coffered ceiling. Hardwood floors throughout living areas. Two secondary bedrooms are off the main hallway and feature a Hollywood bathroom and walk-in closets. The utility room is conveniently located near the secondary bedrooms. A guest suite is across the hall and boasts a private bathroom and walk-in closet. French doors open into game room. The open family room boasts a wall of windows, a wood mantel fireplace and an extended ceiling. The kitchen features an island with built-in seating, a 5-burner gas cooktop, a double wall oven and a walk-in pantry. The corner dining area is embraced by windows and allows access to the covered backyard patio. The secluded primary bedroom features extended ceilings and three large windows. The primary bathroom hosts dual vanities, freestanding tub, glass enclosed shower, a linen closet, and two walk-in closets. The mud room is located off of the 3-car split garage.

2103 Terraces Blvd, Rockwall

1908 Vantage Dr, Rockwall
$699,900
4 Beds ⋅ 4 Baths ⋅ 21236114 MLS
Entryway opens into the large family room which boasts hardwood floors throughout main living area, a wood mantel fireplace and sliding glass doors. French doors lead into the home office with storage space. The kitchen features an island with built-in seating, a double wall oven, a 5-burner gas cooktop, and a walk-in pantry. The connecting dining area boasts two walls of windows and access to the backyard covered patio. The primary bedroom boasts a large picture window overlooking the backyard space. Double doors lead into the primary bathroom which features dual vanities, a freestanding tub, glass enclosed shower, two walk-in closets, and dual access to the utility room. Additional secondary bedrooms, ample storage, and a Hollywood bathroom complete the floor plan. The mud room is off the three-car split garage.

1908 Vantage Dr, Rockwall

2781 Avery Dr, Rockwall
$319,900
4 Beds ⋅ 2 Baths ⋅ 21232247 MLS
Move-in ready four-bedroom, two-bathroom home tucked away in the peaceful Lofland Farms community of Rockwall. This residence features a desirable traditional floor plan that perfectly balances formal and casual living. Upon entry, you are greeted by a versatile front sitting area and formal dining room that flows seamlessly into the open-concept section of the home. The kitchen is designed for efficiency and style, overlooking a spacious living room centered around a classic brick fireplace—the perfect spot for cozy evenings. The primary suite serves as a true retreat, featuring soaring vaulted ceilings and an attached ensuite bathroom complete with dual sinks, a relaxing garden tub, a separate standing shower, and a generous walk-in closet. Outside, the fully fenced backyard provides a secure and private space for gardening, play, or weekend entertaining. It is conveniently located with easy access to I-30, shopping, dining, and commuting routes. Schedule your showings today! One or more photos in this listing have been virtually staged.

2781 Avery Dr, Rockwall

2185 Clubview Dr, Rockwall
$415,000
3 Beds ⋅ 3 Baths ⋅ 21227145 MLS
Welcome to 2185 Clubview Dr in the highly popular Shores community of Rockwall! This open floor plan 1.5-story home offers approximately 3,083 sq ft with a versatile floor plan featuring 3–4 bedrooms, 2.5 baths, a dedicated study, formal dining, and an upstairs bonus room or optional 4th bedroom. The open-concept layout is perfect for both everyday living and entertaining, highlighted by rich wood flooring and a stunning stone fireplace with gas logs in the spacious living area. The kitchen offers abundant cabinetry, generous counter space, and a large center island, seamlessly flowing into the main living and dining areas. The private primary suite is located on the main level and features a spacious layout with a large en-suite bath. Two additional bedrooms are also downstairs, while the upstairs flex space includes a large walk-in closet—ideal for a game room, guest suite, or media room. Situated on a desirable corner lot, the home also features an oversized garage and great curb appeal. Enjoy all the amenities The Shores has to offer, including a community pool, clubhouse, golf course, and scenic surroundings. Conveniently located near shopping, dining, and Rockwall ISD schools. Don’t miss this opportunity to own a spacious and well-appointed home in one of Rockwall’s premier neighborhoods!

2185 Clubview Dr, Rockwall

3749 Mesa Verde Dr, Rockwall
$599,990
4 Beds ⋅ 3 Baths ⋅ 21213301 MLS
Contemporary elegance describes this Primrose FE- a huge single-story home; built for both entertaining and everyday living, with plenty of space and fabulous views on this QUARTER ACRE- CORNER LOT in the city limits of Rockwall. Breathtaking white ACME brick, gray stone, and timeless design merge to form a perfect place for you to call home. 18' Tall Family room ceilings, with an adjoining dining room and the heart of the home- the deluxe kitchen! Beautiful blonde shaker cabinets, with hardware, quartz countertops, and a home WITHOUT ANY CARPET are just a few of the things that set it apart. Sandcastle Oak floors even in the bedrooms, a private study, a dedicated mudroom with custom cabinets, huge walk-in laundry room with cabinets, countertop, and a sink, 3 car garage with an extended 3rd bay (26' deep), luxury primary bath with walk-in shower and corner deck tub- even a separate powder bath for guests. Ideal for gatherings without losing the intimacy for family time. Steps from a huge greenbelt, this home is luxurious from the moment you drive up. Come enjoy lake life with exceptional Rockwall ISD, located in money Magazine’s Best Places to Live, with NO MUD or PID Tax, and low total tax rate of 1.58%!

3749 Mesa Verde Dr, Rockwall

709 Sherman St, Rockwall
$310,000
3 Beds ⋅ 2 Baths ⋅ 21200697 MLS
Welcome to this beautifully remodeled 3 bedroom, 2 bath home offering 1,458 sq ft of stylish living space in the heart of Rockwall. Thoughtfully updated with modern finishes while maintaining warmth and character, this home is move-in ready! Inside you’ll find an open floor plan with wide plank flooring, recessed lighting, and a stylish modern fireplace with designer accent wall. The updated kitchen features quartz countertops, stainless steel appliances, and a spacious breakfast bar perfect for entertaining. Bathrooms have been tastefully renovated with contemporary finishes. Enjoy the charming brick exterior, covered front porch, and spacious backyard with storage shed. Conveniently located just minutes from downtown Rockwall, Lake Ray Hubbard, shopping, dining and easy access to freeways! A MUST SEE!

709 Sherman St, Rockwall

801 E Interstate 30, Rockwall
$2,600,000
21196786 MLS
Pleased to present a high-visibility retail or mixed-use redevelopment opportunity located at 801 E Interstate 30 in Rockwall, Texas. Situated on approximately ±1.15 acres along the Interstate 30 frontage road, the property benefits from regional exposure with traffic counts exceeding 102,000 vehicles per day, positioning the site within one of Rockwall’s most active commercial corridors. Surrounded by national retailers including Home Depot, Kohl’s, Walmart, and major regional shopping destinations, the location offers strong consumer draw and established retail synergy. The property is improved with a 5,507-square-foot former veterinary clinic featuring existing utilities, parking, and multiple access points, including an easement connecting the frontage to Ralph Hall Pkwy, allowing for potential adaptive reuse or redevelopment. With I-30 and direct frontage visibility, convenient access, and proximity to dense residential growth and Lake Ray Hubbard, the site is ideally suited for restaurant, QSR, retail, medical, or office users. Rockwall’s continued population growth and expanding regional healthcare network further support demand for medical and professional office uses, while the combination of high traffic exposure, established retail surroundings, and redevelopment flexibility within an IH-30 Overlay District “C” zoning designation allowing multiple buildings up to 60 feet in height presents a compelling opportunity for investors, developers, and owner-users seeking a premier frontage location in a proven trade area.

801 E Interstate 30, Rockwall

224 Windy Ln, Rockwall
$630,000
7 Beds ⋅ 5 Baths ⋅ 21182267 MLS
Looking for space, flexibility, and NO HOA on acreage in Rockwall, TX? This one might just be it! 7 bedrooms, 4.5 baths, 1.28 acres, 2 primary suites downstairs! - Outside city limits = lower taxes - Detached 3-car garage + additional covered parking - Long driveway with room for boats, RVs, and more - Horses, goats, and chickens welcome This one is turning heads for a reason… but I’ll let you see for yourself! 224 Windy Lane offers the kind of square footage that lets every room have a purpose. Two primary suites on the main floor create ideal separation, well suited to a guest suite, a private retreat, or a second primary. Upstairs, four additional bedrooms (one easily used as a study or flex space), two full baths, and a game room keep everything functional and organized. The remodeled kitchen is designed for everyday living and entertaining, featuring a butcher block island with seating, farm sink, double ovens, and a dedicated coffee station. It opens into a grand living area with a wood-burning fireplace and built-ins, perfect for relaxing or keeping an eye on everything at once. Step outside to a backyard built for Texas living, complete with a heated pool, pergola, and patio space that’s ready for summer. The 1.28-acre lot gives you room to breathe, build a shop, add more outdoor features, or simply enjoy the space without neighbors on top of you. Zoned to Rockwall ISD and conveniently located near schools, parks, and SH-205 for easy access to everyday essentials. Schedule your showing before someone else grabs it!

224 Windy Ln, Rockwall

Listings provided by North Texas Real Estate Information Systems (NTREIS). Listing data has been deemed reliable but is not guaranteed to be accurate by the MLS.

Last updated:

How much is your home worth?

Get instant property value now!