Refine Search
Sort by
1623 Trinity Forest Dr, Rockwall
$824,990
5 Beds ⋅ 5 Baths ⋅ 21306068 MLS
MLS# 21306068 - Built by Drees Custom Homes - Ready Now! ~ 5 Bed , 4.5 Bath , Study, Game Room and Media Room , Rockwall, TX Discover the perfect blend of luxury, comfort, and functionality in this beautifully designed 5-bedroom, 4.5-bath home in Rockwall, TX. Thoughtfully crafted with spacious living areas and upscale finishes throughout, this stunning home offers room for every stage of life. The open-concept floor plan creates an inviting atmosphere for everyday living and entertaining, while a private study provides the ideal space for working from home. Enjoy endless opportunities for fun and relaxation with an expansive game room and dedicated media room, perfect for movie nights, game days, and hosting family and friends. Generously sized bedrooms, modern design elements, and exceptional craftsmanship enhance the home's appeal. Located in one of Rockwall's sought-after communities, this new construction home offers the perfect balance of style, versatility, and convenience for today's homebuyers.

1623 Trinity Forest Dr, Rockwall

1950 Vantage Dr, Rockwall
$799,900
4 Beds ⋅ 5 Baths ⋅ 21304078 MLS
Welcoming entry features a 14-foot ceiling and hardwood floors that flow into the home office, game room, dining room, and throughout the main living areas. The home office with French doors is set at the entry. The extended entry flows past the game room with French doors and three large windows. The formal dining room is just off the extended entry. The grand family room features a 16-foot ceiling, a wood mantel fireplace, and a wall of windows. The kitchen hosts a 5-burner gas cooktop, a double wall oven, a large walk-in pantry, a butler's pantry, generous counter space, and an inviting island with built-in seating space. The morning area is just off the kitchen. A secluded primary suite highlights a bedroom with a wall of windows. The primary bathroom features a French door entry, dual vanities, a freestanding tub, a separate glass-enclosed shower, a linen closet, and two walk-in closets. Three guest suites with private full baths and walk-in closets add to this spacious design. Covered backyard patio. Utility room just off the mud room. Three-car split garage.

1950 Vantage Dr, Rockwall

2128 Grand Ave, Rockwall
$749,900
4 Beds ⋅ 5 Baths ⋅ 21303822 MLS
As you step onto the inviting covered porch, you'll be welcomed by a grand entryway. French doors open into the home office offering a private space for work or study. A secondary bedroom which includes ample storage space as well as a full bathroom is off the main entrance. Continuing through the entryway, you'll be drawn into the heart of the home where the spacious and open living areas unfold. The kitchen, featuring an island with built-in seating, a 5-burner gas cooktop, double-wall oven, a walk-in pantry and a butler's pantry, is designed for both functionality and style. Adjacent to the kitchen is the dining area embraced by windows. The two-story family room is the centerpiece of this home, offering a wall of windows that allow natural light to flood in and a wood mantel fireplace. From the family room, step outside to the expansive two-story covered patio. This room features high ceilings and a wall of windows. The primary bathroom boasts dual vanities, a freestanding tub, glass enclosed shower, and two walk-in closets. Heading upstairs, you'll find a large game room with French doors connecting to the media room. There's also a versatile computer area, ideal for homework or projects. The utility room and mud room are located off the 3-car garage with porte-cochere.

2128 Grand Ave, Rockwall

1313 Kirkwood Rd, Rockwall
$640,000
4 Beds ⋅ 5 Baths ⋅ 21300137 MLS
Welcome to this beautifully upgraded 2021-built home in Gideon Grove North, perfectly positioned on a landscaped 0.23-acre lot with expansive greenbelt views and no immediate rear neighbors. Offering 3,467 square feet, 4 bedrooms, 4.5 baths, a game room, office, and a desirable J-swing 3-car garage, this home was thoughtfully designed for both comfortable everyday living and grand entertaining. Inside, soaring 20-foot ceilings with exposed wood beams, luxury vinyl plank flooring, and a floor-to-ceiling stone fireplace create a warm yet impressive first impression. A wall of windows fills the living spaces with natural light and brings the backyard and greenbelt views inside. The open-concept design seamlessly connects the family room, breakfast area, and kitchen, making it easy to stay connected whether you're hosting friends or enjoying a quiet night at home. The kitchen is truly the heart of the home, featuring upgraded countertops, double ovens, under-cabinet lighting, reverse osmosis water filtration, an oversized island, and a huge walk-in pantry that provides exceptional storage. The primary suite offers a private retreat with a tray ceiling, spa-inspired bath, and the ideal direct pass-through from the primary closet to the laundry room. Guests will enjoy the first floor guest suite! Upstairs features a large gameroom, 2 bedrooms, and 2 full bathrooms (1 is an ensuite). Step outside to enjoy the covered patio, outdoor speakers, gas line for grilling, and a spacious backyard with room to play, entertain, or simply relax while taking in the peaceful greenbelt views. Additional highlights include surround sound, integrated smart-home technology, security cameras, extensive networking upgrades, automated irrigation systems, & an extended driveway. This is the kind of home that checks all the boxes: beautiful finishes, functional spaces, thoughtful upgrades, and a setting that feels both private and connected. Simply move in and start making memories.

1313 Kirkwood Rd, Rockwall

2251 English Rd, Rockwall
$1,750,000
5 Beds ⋅ 5 Baths ⋅ 21297119 MLS
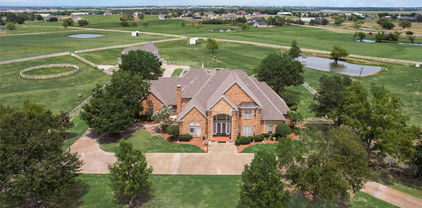
Why build when you can move in or remodel this developer’s private estate for less? Situated on 7 acres in gated Bluebonnet Ridge Estates, this 5,562 sq. ft. home offers expansive living spaces, established equestrian amenities, and room to bring your vision to life. Recent updates include new carpet, flooring in upstairs bathrooms, and interior paint. Enjoy it as is or update it to suit your style without starting from the ground up. This 5-bedroom, 5-bath custom home with a 3-car garage is just 45 minutes from Downtown Dallas. The layout includes 2 living areas, 2 dining areas, a large game room, and a cabana bath with pool access. The gourmet kitchen boasts granite counters, a built-in refrigerator, double ovens, and a separate sink and cooktop on the island. The primary bedroom offers patio access and an en-suite bathroom with a jetted tub, separate shower, double vanities, and a spacious closet suite. A second downstairs bedroom serves as an office with a private side entrance. Upstairs are 3 bedrooms and 2 full bathrooms, including a Jack and Jill bath. Step outside to a covered grilling area, multiple patios, and outdoor living spaces featuring a built-in bar overlooking the pool with new tile and plaster. PROPERTY FEATURES include a 4-stall barn with a tack room and large workshop. Above the barn are 1-bedroom, 1-bath guest quarters with a full kitchen. An attached BUS BARN fits your RV or trailers. Grounds include a round pen, washing station, mare shed, fishing pond with gazebo, and 2 on-site water wells. Other LIVESTOCK allowed. This gated estate offers luxury, functionality, and security along with riding trails for horses and ATVs. Additional highlights: Over-enchanneled foundation for added stability and durable 2x6 framing. Contact us today for a showing! Some photos are AI virtually staged.

2251 English Rd, Rockwall

201 Willowcrest, Rockwall
$699,999
4 Beds ⋅ 5 Baths ⋅ 21291044 MLS
*Price Improvement!* Ready for you! Situated on approximately 1.5 acres in Willowcrest Estates, this 4-bedroom, 3.5-bath home & offers spacious living with a flexible floor plan and recent updates, including new carpet installed in May 2026. The open-concept kitchen features granite countertops, a large island, double ovens, stainless steel appliances, abundant cabinetry, and a walk-in pantry, all overlooking the main living area with built-ins and a decorative fireplace. The split-bedroom layout includes a private primary suite, dedicated study, and upstairs game room. Outside, enjoy a covered patio, pool, mature landscaping, sprinkler system, and a 3-car garage. Conveniently located near Rockwall ISD schools, shopping, dining, and Lake Ray Hubbard, this property combines the space of acreage living with easy access to everyday amenities. **Please note: Seller is NOT accepting any type of seller financing.**

201 Willowcrest, Rockwall

3025 Bridgecreek Dr, Rockwall
$899,000
4 Beds ⋅ 5 Baths ⋅ 21285173 MLS
Stunning 4 bedroom, 5 bath country estate on 1.5 acres in Rockwall! This beautifully designed home offers vaulted ceilings with dark wood beams, stone accents, a statement fireplace, and an open concept layout ideal for everyday living and entertaining. The spacious kitchen flows into the main living area, while a private downstairs office provides an excellent work from home setup. The primary suite is a private retreat with covered patio access, separate vanities, and a relaxing soaking tub. Upstairs, enjoy a dedicated media room and game room for movie nights, game days, or flexible living space. Host year round under the covered outdoor living area with fireplace, overlooking an expansive backyard with room to add a pool, outdoor kitchen, workshop, or future guest house. All three HVAC systems were replaced in February 2025. Enjoy estate sized outdoor space, exceptional entertaining areas, and the flexibility to make this property your own.

3025 Bridgecreek Dr, Rockwall

4745 Secret Cv, Rockwall
$929,900
4 Beds ⋅ 5 Baths ⋅ 21271277 MLS
Search Address on YouTube for Cinematic VIDEO! A true Southern Living retreat with one of the most breathtaking views in Rockwall, this luxury estate blends resort-style outdoor living and exceptional privacy. Surrounded by towering trees and blooming hydrangeas, the property offers a rare combination of secluded backyard serenity. Inside, soaring ceilings, stone fireplace, windows showcase uninterrupted views from the main living area. A private study provides the ideal executive workspace. The kitchen is designed for both entertaining and everyday luxury, featuring a brick-framed gas cooktop, walk-in pantry, butler’s pantry, and picturesque backyard and park views. Thoughtfully designed floor plan includes both the primary and secondary suite on the main level. Oversized primary offers bay windows, a sitting area, direct backyard access, and spa-inspired bath with separate vanities, garden tub, updated walk-in shower with rainfall feature, body sprays. Upstairs, a spacious gameroom opens to a 300 sqft covered upper deck overlooking the pond, creating a true luxury treehouse experience. A versatile media room can serve as a theater, gym, or private library. All 4 bedrooms feature ensuite baths and walk-in closets, providing comfort and privacy for family and guests alike. Additional highlights include oversized 3-car garage, large utility room with sink, water softener filtration system, whole-home EERO Wi-Fi mesh system, and a storm shelter. The outdoor living experience is extraordinary, anchored by a sprawling 1000’ of patio designed for large-scale entertaining. A sitting area overlooks the pond and fountain, while professional landscape lighting creates a stunning evening ambiance. Beyond the water, a beautifully maintained community park and splash pad preserve the property’s open, green, unobstructed views while offering exceptional neighborhood amenities including basketball courts, a playground, fishing pier, and scenic walking trails.

4745 Secret Cv, Rockwall

484 Savannah Hl, Rockwall
$1,175,000
4 Beds ⋅ 5 Baths ⋅ 21276739 MLS
Discover this extraordinary retreat where luxury living meets resort style living in the heart of Rockwall! This stunning property boasts one of the most impressive backyard living spaces designed to entertain, unwind and inspire year round. Challenge your skills on the custom putting green or take a dip in the pool with two water features while watching the stream cascade from the giant waterfall into the private fishing pond. Then check out the covered hot tub & swim spa at the Pool Cabana. The pool cabana has its own shower, bathroom & sink & its also air conditioned & heated! The outdoor grill & fridge under the covered patio rounds off the perfect outdoor experience. The interior of the home is equally amazing. The inviting entry way leads to a large dining area, flanked by an oversized office or formal living room. Take a stroll into the spacious gourmet kitchen featuring granite counter tops, double ovens, reverse osmosis system at the kitchen sink, breakfast area & bar area with extra lighting overlooking the living room. The living room features a stone fireplace with built ins on each side for extra design & storage. The primary bedroom is private & seperate from the other bedrooms & has a fantastic view of the serenity of the backyard. The primary ensuite bathroom features a large, negative edge walk in shower, soaking & jetted tub, separate His & Her sinks, linen closet and huge walk in closet. On the opposite end of the hallway you will find the utility room with a folding table, sink & room for a secondary fridge across from the half bath. Next is a guest bedroom with its own ensuite bathroom & two bedrooms that share a jack-n-jill bath. At the end of the hall is the upstairs media room. Just off the media room is a decked attic with lots of storage. The 3 car garage is located just a few steps away from the hallway & media room. All of this is located on 1.7 acres along with beautiful exterior & NO HOA! This is more than a home, its a DESTINATION!

484 Savannah Hl, Rockwall

1907 Vantage Dr, Rockwall
$749,900
4 Beds ⋅ 5 Baths ⋅ 21272041 MLS
Welcoming entry features 14-ceiling and hardwood floors that extend throughout the main living areas. A home office with French doors is set at the entry. The extended entry flows past the game room with French door entry and three large windows. The formal dining room is just off the extended entry. The grand family room features a 16-foot ceiling, a wood mantel fireplace, and a sliding glass door that opens to the extended covered backyard patio. The kitchen hosts an island, a 5-burner gas cooktop, double wall oven, a large walk-in pantry, generous counter space, and a butler's pantry. The morning area is just off the kitchen. The secluded primary suite highlights a wall of windows. The primary bathroom features a French door entry, dual vanities, a freestanding tub, a separate glass-enclosed shower, a linen closet, and two walk-in closets. A large guest suite just off the kitchen area offers a private full bathroom and a walk-in closet. Additional bedrooms with bathrooms and walk-in closets. Utility room just off the mud room. Three-car split garage.

1907 Vantage Dr, Rockwall

3030 Wincrest Dr, Rockwall
$1,050,000
5 Beds ⋅ 5 Baths ⋅ 21266159 MLS
3% INTEREST RATE!! SELLER FINANCING AVAILABLE!! CONTACT AGENT FOR DETAILS. Some homes offer space. Others offer presence. Welcome to the crown jewel of High Point Lake Estates, a rare waterfront sanctuary that perfectly captures the Texas Country spirit. Set on a fully fenced one acre lot with sweeping water views, 3030 Wincrest Drive delivers both with an exceptional combination of privacy and panoramic lake views, specifically designed to showcase big sky horizons and legendary sunsets. This 4,493 SF residence blends refined luxury with everyday comfort, offering 5 bedrooms, 4.1 baths, and a thoughtfully designed layout made for both entertaining and quiet retreat. Expansive windows frame the water from multiple living spaces, filling the home with natural light and creating a seamless connection between indoors and out. The spacious primary suite offers a private escape with serene views, while the open concept kitchen and living areas were designed for gathering in style. Outdoors, enjoy wide open skies, morning coffee overlooking the sunrise on the water, peaceful sunsets with a shaded evening backyard, and the kind of privacy and breathing room that’s increasingly hard to find. The lot provides endless flexibility for future outdoor enhancements while maintaining a clean, low-maintenance lifestyle. With draught tolerant Texas landscaping, this meticulously curated garden has fruit trees and the makings of a private miniature vineyard. Watch the stars from the fire pit gathering right at the water's edge. Whether you're fishing from the shore or kayaking across the glassy water, this pool ready property offers a lifestyle that is increasingly hard to find. In one of Rockwall County’s most desirable acreage communities, this is a rare opportunity to experience elevated waterfront living. Secured by a motorized driveway gate and a 3 car garage, this property provides the space and peace of country living, just 45 minutes from Downtown Dallas. Roof - 1 year old.

3030 Wincrest Dr, Rockwall

1043 Anna Cade Rd, Rockwall
$1,925,000
5 Beds ⋅ 5 Baths ⋅ 21257172 MLS
Sellers are open to owner financing with flexible terms. Down payment, rate, and loan term are all negotiable. Nearly 4 acres in North Rockwall. You know how rare that is. The views are what set this property apart. Open land, unobstructed, the kind of setting that is disappearing fast in DFW. The main home is 4,436 sq ft with 5 bedrooms, 4 full baths, and a half bath. Pool, large covered outdoor entertaining space, and covered porches front and back. Every bit of that outdoor setup faces those views. Plenty of parking for weddings or events. The barn is 3,200 sq ft total. Three horse stalls, 800 sq ft of shop space, and a fully finished 800 sq ft apartment inside. That is your 6th bedroom and 5th full bath. Works for guests, extended family, or rental income. An additional 7 acres adjoining the rear is also available, not sold alone, but there if you want more. Room for horses, cattle, or simply land that stays yours. A genuine gem in North Rockwall.

1043 Anna Cade Rd, Rockwall

2127 Terraces Blvd, Rockwall
$674,900
4 Beds ⋅ 5 Baths ⋅ 21244494 MLS
As you approach the front porch you are greeted by a grand entryway with a soaring 19-foot ceiling. Off the foyer is a two-story home office enclosed by French doors and a private guest suite with a walk-in closet and full bathroom. Entering into the family room you are welcomed by ample natural light from the wall of windows and a wood mantel fireplace. Hardwood floors throughout the main living area. The kitchen features an island with built-in seating space, a 5-burner gas cooktop, a built-in double wall oven, ample counter space, and a walk-in pantry. The dining area is embraced by windows and provides access to the covered backyard patio. The primary bedroom is off the main living areas and provides an abundance of light. French doors open into the primary bathroom which boasts dual vanities, a freestanding tub, separate glass enclosed shower, and two walk-in closets. Upstairs you are greeted by a large game room with tall ceilings. For privacy, the theatre room can be closed off with French doors. Secondary bedrooms with ample storage and full bathrooms complete the second level. Finishing off the floor plan is a utility room and dual mud rooms for the three-car split garage.

2127 Terraces Blvd, Rockwall

1050 Upland Ct, Rockwall
$660,900
4 Beds ⋅ 5 Baths ⋅ 21243470 MLS
Grand two-story entryway that has a private guest suite with full bathroom and a home office with French doors embraces the hallway. Hardwood floors throughout living areas. As you enter into the family room you are greeted by ample natural light from the wall of windows, a wood mantel fireplace and a 19-foot ceiling. The kitchen hosts an island with built-in seating, 5-burner gas cooktop and a walk-in pantry. The dining area is surrounded by a corner of windows and provides access to the covered backyard patio. The primary bedroom has a coffered ceiling and lots of natural light. French doors open into the primary bathroom which boasts dual vanities, a freestanding tub, a glass enclosed shower, two walk-in closets, and dual access to the utility room. Upstairs you are greeted by a walkway overlooking the family room that leads to the game room. Two secondary bedrooms with ample storage and private bathrooms complete the second level. Mud room leads to the three-car split garage.

1050 Upland Ct, Rockwall

1939 Apple Tree Dr, Rockwall
$700,000
4 Beds ⋅ 5 Baths ⋅ 21239437 MLS
ASSUME THE 5.99% LOAN! Stunning East-facing Highland Home in Quail Hollow! This turnkey, one-story masterpiece offers 4 bedrooms, 4.5 baths, a private study, media room, and a 3-car tandem garage. Experience true architectural grandeur with dramatic 20-foot ceilings in the kitchen and dining areas, complemented by 13-foot ceilings and 8-foot solid-core doors throughout. The chef-inspired kitchen features an upgraded 5X design package, premium finishes, and hardwood flooring throughout main living spaces. The extended primary suite is a private retreat with a spa-like bath, upgraded tile, and a freestanding soaking tub. LIFESTYLE & RECREATION: Located just steps from the neighborhood mini park with brand-new pickleball courts and a basketball court. Enjoy nearby Lake Caruth walking trails, Squabble Creek cycling track, and golf cart-friendly paths throughout the community. PREMIER EDUCATION: Zoned to top-rated Rockwall ISD schools including Sherry and Paul Hamm Elementary and JW Williams Middle School—both highly regarded with “A” ratings. Move-in ready and meticulously maintained—luxury living at its finest!

1939 Apple Tree Dr, Rockwall

1926 Vantage Dr, Rockwall
$674,900
4 Beds ⋅ 5 Baths ⋅ 21236033 MLS
Step into the extended entryway with its impressive 12-foot ceilings. French doors open into the game room. Across the hall, two secondary bedrooms await, each boasting its own private bathroom and walk-in closet. Continuing through the main living areas, you'll find an open and inviting space. The kitchen features an island with built-in seating, double wall oven, a 5-burner gas cooktop, and a walk-in pantry for ample storage. The central dining area provides a perfect gathering spot. The family room is the heart of the home, boasting a wall of windows, a wood mantel fireplace, and provides access to the covered backyard patio for seamless indoor-outdoor living. The private office, enclosed by French doors, offers a quiet space. Retreat to the primary bedroom, where a wall of windows creates a serene sanctuary. The primary bathroom welcomes you with a freestanding tub, oversized glass shower, dual vanities and two generous walk-in closets. The utility room, centrally located with two access points, adds convenience to daily tasks. The mudroom and additional storage off the three-car garage provide functionality.

1926 Vantage Dr, Rockwall

1112 Sunrise Vis, Rockwall
$799,900
4 Beds ⋅ 5 Baths ⋅ 21231698 MLS
Step off the front porch into the grand entryway boasting a curved staircase and a 19-foot ceiling. The formal dining room is at the entrance of the home. Adjacent to the dining room is the home office which includes double doors for additional privacy. A secluded guest suite down the hallway with a full bathroom allows for guests to have their own space. The two-story family room boasts sliding glass doors and warming wood mantel fireplace. Hardwood floors throughout main living area. The backyard extended covered patio is just off the morning area. The kitchen features an island with built-in seating, double wall oven, a 5-burner gas cooktop, ample counter space, and an oversized walk-in pantry with plenty of storage. The primary bedroom offers ample natural light from its wall of windows. Double doors lead into the bathroom which features a freestanding tub, glass enclosed shower, dual vanities, two walk-in closets, and dual access to the utility room for conveniency. Up the stairs you are greeted by an overlooking view of the first floor. The large game room provides space for entertainment along with the adjoining loft area. Two secondary bedrooms with full bathrooms and walk-in closets complete the second level. A three-car split garage completes the home.

1112 Sunrise Vis, Rockwall

3125 Lora Lee Ln, Rockwall
$699,990
4 Beds ⋅ 5 Baths ⋅ 21229067 MLS
MLS# 21229067 - Built by Drees Custom Homes - Ready Now! ~ 4 Bed , 4.5 Bath , Grand Curved Staircase , McKinney, TX Welcome to The Bracken III by Drees Custom Homes at 3125 Lora Lee Lane, a stunning luxury home that makes an unforgettable first impression. Step through the front door into a breathtaking grand foyer highlighted by a dramatic curved staircase, the architectural centerpiece of this thoughtfully designed residence. Elegant and timeless, this striking feature showcases exceptional craftsmanship while creating a sense of grandeur that carries throughout the home. The open-concept floor plan offers seamless flow for everyday living and entertaining, complemented by spacious gathering areas, designer finishes, and abundant natural light. Every detail has been carefully selected to blend sophistication, comfort, and functionality. Located in sought-after McKinney, TX, this exceptional new construction home delivers luxury living, refined style, and the quality craftsmanship homebuyers expect from Drees Custom Homes.

3125 Lora Lee Ln, Rockwall

224 Windy Ln, Rockwall
$630,000
7 Beds ⋅ 5 Baths ⋅ 21182267 MLS
Looking for space, flexibility, and NO HOA on acreage in Rockwall, TX? This one might just be it! 7 bedrooms, 4.5 baths, 1.28 acres, 2 primary suites downstairs! - Outside city limits = lower taxes - Detached 3-car garage + additional covered parking - Long driveway with room for boats, RVs, and more - Horses, goats, and chickens welcome This one is turning heads for a reason… but I’ll let you see for yourself! 224 Windy Lane offers the kind of square footage that lets every room have a purpose. Two primary suites on the main floor create ideal separation, well suited to a guest suite, a private retreat, or a second primary. Upstairs, four additional bedrooms (one easily used as a study or flex space), two full baths, and a game room keep everything functional and organized. The remodeled kitchen is designed for everyday living and entertaining, featuring a butcher block island with seating, farm sink, double ovens, and a dedicated coffee station. It opens into a grand living area with a wood-burning fireplace and built-ins, perfect for relaxing or keeping an eye on everything at once. Step outside to a backyard built for Texas living, complete with a heated pool, pergola, and patio space that’s ready for summer. The 1.28-acre lot gives you room to breathe, build a shop, add more outdoor features, or simply enjoy the space without neighbors on top of you. Zoned to Rockwall ISD and conveniently located near schools, parks, and SH-205 for easy access to everyday essentials. Schedule your showing before someone else grabs it!

224 Windy Ln, Rockwall

4125 Selborne Dr, Rockwall
$799,468
5 Beds ⋅ 5 Baths ⋅ 21194272 MLS
Just completed Grand Home in Somerset Park on an east-facing homesite, ideally located within walking distance to the neighborhood pool and scenic greenbelts near Lake Ray Hubbard. Perfect for outdoor enthusiasts and active families, this home is zoned to highly sought-after Rockwall ISD, including Rockwall-Heath High School. Designed with an open-concept layout, this spacious home offers 5 bedrooms and 4 living areas, including a vaulted family room with fireplace and dry bar, formal living and dining areas, media room, and game room. Quality craftsmanship is evident throughout with extensive wood flooring, full oak staircase with modern iron spindles, double front doors, 8-foot interior doors, and rocker switches. The bright kitchen features Omegastone slab countertops, two-tone Shaker cabinetry, stainless steel appliances, a 5-burner gas cooktop, a large island with pendant lighting, a huge walk-in pantry, and a convenient butler’s pantry area. The covered back patio provides the perfect setting for outdoor entertaining. The private primary suite offers tall ceilings, an extensive sitting area, and a spa-inspired bath complete with a freestanding garden tub, separate vanities, frameless glass tiled shower, and his & her walk-in closets. A downstairs guest suite can also function as a home office, while three additional bedrooms are located upstairs. Additional highlights include a spacious laundry room, R38 insulation, and double-insulated vinyl windows for energy efficiency. This newly completed home combines space, style, and an exceptional location close to recreation, schools, and everyday conveniences.

4125 Selborne Dr, Rockwall

3115 Tobias Ln, Rockwall
$649,990
4 Beds ⋅ 5 Baths ⋅ 21005973 MLS
MLS# 21005973 - Built by Drees Custom Homes - Ready Now! ~ 3 BR,2.5 BA home with a low 1.53 percent tax rate in Rockwall, Texas. Discover The Presley by Drees Custom Homes in The Homestead, a boutique style new home community offering the perfect blend of comfort, convenience, and modern design. Located in highly rated Rockwall ISD, this thoughtfully designed floor plan delivers stylish living spaces ideal for both everyday life and entertaining. Enjoy the benefits of a peaceful community setting while remaining close to shopping, dining, recreation, and major commuter routes. Quality craftsmanship, beautiful finishes, and functional living areas make this new construction home an exceptional opportunity for buyers seeking homes for sale in Rockwall, Texas. Take advantage of the low 1.53 percent tax rate and experience elevated living in one of Rockwalls most desirable new home communities. The 3D tour is for illustration purposes only. Options, finishes, elevations, and features may differ from the actual home for sale. Furnishings shown are not included unless otherwise stated.

3115 Tobias Ln, Rockwall

Listings provided by North Texas Real Estate Information Systems (NTREIS). Listing data has been deemed reliable but is not guaranteed to be accurate by the MLS.

Last updated:

How much is your home worth?

Get instant property value now!