Refine Search
Sort by
7100 Dasher Dr, McKinney
$668,400
4 Beds ⋅ 5 Baths ⋅ 21396657 MLS
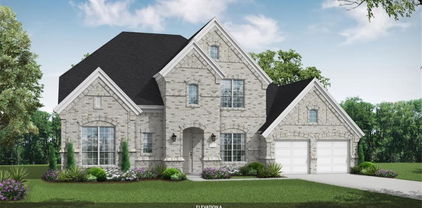
MLS# 21396657 - Built by Ashton Woods Homes - Jan 2027 completion! ~ Welcome to your new home by Ashton Woods located in Aster Park. Inspired by the Harmony Collection, this home features a warm mix of rustic elements and sophisticated finishes selected by our design team. Step into the foyer and you'll immediately notice a spacious secondary bedroom with its own full bath and walk-in closet—perfect for guests or a private home office. Continue into the heart of the home, where an open-concept layout connects a spacious family room, a light-filled dining area, and a modern kitchen—ideal for everyday living and entertaining. The kitchen features shaker-style cabinets, a large island for casual dining, and a generous walk-in pantry. Just off the kitchen, you’ll find a mudroom and a utility room conveniently located by the garage. Enjoy seamless indoor-outdoor living with direct access to a covered patio from the dining area—great for weekend BBQs or relaxing evenings. The private primary suite is located in the back of the home and includes a dual sink vanity, a large walk-in shower, linen storage, and a spacious walk-in closet. Upstairs, enjoy a loft, game room and two additional secondary bedrooms—each with its own full bath creating the perfect retreat for guests or family. At Aster Park, enjoy a vibrant master-planned lifestyle with more than 62 acres of open space, resort-style amenities and year-round events planned by a dedicated lifestyle director. No MUD,PID tax rate, Celina ISD and convenient access to historic downtown McKinney add

7100 Dasher Dr, McKinney

7112 Dasher Dr, McKinney
$615,000
4 Beds ⋅ 4 Baths ⋅ 21396538 MLS
MLS# 21396538 - Built by Ashton Woods Homes - Nov 2026 completion! ~ This home features a fireplace and a second-floor game room.New two-story, single family home located in Aster Park. Inspired by the Serene Collection, this home features soft tones and sophisticated finishes selected by our design team. Upon entry, you're welcomed by a spacious foyer that leads to a generously sized secondary bedroom featuring a walk-in closet and a full bathroom. Continue into the heart of the home, where an open-concept layout unfolds to reveal a large dining area and a vast family room with a fireplace, perfect for entertaining or cozy movie nights. This inviting space also opens to a covered patio, extending your living area outdoors. The modern kitchen is designed to impress, boasting shaker-style cabinetry, a stainless steel appliance package, a large eat-in island, and a walk-in pantry. Tucked away for privacy, the primary suite is a serene retreat complete with a dual-sink vanity, glass enclosed walk-in shower, linen closet, and a spacious walk-in closet. Ascend the staircase to discover a landing area with soaring ceilings that overlook the family room below. The second floor also features a spacious game room with a coffered ceiling and two additional secondary bedrooms that share a full bathroom with a double vanity. Step into a home where every element has been masterfully curated, offering an unparalleled blend of comfort, style, and functionality. Representative images and renderings are for illustrative purposes. Actual structural options and

7112 Dasher Dr, McKinney

4624 Floral Fields Way, McKinney
$949,900
5 Beds ⋅ 6 Baths ⋅ 21396337 MLS
SOUTHGATE HOMES ADDISON III floor plan. Spanning 4,182 square feet, this exceptional 5-bedroom, 5.5-bath residence offers a rare blend of space, flexibility, and thoughtful design. The Addison A welcomes you with a dramatic iron front door and opens to expansive living areas anchored by a seamless indoor-outdoor connection through oversized sliding glass doors. A downstairs media room, study and guest bedroom combined with our Guest Suite upstairs, acting as a second master bedroom, provides incredible versatility for guests, multi-generational living, or a private retreat. Upstairs, additional living space with a Game Room and Loft plus two additional secondary bedrooms offer comfort and privacy for everyone. Designed to adapt beautifully to the way you live, this home delivers refined comfort without compromise. All nestled in our newest community, Eliana, featuring Prosper schools and McKinney taxes. Welcome Home! MOVE IN READY NOW!

4624 Floral Fields Way, McKinney

4309 Boykin Ave, McKinney
$949,990
5 Beds ⋅ 5 Baths ⋅ 21395873 MLS
MLS# 21395873 - Built by Coventry Homes - December 2026 completion ~ Experience luxury living in this stunning 3,997 sq ft home situated on a premium 70’ north-facing homesite backing to peaceful green space. Thoughtfully designed with spacious open-concept living, this home offers the perfect balance of elegance and everyday functionality. The expansive great room flows effortlessly into the gourmet kitchen and dining areas, creating an ideal setting for entertaining and making lasting memories. Large windows showcase beautiful greenbelt views, bringing natural light and tranquility into the home. The well-appointed layout provides generous bedrooms, flexible living spaces, and exceptional craftsmanship throughout. Enjoy the privacy of a premium homesite while taking advantage of everything the award-winning Painted Tree community has to offer, including resort-style pools, scenic walking and biking trails, parks, playgrounds, fishing ponds, and vibrant community events. Don’t miss this opportunity to own a beautiful home in one of McKinney’s most desirable master-planned communities—schedule your private tour today!

4309 Boykin Ave, McKinney

6300 Simone Ave, McKinney
$579,990
4 Beds ⋅ 4 Baths ⋅ 21393445 MLS
Built by M-I Homes. Welcome to 6300 Simone Avenue, McKinney, Texas — a stunning new construction home built by M-I Homes. This 2-story home offers a thoughtfully designed living space, featuring 4 bedrooms, 3 full bathrooms, and 1 half bathroom. Step inside to discover an open-concept living space that creates a seamless flow throughout the main level, perfect for everyday living and entertaining. The quality of design is evident in every detail, from the well-appointed finishes to the carefully planned floorplan that balances comfort with functionality. The owner's bedroom features a private en-suite bathroom, providing a peaceful retreat at the end of the day. 3 additional bedrooms offer generous space for family, guests, or a home office. The conveniently placed half bathroom serves common areas of the home. Outside, a covered patio extends your living space and provides an ideal spot for relaxing or hosting gatherings in any weather. Key Features: New construction by M-I Homes 4 bedrooms and 3 full bathrooms plus 1 half bathroom 2-story floorplan Open-concept living space Owner's bedroom with private en-suite bathroom Covered patio Quality design and finishes throughout This Quick Move-In home is situated in a welcoming neighborhood with convenient proximity to parks, making it an ideal setting for an active lifestyle. Schedule your visit today!

6300 Simone Ave, McKinney

6244 Simone Ave, McKinney
$579,990
4 Beds ⋅ 4 Baths ⋅ 21389655 MLS
Built by M-I Homes. Welcome to 6244 Simone Avenue, McKinney, Texas — a stunning new construction home built by M-I Homes. This 2-story home offers a thoughtfully designed living space, featuring 4 bedrooms, 3 full bathrooms, and 1 half bathroom. Step inside to discover an open-concept living space that creates a seamless flow between the main gathering areas, perfect for both everyday living and entertaining. The quality of design is evident throughout, with carefully selected finishes and well-proportioned rooms that maximize comfort and functionality. Key Features: 4 spacious bedrooms 3 full bathrooms and 1 half bathroom 2-story floorplan New construction by M-I Homes Open-concept living space Covered patio for outdoor enjoyment Owner's bedroom with private en-suite bathroom The owner's bedroom features a private en-suite bathroom, providing a comfortable retreat. Additional bedrooms are generously sized, offering flexibility for family, guests, or a home office. The covered patio extends your living area outdoors, creating an inviting space to relax and enjoy the fresh air. This home is situated in a well-established neighborhood with convenient proximity to parks, making it an ideal setting for an active lifestyle. This move-in ready home combines quality craftsmanship with a practical layout designed for today's living. Schedule your visit today!

6244 Simone Ave, McKinney

4624 Reveille Dr, McKinney
$460,520
4 Beds ⋅ 3 Baths ⋅ 21394072 MLS
NORMANDY HOMES REMY floor plan. Experience living in the Remy home plan, a beautifully crafted 4-bedroom, 3-bathroom home spanning 2,420 square feet in the desirable Painted Tree Woodland North community. This two-story design features a spacious game room, an open-concept kitchen and dining area, and an owner’s suite with a walk-in closet and private bath. The family room opens to a covered patio, perfect for relaxing or entertaining outdoors. With thoughtful touches like multiple walk-in closets, a dedicated utility room, and elegant architectural details, the Remy blends comfort with modern sophistication. Ideal for growing families or those who love to host, this home offers both style and functionality in Painted Tree.

4624 Reveille Dr, McKinney

4771 Lunker St, McKinney
$342,720
2 Beds ⋅ 3 Baths ⋅ 21393364 MLS
CB JENI HOMES BOYD II floor plan. Located in the highly desirable master-planned community of Painted Tree in The Woodlands District. This bright, beautiful townhome features stunning designer finishes and offers a truly low-maintenance lifestyle. Step into the living room with its 20-foot ceiling and dramatic volume windows that flood the space with natural light. The chef-inspired kitchen includes a 5-burner gas cooktop, stainless steel appliances, and an abundance of cabinets and countertop space—perfect for cooking and entertaining. Upstairs, the large game room offers the ideal space for a second living area, office, or media room. The owner’s suite features an oversized shower, generous cabinet and drawer storage, a linen cabinet, and a huge walk-in closet. Painted Tree’s resort-style amenities will impress with swimming pools, hike and bike trails, a fishing lake, community festivals and more. HOME READY NOW! ASK ABOUT OUR LOW INTEREST RATE SPECIAL!

4771 Lunker St, McKinney

2724 Panola St, McKinney
$499,990
3 Beds ⋅ 2 Baths ⋅ 21393498 MLS
MLS# 21393498 - Built by Coventry Homes - Nov 30 2026 completion! ~ This beautiful one - story home offers 3 - bedrooms, 2 - bathrooms, and a spacious 2 - car garage, all within 2,110 square feet of well - designed living space. Located in the highly sought - after master - planned community of Trinity Falls, this home features a cozy fireplace in the living area and a covered patio equipped with a gas spout—perfect for outdoor grilling and entertaining. The modern kitchen is outfitted with Whirlpool stainless steel, energy - efficient appliances, blending style and sustainability. Enjoy the perfect combination of comfort, convenience, and community living in this thoughtfully designed home. Schedule your tour today and discover why this home is the perfect fit for your lifestyle!

2724 Panola St, McKinney

4621 Peary Ln, McKinney
$669,000
5 Beds ⋅ 4 Baths ⋅ 21390590 MLS
HOME READY FOR QUICK MOVE-IN — ASK ABOUT OUR COMPETITIVE LENDER INCENTIVES! Welcome to the amazing brand-new Centre Living Homes community in Painted Tree Woodlands West, featuring the impressive BRAND-NEW Anatole floorplan just 30 miles North of Dallas and minutes from historic downtown McKinney. In our NEW Painted Tree Woodlands West development, explore miles of greenways, pathways, nature trails, and breathtaking pools in this amazing community! This stunning 5-bedroom, 4-bath home offers open-concept living with EXTREMLEY high vaulted ceilings, a spacious family room, lofted game room, open to below railings, space for intimate gatherings, modern media room, private study, walk-in closets in every bedroom, and abundant storage throughout. Enjoy oversized primary and secondary bedrooms, and a beautiful kitchen perfect for entertaining. To add the icing on the cake, the patio makes this space PERFECT for outdoor living! Located in the highly acclaimed McKinney ISD with a low 1.78% tax rate and no PID or MUD —this home is truly a rare find! ASK ABOUT OUR CURRENT LENDER INCINTIVES TODAY!! *Photo is just a rendering an doesn't represent the actual exterior of the home, just a depiction!*

4621 Peary Ln, McKinney

3499 Fm 1461 N Unit 210-220, McKinney
$2,750
21387352 MLS
Two 1,650 square foot office warehouse suites are now available at Lake Forest Business Park. Each suite features climate controlled office space, a private restroom, warehouse space with a 12 foot roll up door, and additional storage above the office area. The flexible layout is well suited for light industrial, contractor, service, distribution, or storage related uses, subject to applicable approvals. Strategically located on Lake Forest Drive just north of US 380 in McKinney, the property provides convenient access to US 75, the Dallas North Tollway, and the surrounding North DFW area. An excellent opportunity for businesses seeking functional office and warehouse space in a highly accessible McKinney location.

3499 Fm 1461 N Unit 210-220, McKinney

6842 Love Ct, McKinney
$2,175,000
5 Beds ⋅ 6 Baths ⋅ 21385346 MLS
Welcome to 6842 Love Court, an exceptional luxury residence in the highly sought-after Waterstone Estates, offered at $2,175,000. Boasting 5,097 square feet, this impressive 5-bedroom, 5-full-bath, 1-half-bath home delivers the space, versatility, and sophistication expected of a truly extraordinary property. Designed for elevated living and effortless entertaining, the residence features generously scaled living spaces complemented by a dedicated office, media room, and versatile loft area—providing endless options for work, relaxation, recreation, and entertaining. The thoughtfully designed floor plan offers exceptional flexibility for both everyday living and grand gatherings, with five spacious bedrooms and five full bathrooms providing comfort and privacy for family and guests. Step outside to an expansive backyard ready to become your personal retreat. With endless possibilities for a spectacular backyard oasis, envision a resort-style pool, outdoor kitchen, covered living spaces, lush landscaping, or an unforgettable entertainment destination—all tailored to your vision. Set within prestigious Waterstone Estates, 6842 Love Court is a rare opportunity to create an extraordinary lifestyle in an exceptional setting. Sophisticated, spacious, and full of possibilities, this remarkable residence is ready to make a lasting impression.

6842 Love Ct, McKinney

6715 Lakeview Dr, McKinney
$1,200,000
4 Beds ⋅ 4 Baths ⋅ 21385409 MLS
Welcome to an exceptional expression of modern luxury in the highly sought-after Waterstone Estates. Brand new and positioned on a coveted corner lot, 6715 Lakeview Drive presents a rare opportunity to own a sophisticated 4-bedroom, 4-bathroom residence offering 3,123 square feet of beautifully designed living space. From its striking curb appeal to its thoughtfully curated interiors, this residence is designed to impress. The prominent corner homesite creates an immediate sense of arrival, while the newly constructed residence delivers the clean architectural lines, refined finishes, and effortless functionality expected of a truly distinguished home. Inside, expansive living spaces unfold with an inviting sense of scale and sophistication. The open-concept design provides an exceptional setting for both intimate everyday living and elevated entertaining, with natural light enhancing the home's contemporary aesthetic and creating a seamless flow throughout the main living areas. The generously proportioned bedrooms offer privacy and comfort, while four beautifully appointed full bathrooms provide an elevated level of convenience for residents and guests. The primary retreat is designed to feel like a private sanctuary—an ideal escape at the end of the day. Outside, the large corner lot creates a remarkable canvas for your own backyard oasis. Whether envisioning a resort-style pool, expansive outdoor living area, summer kitchen, lush landscaping, private entertaining spaces, or simply a serene retreat under the Texas sky, the possibilities are truly endless. Every element of this newly built home comes together to create a residence that feels fresh, timeless, and unmistakably luxurious. With its desirable corner-lot position, generous lot size, impressive square footage, four-bedroom layout, and prestigious Waterstone Estates address, this property offers the rare combination of new construction, architectural presence, and sophisticated lifestyle appeal.

6715 Lakeview Dr, McKinney

Listings provided by North Texas Real Estate Information Systems (NTREIS). Listing data has been deemed reliable but is not guaranteed to be accurate by the MLS.

Last updated:

How much is your home worth?

Get instant property value now!