Refine Search
Sort by
$900,000
5 Beds 5 Baths 21379601 MLS
Beautifully upgraded and thoughtfully designed, this exceptional 5-bedroom, 5-full-bath Toll Brothers home offers an elevated blend of style, and convenience in a prime location. From the moment you enter, custom details and quality finishes create an inviting sense of luxury. Soaring 20-foot living room ceilings fill the space with natural light and dramatic volume, while the beautiful wood staircase and gas fireplace adds warmth and architectural character. The thoughtfully designed first floor features a private primary suite, an additional bedroom with a full bath, and a dedicated office space. This versatile layout is ideal for multigenerational living, overnight guests, or working from home. Upstairs, two of the three secondary bedrooms each feature their own en-suite bathrooms. Upstairs also has a game room with a built in dry bar and steps up to private movie theater. At the heart of the home, the kitchen is designed to impress, featuring a gas cooktop, double ovens, cabinetry extending almost to the ceiling, a built-in refrigerator, abundant storage, and spacious pantry. Upgraded KitchenAid appliances. The oversized laundry room is equally impressive, offering generous workspace and a convenient sink. Outside you have a large yard, covered patio, and JellyFish lighting adds a distinctive finishing touch, allowing you to customize the home’s exterior ambiance year-round. The neighborhood offers many amenities including a beautiful clubhouse, pool, and playground. Ideally situated with easy access to Highways 75 and 121, the home is just minutes from Costco, Whole Foods, Target, dining, entertainment, and an extensive selection of shopping. With five bedrooms, five full bathrooms, a dedicated office, movie room, game room, generous storage, and an array of custom features throughout, this home is perfectly suited for both sophisticated entertaining and effortless everyday living. This home offers everything you could dream of and so much more!

848 Baugh Dr, Allen

$314,900
3 Beds 2 Baths 21384398 MLS
Closing cost available with accepted offer, seller is ready to sell! beautiful brand new home offers approximately 1,533 sq. ft., featuring 3 bedrooms and 2 full bathrooms with a thoughtfully designed, open-concept floor plan. The kitchen features granite countertops, stainless steel appliances, and soft-close cabinetry, creating a clean, modern look with the finishes you will appreciate. The kitchen opens seamlessly to the living and dining areas, making the space perfect for everyday living and entertaining. The primary suite offers a comfortable private retreat, while the bathrooms feature a convenient tub and shower combination. Two additional bedrooms provide plenty of flexibility for family, guests, or a home office. Everything is BRAND NEW, giving the opportunity to move in and enjoy a beautiful new home without the wait of building from the ground up. Enjoy outdoor living with family and friends under the covered porch, perfect for relaxing or entertaining. Builder is motivated CONCESSIONS will be given! Don’t miss this opportunity. *Photos are a representation of the home and may vary from actual construction. Final finishes and features are subject to change*

2516 Sheraton Dr, Fort Worth

$999,999
5 Beds 6 Baths 21389671 MLS
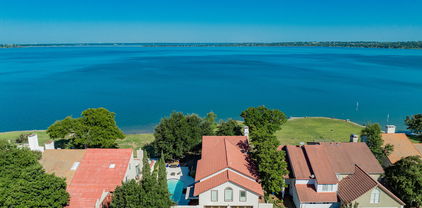
Welcome to your dream lakefront retreat! This stunning 5-bedroom, 5.5-bath home offers over 4,300 square feet of luxurious living right on the shores of Lake Ray Hubbard. Imagine ending each day with a breathtaking sunset, whether you're lounging by your crystal-clear diving pool, sipping a drink on one of three expansive decks, or unwinding in the peaceful gazebo. Inside, you'll find thoughtful spaces for everyone—including a private, self-contained apartment perfect for guests or extended family. The spacious primary suite features a cozy wood-burning fireplace and its own private balcony with lake views. With two inviting living areas, two dining spaces, and a sunroom bathed in natural light, this home was made for both relaxation and entertaining. Tucked within a gated, resort-style community, you'll enjoy walk-on access to a golf course, tennis courts, swimming pool, community center, greenbelts, and playgrounds—every day feels like a vacation! Keep your boat at nearby Harbor Bay Marina or even build your own dock. This isn't just a house—it's a lifestyle. Come experience it for yourself and fall in love!

3422 Lakeside Dr, Rockwall

$499,000
3 Beds 3 Baths 21386008 MLS
Located in a desirable Richardson neighborhood, this charming 3-bedroom, 3-bath home has a cozy feel with character throughout. The comfortable layout offers two living areas, a dining area, breakfast nook, and a spacious bonus room that adds flexibility for a home office, kids’ playroom, media room, or whatever suits your needs. The updated kitchen features a beautiful mint tile backsplash, plenty of cabinet space, and a layout that connects easily to the surrounding living and dining areas. The primary bedroom includes an ensuite bathroom, while the two additional bedrooms are connected by a full bathroom. A third full bathroom adds extra convenience for guests and family. The backyard offers a sparkling pool surrounded by mature landscaping, creating a private spot to enjoy warm Texas days and evenings. With its comfortable spaces, updated kitchen, flexible bonus room, three full bathrooms, and unmistakable character, this home is a great fit for anyone looking for a home with personality in a well-established Richardson neighborhood.

1209 Spruce Dr, Richardson

$374,900
3 Beds 2 Baths 21383050 MLS
Welcome Home! This impressive renovation includes a new roof, new HVAC system, new windows, a remodeled kitchen, and beautifully updated bathrooms, offering buyers the rare opportunity to enjoy extensive improvements without the hassle of a major renovation project. This home has been thoughtfully renovated to create a move-in-ready opportunity. Step inside to discover refreshed living spaces designed for today’s lifestyle. The remodeled kitchen provides a stylish and functional centerpiece for the home, while the updated bathrooms add a fresh, modern feel. Combined with the new major systems and windows, these improvements provide both aesthetic appeal and valuable peace of mind. Situated in a excellent Bedford location, this home offers easy access to great schools, shopping, dining, recreation, major roadways, and surrounding DFW communities. With its significant recent upgrades and desirable location, 3101 Whisperwood Ln is a property worth seeing in person. New roof. New HVAC. New windows. New kitchen. Updated bathrooms. Freshly renovated and ready to impress—come see this Bedford gem for yourself!

3101 Whisperwood Ln, Bedford

$550,000
4 Beds 3 Baths 21387174 MLS
Absolutely gorgeous and impeccably upgraded, this home in McKinney’s sought-after Painted Tree community offers beautiful design, exceptional finishes, and effortless indoor-outdoor living. You will appreciate the thoughtful upgrades throughout, including engineered hardwood floors, designer lighting and ceiling fans, and elevated finishes in every space. The heart of the home is the stunning kitchen, featuring stainless steel appliances, a gas cooktop, separate oven and microwave, upgraded quartz countertops and backsplash, filtered water system at kitchen sink, and large island with beautiful waterfall-edges. The spacious pantry provides excellent storage, while the open-concept living and dining areas create the perfect setting for both everyday life and entertaining. The private primary suite features a beautiful bath and an oversized walk-in closet with an abundance of storage. Three additional bedrooms and two full baths offer plenty of space for family and guests, while the dedicated office provides a quiet and functional space for working from home.The upgrades continue in the garage, featuring epoxy flooring, overhead storgage, and a dedicated mini-split AC system—ideal for keeping the space comfortable year-round and perfect for hobbies, storage, or a workshop. Have added peace of mind with a whole house surge protector and lightning rod protection. Beyond the home, Painted Tree offers an exceptional lifestyle with miles of walking trails, community pools, playgrounds, and neighborhood events that make it easy to connect and enjoy the community. Step outside and enjoy your own private backyard oasis, complete with beautiful landscaping, extended patio, custom pavers, and an 8-foot splash pool approximately 3 feet deep with its own pool pump. It’s the perfect spot to relax and cool off on warm Texas days. Beautifully upgraded from top to bottom, this exceptional home offers everything you need in one of McKinney’s most desirable neighborhoods.

4024 Explorer Way, McKinney

$750,000
4 Beds 3 Baths 21380147 MLS
Extensively remodeled 4-bedroom home in The Trails of Frisco, combining modern updates with an established neighborhood and highly regarded Frisco ISD. The redesigned kitchen is the heart of the home, featuring a new layout, oversized island with seating, gorgeous cabinetry, stainless steel appliances and plenty of space for cooking, gathering and entertaining. Herringbone flooring runs through the main living areas, complemented by an updated staircase, fireplace and custom built-ins in the dining area. The laundry room also features custom cabinetry and additional storage. With 4 bedrooms, 2.5 baths, multiple living spaces, and ample storage, this floor plan offers plenty of room to spread out, work from home or host family and friends. The Trails offers the lifestyle Frisco with mature trees, community pools, parks, playgrounds, walking and biking trails, tennis and The Trails of Frisco Golf Club nearby. Conveniently located near Frisco shopping, dining, entertainment and highway access, this home offers the remodeled updates with the character and amenities of an established community.

11178 Outpost Trl, Frisco

$299,500
3 Beds 3 Baths 21389776 MLS
Well-maintained 3-bedroom, 2.5-bath home offering 2,354 sq ft with an efficient two-living-area layout ideal for long-term occupancy or multi-use living arrangements. The property features newly renovated upstairs spaces and a freshly painted exterior, reducing near-term capital expenditure for owners. Durable laminate and tile flooring in the main areas support lower maintenance costs, with carpet limited to the primary suite. The second living area provides flexibility for a game room, media space, or home office—an attractive feature for tenants seeking additional functional square footage. Located on a quiet cul-de-sac in Coventry East, the home includes covered front and rear porches and a large backyard suitable for outdoor use. Brick construction, slab foundation, central HVAC, and city-provided utilities contribute to predictable operating costs. Crowley ISD schools and proximity to major corridors enhance rental demand and long-term value stability. Buyer and buyer’s agent to verify all information.

12153 Nuffield Ct, Fort Worth

$475,000
3 Beds 2 Baths 21354893 MLS
Refurbished with light bright pallet. Move in ready with all the big ticket items already done! A very spacious and delightful 3 bed 2 bath, 2255 sq ft! Nestled on a tranquil street in one of the best neighborhoods and conveniently located near all the amenities, in the desirable Spring Creek Parkway Estates. The oversize windows & skylights all help create a very light bright home the spacious open plan lay includes a Wet bar, Towering fireplace, Vaulted ceilings, Extensive wood molding, all help create the perfect home for both entertaining and peaceful relaxation. The custom master retreat has ample room for a sitting area plus private access directly onto the back patio & garden, separate shower and bath, double sinks, Granite. Walk in Closet. This house backs up to Blue Bonnet Trail with its own gate directly onto the trail, perfect for exercise and to let the family go play! Lovedale Montessori is in the neighborhood just a few minutes away. Your main schools are close by Carlisle, Schimelpfenig, Clark & Plano Senior High are all very convenient.

3405 Ashington Ln, Plano

$195,000
2 Beds 2 Baths 21388762 MLS
Welcome to 2500 E Park Blvd #W3, a beautifully situated condo in the desirable Briarpark Village community of Plano! This inviting home offers comfortable living in a convenient location with easy access to shopping, dining, major roadways, and nearby amenities. Enjoy the benefits of a well-maintained community with an HOA that takes care of many of the exterior and common-area responsibilities, including grounds and exterior maintenance, access to community amenities, and other services.  Residents also enjoy access to the community pool, making it easy to relax and enjoy the neighborhood without the hassle of maintaining these amenities yourself. The Seller is also willing to provide a home warranty for additional peace of mind and is offering Seller concessions for serious offers, giving buyers an opportunity to put those funds toward allowable closing costs. Conveniently located near major highways, shopping, restaurants, and everyday conveniences, this property offers an excellent combination of location, low-maintenance living, community amenities, and value. Come take a look and see everything this Briarpark Village home has to offer!

2500 E Park Blvd Unit W3, Plano

$525,000
3 Beds 3 Baths 21389850 MLS
Luxury townhome living in Plano's Legacy Town Center, where a walkable urban lifestyle puts shopping and dining steps from your front door. Located steps from The Shops at Legacy and in close proximity to Legacy West, this three bedroom, two and a half bath townhome has been thoughtfully updated throughout. Fresh paint runs through the entire unit. Hand scraped hardwood floors cover the first two levels, with new carpet on the third. The updated kitchen features quartzite countertops, a full quartzite backsplash, all new appliances, and a gas range built for real cooking. Quartzite continues into the bathrooms for a consistent, elevated finish. The private balcony includes a gas grill hookup, ready for entertaining. A smart thermostat, newer HVAC system, and newer water heater mean the major mechanical items are already handled. The primary suite offers a walk in closet, ensuite bath and the attached two car garage adds everyday convenience and secure parking. The HOA covers the structure, roof, and landscaping, and the community includes a dog park. The result is a true lock and leave lifestyle with minimal exterior upkeep, ideal for professionals, downsizers, and anyone seeking low maintenance living in one of Plano's most connected neighborhoods with Plano ISD. Quick access to the Dallas North Tollway and SH 121 places the region's major corporate campuses within an easy commute. Move in ready and available for immediate showings.

5740 Robbie Rd, Plano

$1,975,000
5 Beds 8 Baths 21357761 MLS
WOW!!!!Welcome to this spectacular masterful expression of modern luxury with high-end selections. Sitting directly on the Golf Course couse and built by an experienced builder, this impressive home offers spacious living and exceptional features throughout. Meticulously designed the home showcases soaring 12-foot ceilings and 23 ft double ceiling areas, a striking floating staircase with glass railings, an in-law suite, game room, media room, 3 laundry areas. Additional highlights include an impressive oversided outdoor pool bath, custom cabinets, outdoor kitchen, dedicated study, smart car charging, 3-car garage with LUXURY glass garage doors, parking for over 8 vehicles. Prewired for security, sound and cameras, convenience and flexibility for modern living. Enjoy your oversized walk out terrace w glass railing providing an ideal space to entertain and relax. Don’t miss the opportunity, schedule your showing today!

1024 Parview Cir, Grand Prairie

$695,000
4 Beds 3 Baths 21387323 MLS
One owner, thoughtfully maintained, and move-in ready in one of Keller's most established pocket neighborhoods. Nestled on a manicured lot in The Meadows at Bear Creek, this 4-bedroom, 3-bath, plus media room has been lovingly taken care of and updated over the years and it shows — from the fresh interior paint touch-ups, to the kitchen and bathroom updates, and a 2021 roof. Hardwood floors flow throughout the main living areas, and the downstairs primary suite offers single-story-style comfort within a two-story home. A secondary bedroom with a full bath just off of it sits downstairs as well — ideal for multigenerational living, in-laws, or guests who want their own space, a layout that's become one of today's most sought-after features. Upstairs, two additional bedrooms share space with a flexible secondary living area, perfect as a home office, game room, or second den, alongside a dedicated media room for movie nights in. Step outside to your own backyard oasis: a heated pool and spa set behind a gated yard, with landscaping around the pool adding a resort-style touch, that leaves plenty of grassy space for pets and yard games. A 3-car garage rounds out the practical side of daily life. Mature trees frame the front of the property, giving this home standout curb appeal from the street the moment you pull up. Location seals the deal — just minutes from Sky Creek Ranch Golf Club, Old Town Keller's shops and restaurants, and Keller's extensive trail system, all zoned to award-winning Keller ISD schools. This is Keller living at its best: established, walkable, and ready for its next chapter.

245 Bear Holw, Keller

$399,900
4 Beds 2 Baths 21389752 MLS
Beautiful 2022 build 4-bedroom, 2-bath home in Midlothian is MOVE IN READY! The bright, open floor plan offers tall ceilings, abundant natural light, and spacious living and dining areas with attractive wood-look tile flooring. The kitchen is the centerpiece of the home, featuring a large center island, quartz-style countertops, gray cabinetry, stainless-steel appliances, gas cooktop, built-in oven and microwave, and stylish tile backsplash. The open layout provides an easy flow between the kitchen, dining area, and main living space. The spacious primary suite features a vaulted ceiling, large walk-in closet, and private bath with dual sinks, soaking tub, and separate shower. Three additional bedrooms provide plenty of flexibility for family, guests, or a home office. Outside, the brick and stone exterior, two-car garage, covered entry, and established landscaping give the home great curb appeal. With fresh interior paint, brand-new carpet, a functional single-story layout, and a clean modern look throughout, this home is ready for its next owner!

10623 Cherry Tree Way, Grand Prairie

$219,500
1 Beds 2 Baths 21388161 MLS
Discover elevated city living in this exquisitely updated 1-bedroom, 2-bathroom luxury condominium at Boardwalk on the Parkway. Tucked inside a private gated community in the heart of Dallas, this sophisticated residence offers the perfect blend of elegance, comfort, and convenience. Step inside to find beautiful luxury vinyl plank flooring, new energy-efficient windows, and designer finishes throughout. The chef-inspired kitchen serves as the centerpiece of the home, featuring sleek quartz countertops, a farmhouse sink, stainless steel appliances, and abundant cabinetry designed to impress both everyday cooks and avid entertainers alike. Entertain in style with a custom built-in bar complete with a wine refrigerator and dramatic stone accent wall, while a statement chandelier and recessed lighting add warmth and sophistication. The inviting living room is anchored by a cozy wood-burning fireplace, creating the perfect setting for relaxing evenings or intimate gatherings. The spacious primary suite is a true retreat, offering a luxurious ensuite bath and an oversized walk-in closet with ample storage. Every detail has been thoughtfully curated to create a home that feels both refined and welcoming. Enjoy the convenience of designated covered parking, additional indoor and outdoor storage and the serenity of this beautifully maintained community, all just moments from Dallas' finest dining, upscale shopping, SMU, and premier entertainment destinations. Whether you're seeking a stylish lock-and-leave lifestyle or a sophisticated urban retreat, this exceptional residence delivers the very best of Dallas living. Experience the luxury, energy, and excitement that make this one of the city's most desirable locations.

5100 Verde Valley Ln Unit 139, Dallas

$494,000
3 Beds 3 Baths 21389679 MLS
Come for the pool. Stay for the light, space, personality and thoughtful updates. This is not another cookie-cutter home. Soaring ceilings, dramatic windows and architectural details create an immediate sense of openness, while natural light pours into the living spaces throughout the day. The fireplace gives the main living area a comfortable focal point, and the flexible layout offers plenty of room to entertain, work from home or simply spread out. The kitchen and breakfast area connect easily to the living spaces and overlook the backyard, making everyday living feel open and connected. Upstairs, the primary retreat delivers one of the home’s biggest surprises—a beautifully redesigned bath with a freestanding tub, glass shower, dual vanities, illuminated mirrors and bold contemporary finishes. Step outside and the home really starts to shine. The backyard offers a pool, generous patio space and multiple areas to relax, entertain or enjoy a quiet Texas evening. The garage also includes an EV charging outlet, adding a modern convenience buyers do not always find in an established home. Distinctive, comfortable and anything but ordinary, this is a home with character, personality and spaces that invite you to stay awhile.

1812 Seminary Dr, Plano

$329,000
3 Beds 2 Baths 21389820 MLS
Welcome home to this beautifully maintained 3 bedroom, 2 bath home featuring a desirable split bedroom floor plan, formal dining room, and dedicated home office space. With no carpet throughout, the home offers easy care ceramic tile and luxury vinyl plank flooring. The spacious living room is filled with natural light from large picture windows overlooking the privacy fenced backyard. The open concept kitchen is designed for both everyday living and entertaining featuring granite countertops, breakfast bar, sleek black appliances including a gas range, built in microwave, and refrigerator. The private primary suite offers a relaxing retreat with an ensuite bath complete with dual sinks, garden tab, separate shower, and walk in closet. Step outside to enjoy the huge covered wooden deck, creating an ideal space for outdoor dining, entertaining, or simply relaxing in the privacy of the backyard. The nicely landscaped front yard provides inviting curb appeal. With its functional floor plan, spacious living areas, and exceptional outdoor living space, this home is ready to welcome its next owner!

1221 Glenwood Dr, Azle

$295,000
3 Beds 2 Baths 21389638 MLS
Beautiful, move-in-ready single-story home located in highly desirable Northwest ISD in North Fort Worth. A professionally landscaped front yard and inviting covered front porch create a welcoming first impression. Inside, the home offers a bright, open layout with beautiful hickory hardwood floors throughout the entry and hallway. The kitchen features granite countertops, a tile backsplash, ample cabinet and counter space, and an easy flow into the main living and dining areas—perfect for everyday living and entertaining. Additional features include gutters, generous living spaces, and a functional single-story floor plan. Conveniently located just minutes from shopping, dining, entertainment, and major roadways, this home offers a great combination of comfort, convenience, and location.

10012 Tehama Ridge Pkwy, Fort Worth

$875,000
21363214 MLS
Rare opportunity to build a luxury custom home on a 1.35 ACRE TREED CREEK lot in Stonebridge Ranch in McKinney. Altamura Estates is a prestigious and charming GATED community with 4 completed MjBrown Distinctive Homes. MjBrown is the exclusive builder. The lot has large pecan trees, blue ice trees, and more. Design your one of a kind dream home on this beautiful lot, with views to the creek. There is ample room for a sports court, multiple garages, and a large outdoor living and entertainment area. The owner-builder is involved from design through day to day implementation, ensuring the highest quality of construction and creativity. Stonebridge Ranch amenities include community pools, tennis and pickleball courts, Beach Club, playgrounds, and miles of walking trails. This is the lot price. The custom home will range based on design with the builder.

6205 Altamura, McKinney

$885,000
4 Beds 3 Baths 21389331 MLS
Reimagined by Maverick Design, this beautifully updated single-story home in Preston Highlands pairs warmth and function with a polished, cohesive aesthetic, all within a neighborhood that feeds to desirable Plano ISD schools. A formal dining room with statement lighting sets the tone, while the first of two living areas adds architectural interest with dramatic ceiling beams, custom wall molding, built-in shelving, generous storage, and a painted brick fireplace. The renovated kitchen is both refined and highly functional, with quartz countertops, stainless steel appliances, a 6-burner gas range, flat-panel slim Shaker cabinetry, elegant hardware, and an oversized peninsula with seating. The adjoining breakfast area is wrapped in windows and enhanced by extensive built-ins, display shelving, countertop space, and additional storage. A second living area adds valuable flexibility for a media room, game room, or everyday lounge, and connects conveniently to the fourth bedroom and third full bath. Two additional secondary bedrooms share an updated hall bath with dual vanities and a tub framed in floor-to-ceiling tile. Designer-selected finishes carry throughout the home, including wide-plank engineered wood flooring, two-tone interior and exterior paint, recessed lighting, modern hardware, and updated light fixtures. The primary suite offers a serene retreat with an updated bath featuring dual vanities, quartz countertops, brass fixtures, and a walk-in frameless shower finished in zellige-inspired tile. The same attention to material and finish continues throughout the secondary baths. The main living area opens to a backyard designed for both entertaining and everyday enjoyment, with a pool and raised spa, generous deck space, covered patio, and mature trees. Perfectly situated near parks, the Renner Frankford Dallas library branch, dining, shopping, and entertainment, the location adds everyday convenience to an already versatile home.

6427 Mimms Dr, Dallas

$235,000
2 Beds 2 Baths 21387652 MLS
Discover Hollow North Number 277, a beautifully maintained upstairs residence in quiet tree-lined gated community in North Dallas' coveted Preston Hollow area. Offering a rare blend of style, comfort, and convenience, this move-in-ready condo has been thoughtfully renovated. Inside, light-filled with tree top greenery and privacy from every window, luxury vinyl flooring, tile flooring, along with a cozy brick wood-burning fireplace. The spacious living room flows into the dining area and kitchen area, creating an ideal setting for both everyday living and entertaining. The kitchen area showcases granite countertops, updated cabinetry and stainless steel appliances. A dishwasher, range, microwave, refrigerator, stackable full size washer and dryer add everyday convenience. The spacious oversized primary bedroom features a ensuite bathroom and walk-in closet. The second bedroom provides flexibility for guests, an office or additional living space. The upstairs patio is finished with screen enclosures, providing an additional comfortable outdoor living space, offering a peaceful spot for morning coffee, quiet relaxation, or evening cocktails. The home also includes two assigned covered parking spaces located conveniently near the residence. Recent improvements are HVAC 2025, insulated air ducts 2026, 13-inch fiberglass insulation 2021, updated bathrooms 2021, texture and paint 2026, double pane insulated windows 2021, luxury vinyl 2021, refrigerator 2023, renovated foyer 2023, electric sockets and switches 2024. This is a complete maintenance free lock-and-leave lifestyle. The HOA owns and maintains the HVAC system in every unit, providing free anti-clog tablets for the drip pans and free air filters. ALL UTILITIES INCLUDED: The HOA fees pay for all water usage, water heating, sewer, trash, individual electric usage, and insurance on the structure. This is a rare opportunity to own a designer appointed condo that combines space, sophistication and convenience.

10584 High Hollows Dr Unit 277, Dallas

$1,695,000
5 Beds 6 Baths 21389811 MLS
Positioned on a private corner lot in the heart of Dallas, this extensively improved luxury residence offers five bedrooms, five full and one half bathrooms, a saltwater pool and thoughtfully designed spaces for everyday living and entertaining. Significant improvements completed within the last year include a new Class 3 synthetic roof, new circular paver driveway, new tile flooring throughout much of the first floor, two new water heaters, new French shutters throughout the upstairs bedrooms, a new garage door and new pool filter pump. Inside, soaring ceilings, abundant natural light and an open floor plan connect the main living spaces. The chef’s kitchen serves as the heart of the home with GE Monogram appliances, quartz countertops, an oversized island, extensive cabinetry and seamless flow into the living and dining areas. The expansive primary suite is designed as a private retreat with two separate primary bathrooms and individual walk in closets, creating exceptional space and privacy. One bath features a Hollywood style design with refined finishes, while towel warmers add an elevated touch of everyday comfort. An oversized secondary bedroom offers the flexibility to serve as a second primary suite, guest retreat or multigenerational living space. Dedicated spaces for a home office, game room and media room provide flexibility for today’s lifestyle, while a three zone air conditioning system enhances year round comfort. Designed for indoor and outdoor living, the backyard features a saltwater pool, hot tub, expansive entertaining area and fully equipped outdoor kitchen. A whole house Sonos sound system extends throughout the interior and outdoor living areas. Additional features include a whole home generator, epoxy coated garage floor and vented storage building.

8319 Midway Rd, Dallas

$280,000
3 Beds 2 Baths 21378804 MLS
Situated in established Woodland West, this well-located home offers comfortable living, versatile spaces, and easy access to some of the area’s most desirable amenities. Enjoy walking distance to highly regarded Duff Elementary, Dottie Lynn Recreation Center, a neighborhood playground, and the soon-to-be-completed Woodland West Pool. Inside, the spacious living room provides a welcoming setting for both entertaining and everyday relaxation, with lovely views of the front and backyard. The kitchen features quartz countertops, a section of butcher block, new cabinetry, and updated flooring in the dining area. Beyond the kitchen is an expansive and highly versatile bonus room with numerous built-in cabinets, offering an abundance of storage. Whether you need a home office, game room, playroom, additional living space, or a flexible area for hobbies and projects, this room can adapt to a variety of needs. All three bedrooms feature windows that fill the rooms with natural light and create a warm, comfortable atmosphere. Outside, the large backyard offers plenty of possibilities for gardening, play, barbecues, entertaining, or simply enjoying your own outdoor space. The attached rear carport is in excellent condition and provides valuable covered parking and protection from North Texas weather, with additional parking available on the extended driveway. For added peace of mind, the roof is approximately five years old and the electrical panel has been replaced. If you’re looking for a home in Woodland West under $300,000, this versatile property deserves a closer look. Schedule your showing today!

3016 Friendswood Dr, Arlington

Listings provided by North Texas Real Estate Information Systems (NTREIS). Listing data has been deemed reliable but is not guaranteed to be accurate by the MLS.

Last updated: