Refine Search
Sort by
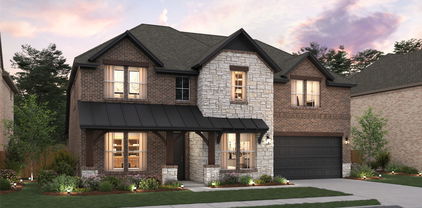
11532 Vesper Row, Fort Worth
$643,000
5 Beds ⋅ 4 Baths ⋅ 21388540 MLS
Located in Northwest ISD! This stunning 2-story home provides a comfortable open floorplan with an Extra Suite off the foyer with an ensuite bath, perfect for multigenerational living. A convenient home office off the foyer provides privacy with barn doors and ample storage space. The chef kitchen features a spacious island and overlooks the well-lit great room. A sunlit dining area allows access to an expansive covered patio for outdoor entertaining. In from the garage, a HovHall with valet and laundry room keep your home tidy. The primary suite includes a private bath with freestanding tub and split vanities. A versatile upstairs loft and 3 secondary bedrooms allow for comfort for all. Located in Wellington, the neighborhood offers a variety of amazing amenities including a resort-style pool, multi-use amenity center, playground, and walking trails.

11532 Vesper Row, Fort Worth

1805 Alston Ave, Fort Worth
$639,000
4 Beds ⋅ 3 Baths ⋅ 21384018 MLS
Classic American Foursquare design in the heart of the Fairmount Historic District! Offering the perfect blend of historic character and modern functionality with original hardwood flooring and updates throughout. Featuring an ideal floorplan with 4 bedrooms, 2.5 bathrooms and multiple living spaces. A classic design where the main level includes a welcoming foyer with millwork details, a parlor room with fireplace, formal dining room, updated kitchen with island, gas range, ample cabinetry, and a spacious 2nd living room. Upstairs, you’ll find all four bedrooms (including the primary suite with en-suite bathroom and 2 large walk-in closets!), a second full bathroom, and a conveniently located separate utility room. Enjoy that front porch lifestyle, plus evenings on the backyard deck, ideal for relaxing or gathering with friends and family. A rare amenity is the 1-car oversized, detached garage with attached storage shed. Fairmount is one of Fort Worth’s most beloved neighborhoods, known for its tree-lined streets with sidewalks, beautifully restored homes, and sense of community. Just a few blocks from Magnolia Avenue, you’ll enjoy walkable access to locally owned restaurants, coffee shops, and boutiques all while being a short drive or a bike ride away from Downtown Fort Worth, TCU, and everything the Near Southside has to offer!

1805 Alston Ave, Fort Worth

11473 Wulstone Rd, Fort Worth
$699,000
5 Beds ⋅ 5 Baths ⋅ 21388320 MLS
Located in Northwest ISD! This stunning 2-story home provides a comfortable open floorplan with an Extra Suite, ideal for extended stay guests. A private home office followed by an intimate dining room is great for entertaining. The kitchen features a spacious island and overlooks the well-lit great room. A cozy dining area allows access to the covered patio, great for outdoor living. In from the garage, a HovHall and laundry room keep your home tidy. The primary suite with private bath and spacious walk-in closet. A versatile loft, 3 additional bedrooms, and an entertaining media room allow for comfort for all. Located in Wellington, the neighborhood will offer amazing amenities including a resort style pool, multi-use amenity center, playground, and walking trails.

11473 Wulstone Rd, Fort Worth

11540 Vesper Row, Fort Worth
$600,000
5 Beds ⋅ 4 Baths ⋅ 21383541 MLS
This charming Craftsman-style home, located in the Wellington subdivision, sits on a gorgeous homesite! The two-story home features five spacious bedrooms and four full bathrooms. The primary suite includes a drop-in soaker tub, shower, separate sinks, private toilet and large walk-in closet. The open floor plan seamlessly connects the family room to the kitchen and dining area, creating an ideal space for entertaining. The outdoor patio is perfect for grilling and just off the dining area and kitchen. This arrangement is ideal for indoor and outdoor coordinated meal preparation. The upgraded kitchen has an island with double sinks and dishwasher and space for counter stools. Adjacent to the island is the oven area with expansive counter tops, microwave, stove top and close to the walk-in pantry. The hardwood flooring connects this open area to the private study great for a home office. The second downstairs bedroom, private full bath and walk-in closet are all across from the utility room. Upstairs are three more bedrooms one with a private full bath and the other two share one full bath. The family may share the game room which invite all to join in fun activities together. Outside the three-car garage, there is a large lot giving room for outside activities and privacy. The Wellington subdivision enjoy access to two pools, walking trails, parks, playgrounds and pavilions with grilling areas. The location is convenient to DFW Airport, shopping, dining and the highly rated Northwest ISD schools that are near by. This home is the ideal large family home or smaller family that enjoys company and more space. This home will be available in October, 2026. If you would like to view its progress, visit the American Legend in Wellington for a look at this beautiful home.

11540 Vesper Row, Fort Worth

11536 Vesper Row, Fort Worth
$650,000
5 Beds ⋅ 4 Baths ⋅ 21383492 MLS
This charming Craftsman-style home, located in the Wellington subdivision, sits on a gorgeous homesite! The two-story home features five spacious bedrooms and four full bathrooms. The special primary suite includes a drop-in soaker tub, shower, dual vanities, private toilet and very large walk-in closet. The open floor plan seamlessly connects the family room to the kitchen and dining area, creating an ideal space for entertaining. The outdoor patio is perfect for grilling and just inside is the dining room and kitchen. This arrangement is ideal for indoor and outdoor meal preparation and serving. The upgraded kitchen has an island facing the family area large enough for counter stools, double sinks and dishwasher. It provides good sight lines for young children and interaction with family and guests. Adjacent to the island is the oven, stove top, surrounded by lots of counter space, and large walk-in pantry. Following the hardwood flooring is the second first floor bedroom, full bathroom and walk-in closet. The study is close by and set in a quiet area perfect for a home office. Upstairs are three more carpeted bedrooms all with walk-in closets and two more full bathrooms. Both the media and game rooms upstairs are large spaces for family fun and relaxation. Residents of Wellington subdivision enjoy access to two pools, walking trails, parks, playgrounds and pavilions with grilling areas. The location is convenient to DFW Airport, shopping, dining and the highly rated Northwest ISD schools which are near by. The home truly combines comfort, convenience and opportunity for all. It is available October, 2026. If you would like to view the progress of this home or take a tour, stop by American Legend Homes in Wellington.

11536 Vesper Row, Fort Worth

5100 Windstone Dr, Fort Worth
$649,900
6 Beds ⋅ 4 Baths ⋅ 21382871 MLS
Space, style, and a highly desirable location come together at 5100 Windstone Drive! Nestled in Steadman Farms , this beautifully refreshed home offers 6 bedrooms, 4 full bathrooms, a dedicated home office, and a versatile floor plan designed for today’s lifestyle. Step inside to a freshly painted interior complemented by updated lighting fixtures that give the home a bright, modern feel. The thoughtfully designed layout includes a secondary bedroom and full bathroom downstairs perfect for guests or a private retreat and a dedicated office ideal for working from home. Upstairs, spacious secondary bedrooms provide plenty of room for everyone, including a convenient Jack-and-Jill bathroom. With an abundance of living space, flexible bedroom options, recent interior updates, and access to exceptional neighborhood amenities, Windstone Drive is ready to welcome its next owners. Come see what makes this home and community such a special place to call home!

5100 Windstone Dr, Fort Worth

3720 Washburn Ave, Fort Worth
$615,000
3 Beds ⋅ 2 Baths ⋅ 21378539 MLS
SPECIAL FINANCING INCENTIVE WITH OUR PREFERRED LENDER. Welcome home to 3720 Washburn Avenue—a beautifully updated 3-bedroom, 2-bathroom residence tucked in the heart of coveted Arlington Heights (76107). Blending timeless character with modern open space, the home highlights classic original hardwood floors alongside dramatic vaulted ceilings in the main living room, creating an airy and sun-drenched focal point for daily living and entertaining. The standout feature of this home is the exceptional primary suite, designed as a private sanctuary. Highlighted by breathtaking panoramic views, the bedroom fills with natural light throughout the day. Complete with an oversized walk-in closet and an expansive luxury bathroom, this space offers an elevated retreat rarely found in the neighborhood. The rest of the home delivers a seamless, light-filled layout built for effortless living and entertaining. Set on a ~6,000 sq. ft. lot, you’ll enjoy a spacious backyard for weekend gatherings, pets, or outdoor relaxation. Best of all, you are within walking distance to Dickies Arena and the Museum District, while remaining just minutes from West 7th and Camp Bowie dining. All information provided is deemed reliable, but is not guaranteed and should be independently verified by Buyer and Buyer's agent including lot size, square footage, room dimensions, home features, taxes, schools, etc.

3720 Washburn Ave, Fort Worth

405 Marbrook Ct, Fort Worth
$650,000
5 Beds ⋅ 5 Baths ⋅ 21376722 MLS
Welcome to 405 Marbrook Court, an entertainer’s dream designed for upscale living! This impressive 5-bedroom, 4.5-bath home with a 3-car garage delivers space, comfort, and standout features inside and out. The showstopper is the custom outdoor chef’s kitchen and patio, complete with a Le Griddle cooktop, granite countertops, mini fridge, ice storage, storage drawers, garbage drawer, and built-in speakers. An incredible 8-person jetted hot tub can stay with an acceptable offer! Inside, the open floor plan impresses with soaring ceilings, a floor-to-ceiling stone fireplace, wood-look tile flooring, and plantation shutters. The beautiful kitchen features stainless steel appliances, while the spacious primary suite offers a luxurious bath with dual sinks, garden tub, separate shower, and custom closet system with abundant storage. A secondary bedroom and full bath plus a private study are also downstairs. Upstairs features a game room, 3 bedrooms, 2 baths, and a fully equipped media room with projector, screen, and built-in speakers, all staying! Tucked away on a quiet cul-de-sac within walking distance of the community pool, this home also offers quick access to Hwy 287 and I-35. Presidio and Alliance Town Center are just minutes away, with Northwest ISD schools completing the package. Don't miss out on this amazing opportunity!

405 Marbrook Ct, Fort Worth

13021 Harmon Rd Unit 401, Fort Worth
$629,000
21379287 MLS
Exceptional opportunity to own a highly improved flex-industrial condo in the rapidly growing North Fort Worth Alliance corridor. This thoughtfully designed property offers a rare combination of functional industrial space and high-end office, studio and creative workspace, making it ideal for an owner-user, production company, photography studio, showroom, professional office, e-commerce operation or other flex business. The first floor features an impressive finished open-concept workspace with polished concrete floors, exposed ceilings and ductwork, upgraded lighting and contemporary finishes throughout. A full kitchen includes a large center island with seating, extensive cabinetry, stainless appliances and generous counter space, creating an excellent breakroom, client entertaining or collaborative area. The adjoining warehouse and production area offers substantial ceiling height, an overhead door and large open floor area currently utilized as a professional photography and video production studio. A modern open staircase leads to the second level, providing approximately 800 additional SF of finished space. The upper level includes a large office work area, private conference or meeting room, storage and additional flexible workspace. Contemporary architectural details include exposed ductwork, glass doors, upgraded lighting and a distinctive wood-slat accent wall. An outstanding option for a business seeking a polished professional environment while retaining true industrial and warehouse functionality.

13021 Harmon Rd Unit 401, Fort Worth

333 Coach House Circle Ft, Fort Worth
$659,900
5 Beds ⋅ 4 Baths ⋅ 21378101 MLS
Rare Silver Ridge Estates opportunity with a resort-style backyard, wooded greenbelt views, & an exceptional 5-bedroom layout! This one-owner Fort Worth home offers 3,670 sq ft, 5 bedrooms, 4 full baths, a 3-car garage, round driveway, & an almost-new, 2023 SALTWATER POOL & SPA—an extraordinary combination in a neighborhood where homes rarely become available. New Roof 2026 Step through the door to soaring ceilings, abundant natural light, & a spacious living room centered around a beautiful gas fireplace. The inviting kitchen features a large island, breakfast bar with seating, & breakfast room, creating an ideal space for both everyday living and entertaining. A formal dining room & dedicated home office provide additional flexibility. The first-floor primary suite is a true retreat, with dramatic tall windows overlooking the sparkling pool & peaceful greenbelt beyond. Upstairs, a spacious family room provides another gathering space, while four additional oversized bedrooms offer incredible flexibility—and every one features its own en-suite bath! Numerous built-ins throughout the home add character, storage, & functionality. Outside, the breathtaking backyard is designed for relaxing and entertaining, with mature trees, a serene wooded backdrop, & a gorgeous saltwater pool & spa installed approximately 3 years ago. The pool includes a margarita table, perfect for enjoying long summer days & evenings at home. Tucked away in Silver Ridge Estates just off White Settlement Rd, this hidden gem offers the best of both worlds: a peaceful, private setting while being only 5 minutes from West Loop 820 or I-30 & only about 15 minutes from Downtown Fort Worth. Shopping, dining, entertainment are all close by. Homes in Silver Ridge rarely come on the market, making this a special opportunity to own in one of Fort Worth’s best-kept secrets. The community also features a fishing pond, walking trails , playground & a clubhouse! This one is a MUST SEE!

333 Coach House Circle Ft, Fort Worth

6020 Lovell Ave, Fort Worth
$625,000
3 Beds ⋅ 2 Baths ⋅ 21375712 MLS
Just an absolute JEWEL BOX that's perfectly located near Ridglea North, yet still in Chamberlain Arlington Heights! Wonderfully updated 3 bedroom, 2 bath home that underwent a full remodel in 2015, as well as a new roof in 2021! Great open design that balances modern lines with fun social spaces that offer an eclectic feel with pretty hardwoods, new windows that offer gorgeous, natural light and lots of handcrafted details and unexpected touches thru out! Terrific back patio, plus an additional outdoor seating area that makes the most of its spacious and very private backyard, complete with privacy wood fencing and great yard space! The most charming home in the heart of everything -- close to Camp Bowie Blvd and offers easy access to IH30! Seller open to possible Buyer’s rate buydown!

6020 Lovell Ave, Fort Worth

13713 Green Hook Rd, Fort Worth
$665,000
4 Beds ⋅ 3 Baths ⋅ 21371956 MLS
Former David Weekley Pin Oak model situated on a desirable corner lot in Walsh Ranch, this beautifully maintained home offers a functional, open floor plan with thoughtful upgrades throughout. The light-filled living room features a fireplace and flows seamlessly into the kitchen and dining spaces, while a separate dining room and private study add versatility to the first floor. A secluded guest suite with a full bath provides ideal accommodations for family or visitors. The private primary suite features an en suite bath and convenient pass-through access to the utility room, with an adjoining mudroom for added functionality. Upstairs offers additional bedrooms, a spacious second living area, media room, and finished storage closet, providing plenty of room to spread out. Seller improvements include replacing the carpet in the downstairs guest suite with matching hardwood flooring, cutting the wall and framing out a doorway to create a convenient passageway through the master suite closet to the utility room for easier access, remote and automatic shades in the living room and primary suite, additional upstairs shades, LED can lighting throughout, an epoxy garage floor, built-in garage storage, and a newer KitchenAid refrigerator. The backyard is ideal for entertaining with a covered patio and built-in fire pit. Roof replaced in 2025.

13713 Green Hook Rd, Fort Worth

4209 Bilglade Rd, Fort Worth
$638,999
4 Beds ⋅ 2 Baths ⋅ 21372348 MLS
Welcome to 4209 Bilglade Rd., a beautifully maintained home in Fort Worth’s highly sought-after Westcliff neighborhood that has been lovingly cared for by the same family for more than 50 years. From the moment you arrive, the pride of ownership and timeless character of this special property are easy to see. Offering 4 bedrooms and 2 baths, this home provides plenty of space to live, work, entertain, and grow. Beautiful wood floors add warmth and character throughout the home, while thoughtfully placed tile flooring near the pool area makes indoor-outdoor living easy. Step into the gorgeous sunroom overlooking the backyard—an inviting space for morning coffee, family gatherings, or entertaining friends. Outside is where this property truly shines. The large lot features a beautiful swimming pool plus a spacious side yard with an existing basketball goal and room for outdoor games, entertaining, or even the outdoor kitchen you’ve been dreaming about. Additional flexible space can easily serve as a home office, gym, playroom, or hobby room, allowing the home to adapt to your lifestyle. Conveniently located just minutes from TCU and everything Fort Worth has to offer, 4209 Bilglade Rd. combines an established neighborhood, generous outdoor space, a private pool, and decades of careful ownership into one exceptional property. After more than 50 years with the same family, this cherished home is ready for its next chapter—and the memories yet to be made.

4209 Bilglade Rd, Fort Worth

6153 Gibbons Creek St, Fort Worth
$600,000
5 Beds ⋅ 4 Baths ⋅ 21376921 MLS
PRICE IMPROVEMENT + NEW ROOF AND FENCE! This spacious Marine Creek Ranch home has 5-bedrooms, 4-baths, a home office, media room, kitchen with gas stove and double ovens, pot and pan drawers, spice drawers, and everything else it's future new homeowner could possible want! Soaring ceilings and an open, light-filled design welcome you into the main living area, highlighted by a dramatic floor-to-ceiling stone fireplace. The kitchen flows seamlessly into the living and dining spaces and includes a butler’s pantry for added function and storage. The private primary suite and adjacent study (or 6th bedroom) are downstairs, while four generously sized bedrooms upstairs include a Jack-and-Jill Hollywood-style bath. Abundant closets and smart storage make everyday living easy. Built for comfort and entertaining, the media room offers a true theater experience. Outdoor living shines with an extended front porch, covered back patio, and additional flatwork for gatherings, play, or grilling — all set in a backyard that offers added privacy. Home features two independent tankless gas water heaters. Smart features include two Nest thermostats, B-Hyve sprinkler system, and MyQ garage door that can all be controlled in home or internet app. Additionally, ALL rooms are wired for direct internet connection. Located in amenity-rich Marine Creek Ranch with trails, pool, clubhouse, parks, playground, and lake access, this home blends space, functionality, and lifestyle. Seller is relocating for work, has already paid for lawn treatment through the end of the year, and is ready for a smooth closing.

6153 Gibbons Creek St, Fort Worth

6016 Big Lake Rd, Fort Worth
$699,900
4 Beds ⋅ 4 Baths ⋅ 21376536 MLS
Welcoming front porch. Home office with French doors at entry. Spacious family room with a wood mantel fireplace and a wall of windows. Open kitchen offers a 5-burner gas cooktop, double wall ovens, a corner pantry and an island with built-in seating space. Dining area with gorgeous view of the backyard. Secluded primary suite with a wall of windows. Primary bath offers dual vanities, freestanding tub, separate glass enclosed shower and two walk-in closets. Guest suite on first floor with a walk-in closet. Second floor boasts a game room, media room with French door entry, linen closet, full bathroom with dual sinks and secondary bedrooms with walk-in closets. Extended covered backyard patio. Utility room and mud room just off the three-car garage.

6016 Big Lake Rd, Fort Worth

6932 La Cantera Dr, Fort Worth
$649,000
4 Beds ⋅ 4 Baths ⋅ 21336847 MLS
Welcome to an exceptional opportunity to enjoy space, privacy, and comfort in this beautifully designed four bedroom 3.5 bath home, nestled on more than an acre in a serene, gated community. The home features three spacious, living areas, and a home office offering endless flexibility for entertaining, relaxing, working from home, or family gatherings. A private first floor primary suite provides a peaceful retreat, while the spacious floor plan offers room for everyone to spread out. A detached three car garage, which includes unfinished space above, presenting an outstanding opportunity to create a guest suite, home office, studio, or additional living area tailored to your needs. A welcoming circular drive adds both elegance and convenience, while the expansive grounds offer exceptional privacy, and endless possibilities for outdoor enjoyment. Ideally located with convenient access to a highway. Rarely does a property offer this combination of acreage, flexible, living space, future expansion potential and a lovely location in a desirable community.

6932 La Cantera Dr, Fort Worth

5832 Forest Bend Pl, Fort Worth
$685,000
3 Beds ⋅ 3 Baths ⋅ 21370701 MLS
Escape the City Without Leaving Fort Worth. Discover a private, resort-like setting just minutes from the heart of Fort Worth. Located on a quiet cul-de-sac within a premier 24-hour guarded and gated community, this waterfront home combines peaceful surroundings with incredible access to Downtown, I-30 and the Trinity Trails. Mature trees, tranquil water views and a backyard designed for entertaining create an unexpected retreat in the city. Inside, vaulted ceilings and abundant natural light complement a spacious living area with custom built-ins and a dramatic stone fireplace. The kitchen features granite countertops, double ovens, generous storage and a breakfast bar overlooking the living space. The first-floor primary suite includes a spa-inspired bath, custom walk-in closet and flexible sitting room ideal for an office, nursery or private retreat. Upstairs, two bedrooms with a Jack-and-Jill bath are joined by a large bonus room offering endless possibilities. Outside, relax on the expansive deck or enjoy the heated pool and spa surrounded by lush landscaping and serene water views. Privacy, security and nature—all with the best of Fort Worth just minutes away.

5832 Forest Bend Pl, Fort Worth

10224 Paintbrush Dr, Fort Worth
$650,000
5 Beds ⋅ 4 Baths ⋅ 21368504 MLS
*MAJOR PRICE ADJUSTMENT* on this beautiful, move-in ready home that feeds into the popular Keller ISD and is in an established neighborhood with pool, playgrounds, tennis and basketball courts, plus walking trails. Located on a great lot, this is a very clean, well-maintained and updated home. Most of the interior has been freshly painted. The home boasts recently installed luxury vinyl plank flooring, carpet and tile. Upon entry to the home, a classy curved wrought iron staircase leads to the second floor. An office with closet is on the left and on the right is the formal living and dining combination and can be whatever the new owner chooses. Beautifully remodeled kitchen features quartz countertops, painted cabinets that will stand the test of time, a lowered bar for seating, butler pantry and large walk-in pantry. High-end kitchen updates include a gas cooktop, a very quiet Bosch dishwasher, microwave, and refrigerator. The main floor features a private primary suite with an ensuite bathroom with a recently remodeled shower. separate tub, dual vanities and a large walk in closet. The second floor holds four very spacious bedrooms with walk in closets. One of the bedrooms has a private bathroom entrance that is also accessible from the hall. A third full bathroom is upstairs as well. The second floor includes a relaxing study nook, media room, and game room with a sit-at wet bar, granite countertops, cabinetry, and space for a refrigerator. A recent addition to the home is a fully enclosed sun room that has windows, shades, heat and air provided by the split unit. Additional recent updates include a roof replacement, 2 HVACs, 2 water heaters. The home is located on the same hospital power grid that kept the electricity on when most of the neighborhood and other areas lost power for several days during the major ice storm of 2021. Update History is in the Document Section.

10224 Paintbrush Dr, Fort Worth

1025 Claystone Rdg, Fort Worth
$639,999
4 Beds ⋅ 3 Baths ⋅ 21369037 MLS
Beautifully maintained 4-bedroom, 3-bath home in the highly desirable Thomas Crossing community with room for everyone! From the moment you step inside, you’ll appreciate the immaculate condition, spacious open floor plan & abundance of windows allowing natural light to stream throughout the home. The inviting living area features a cozy gas fireplace with plenty of space for relaxing or entertaining & flows seamlessly into the kitchen. The kitchen is a chef’s delight featuring granite countertops, double ovens, gas cooktop, ample cabinet & counter space & a cozy eat-in area perfect for casual meals. A separate formal dining room is ideal for holidays & special gatherings, while the dedicated study provides a quiet space for working from home or could easily serve as a flex room. The spacious primary suite is conveniently situated downstairs & features a beautiful spa-like ensuite bath with plenty of room to relax & unwind. An additional bedroom & full bath downstairs offer a wonderful setup for guests or multigenerational living. Upstairs you’ll find 2 generously sized bedrooms, a full bath & large second living area that would make a fantastic game room, media room or additional family space. The versatile floor plan provides plenty of options for everyday living, entertaining & guests. Outside, enjoy a spacious backyard with room to relax, play or create your own outdoor oasis. The back patio is already equipped with a gas line, making it easy to add a grill & create the perfect spot for outdoor cooking & entertaining. Parking & storage are a bonus with a side-entry 2-car garage plus a separate 1-car garage on the opposite side of the home, providing plenty of space for vehicles, storage, hobbies or projects. Immaculately cared for & thoughtfully designed, this beautiful Thomas Crossing home combines comfort, functionality & a fantastic floor plan in a wonderful community!

1025 Claystone Rdg, Fort Worth

7713 Lakeview Cir, Fort Worth
$699,000
4 Beds ⋅ 3 Baths ⋅ 21368577 MLS
MASSIVE PRICE DROP: Come see this rare lake-view opportunity! 7713 Lakeview Circle is a custom Mediterranean-style home in one of Fort Worth’s most desirable lake communities, offering expansive living spaces, beautiful Eagle Mountain Lake views, and a private yet convenient setting. The home features soaring high ceilings, soft limewash paint, and refined finishes throughout. An open layout naturally connects the main living, kitchen, and dining areas, illuminated by large windows and abundant natural light. The outdoor living spaces include spacious balconies on each floor overlooking the lake, along with a covered side porch extending from the primary suite. The property also features a peaceful primary suite, flexible secondary bedrooms, and an oversized 2.5-car garage perfect for vehicles, storage, or lake gear. Located in the welcoming Lake Country community, residents have the option to join the HOA for access to a private boat ramp, tennis courts, and pickleball courts. With major shopping, dining, schools, and highways nearby, this home perfectly combines a lake lifestyle with everyday convenience. The seller is extremely motivated. With this recent price reduction, this is a rare chance to own a custom lake-area home with elevated style and exceptional value.

7713 Lakeview Cir, Fort Worth

7100 Golf Club Dr, Fort Worth
$625,000
21368021 MLS
Excellent opportunity to acquire strategically located vacant land in the growing Fort Worth market. Situated along Golf Club Drive in the rapidly developing northwest Fort Worth area, this property offers a prime location for commercial development and presents significant potential for an owner-user, investor or developer. The property is Neighborhood Commercial E zoned, providing an opportunity for a variety of neighborhood oriented commercial uses designed to serve the surrounding residential population. Its location within an established and expanding area creates excellent potential for retail, professional services, office and other compatible commercial uses, subject to City of Fort Worth approvals and applicable zoning requirements. The surrounding area continues to experience substantial residential growth, new construction, and increasing demand for convenient commercial services. This property offers developers the opportunity to position a commercial project within an expanding trade area and benefit from the continued growth of northwest Fort Worth. Survey, TOPO Survey and Geo Tech available upon request. Development opportunities are subject to verification of zoning, permitted uses, utilities, access, site conditions and all applicable City of Fort Worth requirements.

7100 Golf Club Dr, Fort Worth

4457 Fairway View Dr, Fort Worth
$674,930
4 Beds ⋅ 3 Baths ⋅ 21355602 MLS
Welcome to a truly special one-story custom home built by Clarity Homes in 2006, offering timeless craftsmanship, exceptional finishes, & peaceful green space views. Thoughtfully designed for both comfortable everyday living & elegant entertaining, this meticulously maintained home features four bedrooms—or three bedrooms plus a dedicated office—three full baths, & an oversized two-car garage. Inside, hardwood floors, 10-foot ceilings, double-stage crown molding, custom trim, and beautifully detailed box ceilings create an elevated yet inviting atmosphere throughout the home. Walls of east-facing windows fill the living, dining, and kitchen areas with abundant natural light while maintaining privacy. Step outside to the covered back porch to enjoy spectacular eastern horizon views overlooking the green space—a serene setting for morning coffee, evening dinners, or watching deer and other wildlife. The chef’s kitchen is designed for serious cooking & entertaining, featuring lighted cabinetry with antique German glass, GE Profile appliances, a large center island, & an additional sink for convenient prep & workspace. The spacious primary suite features a beautiful box ceiling & French doors opening directly to the covered back porch. A desirable split-bedroom layout provides additional privacy for family members & guests. Practical features are equally impressive, including a whole-home generator for added peace of mind during severe weather. Tucked away above the home is an exceptionally rare bonus: approx. 400 square feet of custom attic storage accessed by an electric staircase and serviced by a 200-pound-capacity dumbwaiter—an extraordinary amount of easily accessible storage space. Meticulously cared for by its original owner, this exceptional property features quality craftmanship that is difficult to find today. Easy access to I30, Lockheed Martin, private schools, & restaurants. Buyer to purchase survey if needed. Washer & dryer are negotiable.

4457 Fairway View Dr, Fort Worth

8215 Mountain Lake Ct, Fort Worth
$695,000
3 Beds ⋅ 2 Baths ⋅ 21364830 MLS
If lake life is calling, then this home is for you. Priced below appraised value, come step inside to this beautifully designed, remodeled lake home with stunning updates and amazing water views! The long covered porch draws visitors through the luxurious custom double doors that overlook the lake, while the rear of the property offers abundant views of the private community park and serene water. Both front and back are only steps to the water edge. The stamped-concrete patio features an oversized covered stained pergola, perfect for entertaining. Large French doors across the back of the home bring the peaceful, breathtaking scenery indoors. The open-concept kitchen and living area includes vaulted ceilings, wood like and porcelain floors, custom cabinetry, a custom fireplace, a large kitchen island, and granite countertops. The second bedroom features barn doors that open to the entry and can also serve as an office. The primary suite includes custom cabinetry, a built-in fireplace, dual custom closet systems, double sinks, a separate shower, and a soaking tub. Solar tubes fill the home with natural light. The hall bath includes double sinks and a walk-in shower. The third bedroom offers a large walk-in closet and built-in fireplace. A spacious loft above the living area includes a balcony with lake views and flexible space for a workout room, living area, or office. The oversized finished garage features custom flooring, cabinetry, and workspace. A finished room above the garage provides additional flex space for workouts, sleeping, hobbies, or crafts. Enjoy morning coffee or an evening drink on the covered patio while taking in the natural beauty of the lake just outside your back doors! This home is a must see!

8215 Mountain Lake Ct, Fort Worth

2408 Grand Gable Way, Fort Worth
$679,018
5 Beds ⋅ 4 Baths ⋅ 21366102 MLS
The Zinnia by David Weekley Homes showcases thoughtful design, quality craftsmanship, and versatile living spaces that fit today's lifestyle. The bright family and dining areas provide an inviting setting for everyday living, entertaining guests, and celebrating special occasions. At the heart of the home, the beautifully designed kitchen blends style and functionality with ample prep space and an open layout that keeps you connected to the main living areas. The private Owner's Suite offers a relaxing retreat, complete with a well-appointed en suite bathroom and a spacious walk-in closet. A first-floor secondary bedroom provides added privacy for overnight guests or multigenerational living, while three additional bedrooms upstairs give everyone their own comfortable space. A dedicated study offers the perfect spot for working from home or tackling daily tasks, and the covered porch extends your living space outdoors for year-round enjoyment. Located in the desirable Walsh community in Fort Worth, the Zinnia combines flexible living spaces, timeless design, and the exceptional craftsmanship that David Weekley Homes is known for.

2408 Grand Gable Way, Fort Worth

Listings provided by North Texas Real Estate Information Systems (NTREIS). Listing data has been deemed reliable but is not guaranteed to be accurate by the MLS.

Last updated:

How much is your home worth?

Get instant property value now!