Refine Search
Sort by
4728 Homelands Way, Fort Worth
$360,000
5 Beds ⋅ 4 Baths ⋅ 21386331 MLS
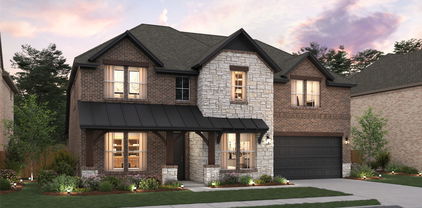
Welcome to 4728 Homelands Way, a spacious two-story home tucked away on a quiet cul-de-sac in Fort Worth’s Meadow Lakes community. Offering a versatile residence, it features five bedrooms, three full baths, one half bath, and plenty of room for everyday living, entertaining, working from home, or hosting guests. The inviting interior showcases multiple living spaces, a cozy wood-burning fireplace, bay windows, and a combination of wood, tile, laminate, and carpet flooring. Step outside to enjoy the covered porch, balcony, open patio, and fenced backyard—perfect for relaxing or gathering with friends. Additional highlights include an attached two-car garage and no HOA. Conveniently located near Eagle Mountain Lake, Lake Worth shopping and dining, schools, parks, and major roadways including Loop 820, this home delivers space, flexibility, and an excellent Fort Worth location. Schedule your private showing today!

4728 Homelands Way, Fort Worth

4509 Timken Trl, Fort Worth
$479,000
5 Beds ⋅ 4 Baths ⋅ 21377985 MLS
Tucked away on a quiet cul-de-sac and backing to a greenbelt, this beautifully updated 5-bedroom, 3.5-bath home in Keller ISD offers an impressive combination of space, updates, and outdoor living. At the heart of the home is a completely remodeled kitchen featuring a large island, double ovens, gas cooktop, butler’s pantry, and plenty of space for gathering and entertaining. Wood-look vinyl plank flooring and fresh interior paint give the home a bright, updated feel. Generously sized secondary bedrooms provide plenty of flexibility, including one with its own private bath, and four of the five bedrooms feature walk-in closets for exceptional storage. Step outside to your own backyard retreat featuring an in-ground play pool, large yard, mature fig tree, storage shed, covered patio, and a private gate offering direct access to the greenbelt, trails, and creek beyond. Extensive recent improvements include a new roof in 2026 with a transferable lifetime warranty, two HVAC units replaced in 2024, two water heaters replaced in 2025, complete kitchen remodel in 2023, flooring in 2024, bathroom remodel in 2025, new pool pump and motor in 2025, and fresh interior paint in 2026. An extra-long driveway provides parking for up to four vehicles without blocking the sidewalk. With a pool, greenbelt access, cul-de-sac location, spacious layout, abundant storage, and major improvements already completed, this home offers a rare combination of indoor and outdoor space.

4509 Timken Trl, Fort Worth

2313 N Riverside Dr, Fort Worth
$300,000
5 Beds ⋅ 4 Baths ⋅ 21385020 MLS
Welcome to this beautifully fully remodeled 5-bedroom, 3-full-bath, 1-half-bath home, offering modern updates, spacious living areas, and flexible spaces to fit your needs. The property features a versatile flex room that can be used as a private home office, additional bedroom, guest suite, or mother-in-law space. This move-in-ready home has been extensively updated with a new roof, new flooring, new windows, new doors, and beautifully renovated bathrooms and kitchen. The updated kitchen features a new gas range and vent, providing both style and functionality for everyday living and entertaining. As an added bonus, the home comes with a brand-new stackable washer and dryer, making this property even more convenient and truly move-in ready. The property also offers a convenient side driveway with ample space for an RV, truck, trailer, or other recreational vehicles, adding valuable flexibility for homeowners who need additional parking or storage. With extensive renovations throughout and a functional floor plan designed for today's lifestyle, this home is truly move-in ready. Don't miss the opportunity to make this updated and versatile property your new home!

2313 N Riverside Dr, Fort Worth

8417 Rock Canyon Ct, Fort Worth
$329,900
5 Beds ⋅ 4 Baths ⋅ 21390922 MLS
Located on a quiet cul-de-sac, this spacious five bedroom, two and one half bath home offers a functional layout with room for everyone. Conveniently situated near parks, shopping, restaurants, and just approximately 18 minutes from downtown Fort Worth, the location provides easy access to daily conveniences and major employment centers. The home features a welcoming front porch, mature trees, and recently installed sod that enhance the curb appeal. Inside, the entry and formal dining area showcase vaulted ceilings and lead into an open living area that flows seamlessly into the kitchen and breakfast nook. Bay windows bring in plenty of natural light and overlook the backyard. The first floor primary suite offers privacy and includes an ensuite bathroom with a large walk in closet. Upstairs, the secondary bedrooms are generously sized, with several large enough to accommodate king size furniture. The backyard is designed for outdoor enjoyment with an in ground swimming pool featuring a diving board, along with plenty of additional yard space for entertaining, gardening, or creating your own outdoor retreat. If you are looking for a home with generous living space, a desirable floor plan, and a convenient location, this property is ready for your personal updates and finishing touches.

8417 Rock Canyon Ct, Fort Worth

6200 Forest Highlands Dr, Fort Worth
$1,895,000
5 Beds ⋅ 6 Baths ⋅ 21384557 MLS
Set within the guarded and gated community of Mira Vista, this spacious five-bedroom, four-full and two-half-bath residence offers an impressive combination of scale, amenities, and golf-course views of the 1st tee box and fairway. A grand porte-cochère and expansive circular drive create a striking arrival, while the interior features three living areas, two dining spaces, and five fireplaces, providing abundant room for both everyday living and entertaining. The backyard is a true highlight, featuring a sparkling pool overlooking the fairway, along with a separate yard offering additional outdoor space. With generous living spaces, beautiful golf-course views, and an exceptional outdoor setting, this Mira Vista residence offers a wonderful opportunity to enjoy the space, privacy, and lifestyle this sought-after community has to offer.

6200 Forest Highlands Dr, Fort Worth

4306 Sandstrom Way, Fort Worth
$899,000
5 Beds ⋅ 4 Baths ⋅ 21389881 MLS
Welcome to this custom-built one story modern farmhouse, where refined luxury, privacy, and thoughtful design come together on just over 2 acres. Ideally positioned at the end of a quiet cul-de-sac this stunning property offers a rare combination of upscale living, expansive space, and peaceful country privacy. Inside, impressive craftsmanship is showcased throughout with 10' ceilings, 8' doors, and an extraordinary 18' ceiling in the living room. Large windows overlook the covered patio & expansive backyard, offering effortless indoor-outdoor living. The gourmet kitchen is beautifully appointed with soft-close cabinetry, pull-out drawers, a beverage refrigerator, and two refrigerators that convey. A propane drop is already in place for a future built-in outdoor grill, making an outdoor kitchen an easy addition. The split-bedroom floor plan provides exceptional privacy. The primary suite features a spa-inspired bath with soaking tub, generous walk-in closet, and direct access to the laundry room. Four additional bedrooms, one having an en-suite bath, are located in a separate wing, with one currently used as a gym or as a flex space. Lastly, a dedicated study, mud room, and half bath conveniently located with access from the patio—perfect for entertaining & future pool plans. The oversized 3-car garage offers abundant room for vehicles, storage, and equipment and includes an EV charging plug. Additional features include a private well, aerobic septic system, buried 500-gallon propane tank, gas range, and two tankless water heaters. 2026 improvements include a new covered patio with lighting, water softener, reverse osmosis system, septic pumping, and flushing of both tankless water heaters. Approx. 25 minutes from Downtown Fort Worth and Alliance Town Center and 35 minutes from DFW International Airport. With shops, barns, and horses allowed, this exceptional property offers the opportunity to create a truly private luxury retreat while remaining close to the city.

4306 Sandstrom Way, Fort Worth

15332 Meso Maya Ln, Fort Worth
$390,400
5 Beds ⋅ 3 Baths ⋅ 21368646 MLS
What's Special: Flat Lot - Tech Center - Gas Range - Appliances & Blinds Included. New Construction – Ready Now! Built by Taylor Morrison, America's Most Trusted Home Builder. Welcome to the Leander at 15332 Meso Maya Lane in Madero! This spacious two-story home offers five bedrooms, three bathrooms, and thoughtfully designed spaces for both entertaining and everyday living. The open-concept kitchen features a large island, walk-in pantry, and seamless flow into the dining area and great room. The private primary suite is conveniently located on the first floor with a generous walk-in closet and well-appointed bathroom. Upstairs, you'll find three secondary bedrooms, a full bathroom, a game room, tech space, and additional storage. Enjoy outdoor living on the covered patio and the convenience of a two-car garage and first floor laundry room. There’s so much to love about Madero in Fort Worth. Set on spacious lots with winding streetscapes, the community feels open and inviting. Planned amenities include open-air centers, sports courts, a resort-style pool, lush trails, and future retail. With no MUD or PID taxes, you’ll have even more freedom to enjoy all Fort Worth has to offer. Additional Highlights include: GE laundry package, GE refrigerator and double gas oven, and whole house blinds. Photos are for representative purposes only. MLS#21368646

15332 Meso Maya Ln, Fort Worth

3618 S Hills Ave, Fort Worth
$875,000
5 Beds ⋅ 5 Baths ⋅ 21389461 MLS
LOAN ON SOLAR WILL BE PAID OFF WITH ACCEPTABLE OFFER! Nestled in the heart of Fort Worth, just minutes from TCU, this home offers nearly 3,200 square feet of thoughtfully designed living space while preserving the timeless charm and character of its 1947 roots. Featuring 5 spacious bedrooms, 4 full bathrooms, and 1 half bath, this exceptional residence blends classic architecture with modern comfort. The inviting interior showcases a cozy living room, a beautifully updated kitchen that flows seamlessly into the dining area, multiple flexible living spaces perfect for a home office, game room, media room, or study, and heated bathroom floors that add a touch of everyday luxury. One of the home's most unique features is its dual primary suites, thoughtfully positioned on separate levels to maximize privacy and flexibility. The main-floor primary suite offers convenience for everyday living, while the second-floor primary suite creates the perfect private retreat for extended family, long-term guests, or multigenerational living. With additional living space upstairs, the upper level offers excellent potential for a true separate living quarters, providing privacy and versatility to meet a variety of lifestyle needs. Step outside to an expansive backyard designed for entertaining, complete with a spacious patio and a cozy fire pit perfect for hosting gatherings or enjoying quiet evenings under the Texas sky. Ideally located just 3–5 minutes from Texas Christian University and approximately 10–15 minutes from downtown Fort Worth, this home places you near premier dining, shopping, entertainment, and major employment centers. As demand for housing continues to grow in the TCU area, properties in this sought-after location have become increasingly desirable. This one-of-a-kind home offers a rare opportunity in one of Fort Worth's most desirable neighborhoods. Don't miss your chance to own a home that delivers timeless charm, modern functionality, and lasting value.

3618 S Hills Ave, Fort Worth

14436 Game Creek Trl, Fort Worth
$1,401,900
5 Beds ⋅ 7 Baths ⋅ 21389370 MLS
Step off the front porch into a grand entryway embraced by a two-story ceiling and hardwood floors that extend to the main living areas and select spaces. A secluded home office is right off the front door and features French doors and a view of the front yard. A guest suite with a full bathroom and walk-in closet is down the hall. As you pass the dining room you enter the main living areas. The curved staircase embraces the two-story family room, which features a wood mantel fireplace and walls of windows that extends to a sliding glass door opening to the covered patio. The kitchen offers a 6-burner gas range with griddle, a prep island, an additional island with built-in seating, a butler's pantry, and oversized walk-in pantry. The corner morning area is embraced by two walls of windows and provides access to the backyard covered patio. The primary bedroom is off the family room and features a tall tray ceiling and wall of windows. Double doors lead into the primary bathroom with dual vanities, a freestanding tub, linen closet, and two walk-in closets. Upstairs you are greeted by a large game room with ample natural light. A media room connects to the space and allows for additional entertainment. The three secondary bedrooms upstairs all feature their own full bathrooms and walk-in closets.

14436 Game Creek Trl, Fort Worth

6928 Bent Spur Dr, Fort Worth
$559,999
5 Beds ⋅ 4 Baths ⋅ 21389308 MLS
$5,000 BUYER INCENTIVE! Seller is offering up to $5,000 toward buyer’s closing costs, prepaid expenses, or mortgage interest rate buydown! WHOLE HOME GENERATOR! Over 3,800+ SQFT! Want added peace of mind during unexpected outages? One of the most upgraded homes in the community, this immaculate 5-bedroom, 3.5-bath home offers impressive architecture, thoughtful custom features and exceptional indoor-outdoor living. Soaring vaulted ceilings, hardwood floors and a dramatic curved staircase create a memorable first impression. The main level features a private study and spacious primary retreat with sitting area and executive bath. The gourmet kitchen includes granite countertops, stainless steel appliances and generous workspace, opening to the living and breakfast areas. Upstairs offers a large game room plus a fully furnished media room with projector and screen. Step outside to an extended covered patio with outdoor kitchen, Green Egg and motorized sunscreen, creating an outstanding space for entertaining. Additional upgrades include newer roof, custom iron front door that has the option to open center glass, solar screens, upgraded gutters, custom garage doors, custom flowerbeds and landscaping, garage mudroom shelving, custom Roman shades and full sprinkler system. Meticulously maintained, extensively upgraded and designed for entertaining, this home offers a level of finish, comfort and functionality that truly sets it apart within the community.

6928 Bent Spur Dr, Fort Worth

6928 Night Owl Ln, Fort Worth
$444,990
5 Beds ⋅ 5 Baths ⋅ 21386131 MLS
Love where you live in Rocky Creek Crossing in Ft. Worth, TX! Now featuring Legend’s NEW Smart Home package and Reserve Series Design Collection! The Hawthorn floor plan is a spacious 2-story home, with soaring ceilings, and features 5 bedrooms (2 down, 3 up), 4.5 bathrooms, a game room, and a 2.5-car garage. This home has it all, including privacy blinds and vinyl plank flooring throughout the first floor. The gourmet kitchen is sure to please with 42-inch cabinetry, silestone countertops, and stainless-steel appliances! Retreat to the first-floor Owner's Suite featuring a beautiful bay window, double sinks with silestone countertops, a separate tub and shower, and a walk-in closet. Enjoy the great outdoors with a covered patio! Don't miss your opportunity to call Rocky Creek Crossing home, schedule a visit today!

6928 Night Owl Ln, Fort Worth

5329 Grand Mesa Dr, Fort Worth
$385,000
5 Beds ⋅ 3 Baths ⋅ 21388874 MLS
NEW LOW PRICE. Special Financing available. SPACE, FLEXIBILITY & VALUE! This beautifully maintained 5-bedroom, 2.5-bath home offers an exceptional opportunity for buyers needing room to spread out without sacrificing comfort or convenience. The flexible open downstairs floorplan provides multiple options for living, dining, entertaining, working from home, or creating dedicated spaces for everyone in the household. It's location can't be beat, with proximity to shopping, dining, grocery and major highways like I-35 and 820 to get you to downtown Fort Worth, Denton, Dallas, or DFW International airport! Two generous living areas give you room to adapt the home to your lifestyle. The main living room features a wood-burning fireplace and opens to the kitchen, creating a comfortable central gathering space where everyone can stay connected. The spacious owner’s suite offers a private retreat with an updated spa-like bath, complete with dual sinks, garden tub, separate shower, and two walk-in closets. Five well-sized bedrooms provide the flexibility today's buyers need for bedrooms, guests, office space, hobbies, or a playroom. Recent improvements include new AC, new Water Heater (2026) and more. Lush landscaping, a tree-lined street, and a storage shed that conveys add to the home's appeal. Located in Park Glen, residents enjoy access to tennis and basketball courts, open green spaces, and walking trails. Keller ISD. If you’ve been looking for an affordable 5-bedroom home with a versatile layout and plenty of room to make it your own, this one deserves a look!

5329 Grand Mesa Dr, Fort Worth

11532 Vesper Row, Fort Worth
$643,000
5 Beds ⋅ 4 Baths ⋅ 21388540 MLS
Located in Northwest ISD! This stunning 2-story home provides a comfortable open floorplan with an Extra Suite off the foyer with an ensuite bath, perfect for multigenerational living. A convenient home office off the foyer provides privacy with barn doors and ample storage space. The chef kitchen features a spacious island and overlooks the well-lit great room. A sunlit dining area allows access to an expansive covered patio for outdoor entertaining. In from the garage, a HovHall with valet and laundry room keep your home tidy. The primary suite includes a private bath with freestanding tub and split vanities. A versatile upstairs loft and 3 secondary bedrooms allow for comfort for all. Located in Wellington, the neighborhood offers a variety of amazing amenities including a resort-style pool, multi-use amenity center, playground, and walking trails.

11532 Vesper Row, Fort Worth

6016 Mesquite Creek Ct, Fort Worth
$927,900
5 Beds ⋅ 5 Baths ⋅ 21388467 MLS
A home office with French doors and a formal dining room frame the two-story entry featuring a curved staircase. The two-story family room features a wood mantel fireplace and a wall of windows that extend to a sliding glass door, leading to the extended covered backyard patio. The kitchen features a 6-burner gas rangetop, double wall ovens, and a generous island with built-in seating space. The corner morning area embraced by windows offers additional access to the patio. The secluded primary bedroom highlights a wall of windows. Double doors lead to the primary bath with dual vanities, a freestanding tub, separate glass-enclosed shower, and two walk-in closets. A half bath and guest suite with a private bath complete downstairs. Upstairs hosts a game room, media room, two secondary bedrooms, a full bath, and a guest suite with a private bath. A mud room, utility room, and large walk-in pantry are off the three-car garage.

6016 Mesquite Creek Ct, Fort Worth

11473 Wulstone Rd, Fort Worth
$699,000
5 Beds ⋅ 5 Baths ⋅ 21388320 MLS
Located in Northwest ISD! This stunning 2-story home provides a comfortable open floorplan with an Extra Suite, ideal for extended stay guests. A private home office followed by an intimate dining room is great for entertaining. The kitchen features a spacious island and overlooks the well-lit great room. A cozy dining area allows access to the covered patio, great for outdoor living. In from the garage, a HovHall and laundry room keep your home tidy. The primary suite with private bath and spacious walk-in closet. A versatile loft, 3 additional bedrooms, and an entertaining media room allow for comfort for all. Located in Wellington, the neighborhood will offer amazing amenities including a resort style pool, multi-use amenity center, playground, and walking trails.

11473 Wulstone Rd, Fort Worth

4616 Skipador Dr, Fort Worth
$389,999
5 Beds ⋅ 3 Baths ⋅ 21379626 MLS
Welcome to 4616 Skipador Dr, a spacious two-story home located in the desirable Quarter Horse Estates community of Fort Worth. Built in 2020, this home offers approximately 2,544 square feet of living space on an approximately 8,025-square-foot lot. The home features an attached garage and a modern layout with plenty of space for everyday living and entertaining. Conveniently located near schools, shopping, dining, major highways, and the amenities of North Fort Worth, this home offers comfortable living in an established community. Don't miss the opportunity to make this well-located property your new home! Photos have been Digitally and AI enhanced - to show Buyers & Interested Party's homes hidden potential.

4616 Skipador Dr, Fort Worth

15937 Stableford Rd, Fort Worth
$399,990
5 Beds ⋅ 3 Baths ⋅ 21386381 MLS
Gorgeous New Home Built by D.R. Horton in the New Phase of their Master Planned Community Trails of Elizabeth Creek in Northwest ISD!!! The single-story Las Cruces Floorplan, Elevation C, estimated winter completion! This home offers 5 bedrooms, 3 bathrooms, and a 2-car garage, thoughtfully designed to provide flexible living space and everyday comfort. The open-concept layout brings together the family room, dining area, and contemporary kitchen, creating a bright and welcoming setting ideal for entertaining and daily living. The well-appointed kitchen features quartz countertops, 36” painted cabinets, stainless steel appliances, a gas range, stainless steel sink, center island, and a walk-in pantry for added functionality. The private primary suite includes an en-suite bath with dual quartz vanities, a 5-foot oversized shower, and a walk-in closet conveniently located off the bathroom. Four secondary bedrooms and two full bathrooms with quartz vanity tops provide comfortable accommodations for family, guests, Revwood flooring enhances the main living areas and wet zones for durability and easy maintenance. Built with energy-efficient construction and equipped with America’s Smart Home Technology. Exterior highlights include a landscape package, full sprinkler system with rain sensor, privacy fencing, and more. Longhorn Estates is more than a neighborhood — it's a community designed with your future in mind. Close proximity to I-35W, HWY 114, Schools, numerous Shops, Restaurants, Texas Motor Speedway and much more! Community Pool, Cabana, Playground, Tot Lot and Lazy River.

15937 Stableford Rd, Fort Worth

2719 Nw 25th St, Fort Worth
$265,000
5 Beds ⋅ 2 Baths ⋅ 21387045 MLS
Welcome to this recently remodeled 5-bedroom, 2-bathroom home conveniently located near the Fort Worth Stockyards and Downtown Fort Worth. This spacious property offers a functional layout with a bright living area, two dining spaces, and a dedicated laundry room. The home features updated finishes throughout, generously sized bedrooms, and modernized bathrooms. Outside, the property offers two covered carports with ample space for multiple vehicles, work trucks, or additional storage. The spacious lot provides room for outdoor activities, gardening, or future improvements. Convenient access to major highways, shopping, dining, entertainment, and other Fort Worth attractions. With its spacious layout, updated features, and convenient location, this property offers flexibility for a variety of residential or investment uses.

2719 Nw 25th St, Fort Worth

12749 Big Ranch Rd, Fort Worth
$394,000
5 Beds ⋅ 3 Baths ⋅ 21387581 MLS
MLS# 21387581 - Built by Starlight Homes - Ready Now! ~ The only new construction community less than a mile from US-287 in Northwest ISD offering a two-story home with a large private yard and added space between neighboring homes. This brand-new single-family home features 2,722 sq. ft., 5 bedrooms, 3 full baths, two separate living areas, and a versatile flex space perfect for a home office, formal dining room, playroom, or hobby space. Designed for modern living, the open-concept layout includes granite countertops, luxury vinyl plank flooring, and included blinds, making this home move-in ready from day one. The spacious floor plan provides flexibility for growing households, entertaining guests, or multi-generational living. Located in highly sought-after Northwest ISD, this community offers convenient access to US-287, major employment corridors, shopping, dining, and everyday essentials. Residents will enjoy planned amenities including walking trails, a pavilion, playground, and pickleball courts, creating the perfect balance of recreation, convenience, and community. Offering space, privacy, and exceptional value, this is a rare opportunity to own a new construction home in one of Haslet's fastest-growing areas.

12749 Big Ranch Rd, Fort Worth

2440 Edisto Beach Dr, Fort Worth
$360,000
5 Beds ⋅ 2 Baths ⋅ 21386658 MLS
Welcome to this spacious and inviting 5-bedroom, 2-bathroom single-story home, perfectly situated on a quiet cul-de-sac. Nestled on a large lot, this property offers both privacy and plenty of outdoor space—ideal for entertaining, relaxing, or future customization. Inside, you’ll find a thoughtfully designed layout with generous living areas and ample room to accommodate family, guests, or a home office setup. The single-story design provides convenience and easy accessibility, while the abundance of bedrooms offers flexibility for a variety of lifestyles. With retail shops, restaurants, Carswell Air Force Base, and residential community amenities such as a clubhouse, playground, and community pool it's a great place to call home. Whether you’re looking for space to grow or simply a peaceful place, this property combines comfort, functionality, and a desirable location. We look forward to your visit and feedback that is greatly appreciated.

2440 Edisto Beach Dr, Fort Worth

1729 S Adams St, Fort Worth
$739,900
5 Beds ⋅ 6 Baths ⋅ 21384928 MLS
Two homes on one lot in Fort Worth’s historic Fairmount neighborhood: a restored 1917 Craftsman with four en-suite bedrooms and a permitted detached cottage with its own address that has rented for $1,600 per month, or $19,200 annually. At 1729 S. Adams Street, the two residences offer approximately 3,402 square feet of combined living space, with five bedrooms and five and a half bathrooms in total. Major updates include new plumbing, HVAC and ductwork, insulation, electrical upgrades, and new 30-year roofs on both structures installed in May 2023. A full list of updates is available. The approximately 2,884-square-foot main home pairs historic character with modern systems. Exposed wood beams, natural woodwork, and hardwood floors complement the spacious living room with its wood-burning masonry fireplace. The kitchen features a stone breakfast bar and commercial-grade range, with a walk-in pantry and storage room nearby. A dedicated laundry room adds convenience. Every bedroom has a private bath and generous closet space, including two primary suites. An upstairs bonus room adds flexibility. Two suites have private exterior entrances onto the classic covered porch, offering options for extended family, guests, or a home office. The approximately 518-square-foot detached cottage has a private entrance, full kitchen, bedroom, bath, living area, and outdoor space. Its separate address and rental history offer flexibility for someone who wants to live in one residence and rent the other, accommodate guests, or keep family close by. The property appraised for $779,000 in late 2025. Just blocks from Magnolia Avenue’s coffee shops, dining, and nightlife, the home is also near the Medical District, Near Southside, Downtown Fort Worth, and TCU. Explore the possibilities of a historic Fairmount home with a separate cottage. Schedule a showing today.

1729 S Adams St, Fort Worth

Listings provided by North Texas Real Estate Information Systems (NTREIS). Listing data has been deemed reliable but is not guaranteed to be accurate by the MLS.

Last updated:

How much is your home worth?

Get instant property value now!