Refine Search
Sort by
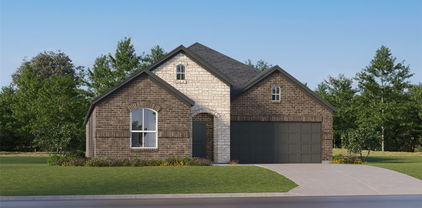
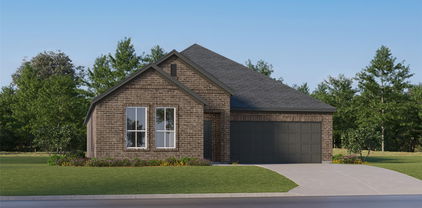
9936 Mescalbean Blvd, Fort Worth
$339,500
4 Beds ⋅ 2 Baths ⋅ 21401119 MLS
Welcome home to 9936 Mescalbean Blvd! Built in 2022, this beautifully maintained 4-bedroom, 2-bath home offers approximately 1,990 square feet of thoughtfully designed living space with an impressive open-concept layout made for everyday living and entertaining. Step inside to soaring ceilings, abundant natural light, and a spacious kitchen, dining, and living area that truly serves as the heart of the home. The kitchen features an oversized island with seating, generous counter space, abundant cabinetry, stainless steel appliances, pendant lighting, and a pantry, all overlooking the living and dining areas for effortless entertaining. The spacious primary suite offers a vaulted ceiling and a beautifully appointed ensuite with dual sinks, separate soaking tub, walk-in tiled shower, and generous walk-in closet. Three additional bedrooms provide plenty of flexibility for family, guests, or a home office. A separate laundry room, additional storage, and a convenient drop-zone area add everyday functionality. Outside, the home’s stone-and-brick elevation and covered front entry create beautiful curb appeal, while the backyard offers a covered patio, fenced lawn, and mature trees beyond the rear fence for a peaceful natural backdrop. A 2-car garage completes the package. Conveniently located near shopping, dining, schools, and major roadways, this move-in-ready Crowley home combines newer construction, generous living space, and a floor plan designed to live beautifully. Come see all that 9936 Mescalbean Blvd has to offer!

9936 Mescalbean Blvd, Fort Worth

4204 Snowberry Ln, Fort Worth
$339,900
4 Beds ⋅ 3 Baths ⋅ 21398658 MLS
Absolutely magnificent 4-bed, 3-full bath, 2-car garage, 2020 home in highly sought-after and convenient Rosemary Ridge! Wonderfully open floorplan, light & bright, gorgeous LVP floors, immaculately clean and beautifully kept, totally neutral & modern colors with high ceilings, making this the perfect family home! Tons of gorgeous granite countertops & backsplash tile, plentiful 42 in. cabinets, a huge island and SS appliances in this chef's dream of a kitchen! Huge primary bedroom with fantastic bathroom featuring a garden tub, fully-tiled separate shower and 2 sinks. Two other bedrooms downstairs with a full bath right across the hall, as well as a big game room, the 4th bedroom & third full bath upstairs(perfect for one of the kids). Step outside on the covered patio to relax, bb'q or entertain, and store all your lawn equip. or belongings in the awesome, newish storage shed! Come see this one soon, it won't last!! Price is now amazing for this house!!

4204 Snowberry Ln, Fort Worth

1629 Baxter Springs Dr, Fort Worth
$350,000
5 Beds ⋅ 3 Baths ⋅ 21401689 MLS
Welcome home! Don't miss this one-owner home with over 3,400 square feet of wonderful living space. The versatile floor plan provides multiple options for living and dining areas, with an open, seamless flow that’s perfect for everyday living. Generous room sizes and abundant storage make this home both beautiful and functional. Entertaining is easy with two living and dining areas downstairs along with a large kitchen with abundant cabinets, granite counter tops, a double oven, and large walk-in pantry. A guest bedroom and full bath are downstairs while upstairs, you’ll find four spacious bedrooms, including a relaxing primary suite with extra space for a cozy reading area or workout space. Enjoy the beautiful custom shower and vanities in the updated primary bath. A hidden room for valuables is an extra bonus. Step outside to a covered patio with a hot tub, built in barbecue and custom stone walkways. Updates include new AC units, new hot water heaters, and a new 50 year roof. Home comes equipped with a Vivint home security system, smart garage door opener, smart thermostats, and a smart floodlight on the garage with a camera. Harriet Creek Ranch offers playgrounds, a swimming pool, and clubhouse.

1629 Baxter Springs Dr, Fort Worth

5104 Austin Rdg, Fort Worth
$315,000
4 Beds ⋅ 2 Baths ⋅ 21401858 MLS
FRESH NEW PAINT throughout the entire home, and ready for its new owner! Take advantage of a $5,000 credit with our preferred lender — apply it toward closing costs or use it to buy down your rate! This stunning Fort Worth home offers beautiful curb appeal and meticulously maintained landscaping that sets the tone from the moment you arrive. Step into the spacious, open-concept layout featuring 4 bedrooms + a dedicated office, perfect for working from home. The split-bedroom design provides privacy, while the kitchen impresses with granite counters, a gas range, stainless steel appliances, a large prep space, and a charming coffee bar. The backyard is a true highlight — with lush, well-kept grass and plenty of space for kids, pets, or weekend gatherings. This home is move-in ready and waiting for you to make it yours!

5104 Austin Rdg, Fort Worth

5504 Curzon Ave, Fort Worth
$349,800
4 Beds ⋅ 2 Baths ⋅ 21401741 MLS
Welcome to this beautifully designed new construction home featuring 4 bedrooms, 2 bathrooms, and a spacious two-car garage. Thoughtfully designed with modern finishes and an inviting open-concept layout, this home offers the perfect combination of style, comfort, and functionality. From the moment you arrive, you’ll appreciate the impressive curb appeal, modern farmhouse-inspired exterior, and beautiful brick accents. Inside, the home features 10-foot ceilings and cathedral ceilings, abundant natural light, and luxury vinyl plank flooring throughout the main living areas. The spacious living room showcases a striking modern fireplace and flows seamlessly into the kitchen and dining areas, creating an ideal space for everyday living and entertaining. The kitchen is a standout, featuring a large island with generous counter space, custom cabinetry, beautiful countertops, stainless steel appliances, a farmhouse-style sink, gold fixtures and hardware, pendant lighting, and plenty of storage. The primary suite provides a relaxing retreat with a tray ceiling and a beautifully finished bathroom featuring dual vanities, modern gold accents, and a spacious walk-in shower with designer tile and frameless glass. Additional highlights include stylish lighting throughout. Laundry room, privacy fencing, and a spacious backyard with plenty of room to enjoy the outdoors. Thoughtfully designed with a clean, modern look and attention to detail throughout, this brand-new home is move-in ready and waiting for its new owners!

5504 Curzon Ave, Fort Worth

5725 Lionfish Way, Fort Worth
$319,900
3 Beds ⋅ 2 Baths ⋅ 21401698 MLS
Welcome to the ADORABLE, well maintained 5725 Lionfish Way in north Fort Worth. This sweet house is a 3 bedroom, 2 bath home situated in a lovely neighborhood that is well located in the heart of EVERYTHING! Walking in, you'll notice the large living room and beautiful laminate flooring throughout the home, with a wonderful kitchen made for someone who loves to cook! The open concept will not only give it an openness but also a cozy feel at the same time. You have a designated area for a dining room and a cute spot that works great for a breakfast nook in the kitchen. The master bedroom is very roomy with a cute chandelier giving it just the right amount of flashy fun. The master bath has a soaking tub, dual sinks and a separate shower and also features a large walk-in closet. The secondary bedrooms are on the other side of the home along with the guest bath and utility room. The back yard is large enough for you to put your imagination to work and create whatever your heart desires. If you've been waiting for the perfect home, this is the one. Perfect for first time home buyers, perfect for making that lateral move, or perfect for those that need quick and easy access to all major highways, DFW Airport, downtown Fort Worth and much, much more.

5725 Lionfish Way, Fort Worth

8820 S Normandale St, Fort Worth
$310,000
4 Beds ⋅ 3 Baths ⋅ 21401406 MLS
Fall is here, and there’s no better time to imagine your next chapter.This updated and renovated home offers 4 bedrooms, 2.5 bathrooms, and approximately 2,600 square feet of space to settle in and make memories. Picture football Sundays with friends, the smell of your favorite fall recipes, and holiday gatherings with room for everyone. The game room adds even more possibilities: create your favorite spot for movie marathons, friendly competition, or cheering on your team. With four bedrooms, there’s flexibility for a home office, guest room, or a space that fits your everyday needs. Updated finishes bring a fresh feel throughout, while the generous layout offers room to gather and space to unwind. Whether you’re hosting your first holiday dinner here or enjoying a cozy evening at home, this property is ready for you to make it your own. Come explore the space and picture the season ahead! PROPERTY IS BEING SOLD AS IS. SELLER WILL MAKE NO REPAIRS.

8820 S Normandale St, Fort Worth

12516 Patnoe Dr, Fort Worth
$322,500
3 Beds ⋅ 2 Baths ⋅ 21397518 MLS
Welcome to 12516 Patnoe Dr in Burleson’s Highpoint Hill community, featuring a roof replaced within the past five years. This spacious 3-bedroom, 2-bath home offers approximately 2,123 square feet with a functional layout designed for comfortable everyday living and entertaining. The home is situated within an HOA community and offers convenient access to I-35W and FM 1187, shopping, dining, parks and recreation, including Bailey Lake Park and nearby golf and outdoor activities. Burleson Town Center and McAlister Square provide a variety of retail and dining options, while Fort Worth attractions are within an easy drive. Enjoy convenient suburban living with easy access to the best of Burleson and the surrounding area.

12516 Patnoe Dr, Fort Worth

3601 Hudgins Ranch Rd, Fort Worth
$349,000
4 Beds ⋅ 3 Baths ⋅ 21397713 MLS
Welcome to this beautiful Roanoke home situated on a larger corner lot and conveniently located near Byron Nelson High School! The thoughtfully designed floor plan offers spacious living areas and plenty of room for entertaining and everyday living. The first floor features a formal dining area, serving area, and dedicated office. The spacious kitchen offers granite countertops, a large island, abundant counter space and cabinetry, and an open view into the living area. The living room features a stone gas fireplace, creating a warm and inviting gathering space. The first-floor primary suite offers a relaxing retreat with a garden tub, dual sinks, separate shower, and large walk-in closet. Upstairs you'll find three additional bedrooms, a full bathroom, and a large game room, providing plenty of space for family, guests, work, or entertainment. Step outside to enjoy the large private backyard, perfect for outdoor gatherings, play, pets, or relaxing. Located in desirable Roanoke, TX, with convenient access to shopping, dining, major highways, and area amenities. A spacious corner lot, flexible floor plan, generous living spaces, and sought-after school location make this home a wonderful opportunity!

3601 Hudgins Ranch Rd, Fort Worth

221 Oldcastle Way, Fort Worth
$317,900
4 Beds ⋅ 2 Baths ⋅ 21400889 MLS
A community pond backdrop, four bedrooms, and the ease of single-story living give 221 Oldcastle Way a distinctive place among the neighborhood’s available homes. Built in 2022, this well-maintained brick home offers 1,816 square feet with a layout that balances gathering space and personal retreat. Natural light brightens the main living areas, while the kitchen brings everyone together around a generous island. A gas cooktop, pantry, abundant cabinetry, and ample counter space support everything from everyday meals to weekend entertaining, with the adjoining dining and living areas keeping conversation connected. The primary suite is thoughtfully separated from the secondary bedrooms and features an ensuite bath with dual vanities and a separate shower. Three additional bedrooms offer flexibility for guests, a home office, or creative space, without sacrificing a dedicated primary retreat. Outside, the fenced backyard provides room to unwind, with the community pond beyond adding a scenic backdrop. An attached two-car garage and Northwest ISD complete the offering. For buyers comparing newer four-bedroom homes, this property brings together practical space, a distinctive setting, and a compelling price point. Schedule a showing to experience this this homes ambiance.

221 Oldcastle Way, Fort Worth

9653 Calhoun Falls Dr, Fort Worth
$315,000
3 Beds ⋅ 2 Baths ⋅ 21400785 MLS
Welcome to 9653 Calhoun, a thoughtfully designed 3-bedroom home offering a private, functional layout and PAID-OFF SOLAR PANELS! Each bedroom features its own walk-in closet, providing exceptional storage throughout. The kitchen offers granite countertops, rich ebony cabinetry, a gas range, bar seating, and opens to a bright breakfast room with views of the backyard. The oversized primary suite is privately situated and features an ensuite bath with dual sinks, a spacious walk-in shower, a linen closet, and a large walk-in closet. Generously sized secondary bedrooms are located separately with convenient access to a full bath featuring a tub-shower combination and additional linen storage. A large utility room provides plenty of space for a freezer and added storage. Step outside to enjoy the owner-added 20x17 paver patio, perfect for outdoor seating and entertaining, plus a 14x6 covered patio, mature roses, storage shed, charming lamp post, lighted sidewalks, and relaxing views of the neighborhood fountain. Even more value comes with security cameras, a washer, a dryer, and a kitchen refrigerator, all included. With paid-off solar panels, abundant storage, inviting outdoor spaces, and thoughtful upgrades, this home is ready for its next owner! PREFERRED LENDER IS OFFERING 1% TOWARD CLOSING COSTS OR A BUY-DOWN.

9653 Calhoun Falls Dr, Fort Worth

1601 Birdell St, Fort Worth
$315,000
3 Beds ⋅ 2 Baths ⋅ 21398419 MLS
PRICE IMPROVEMENT! Seller offering UP TO $5,000 toward buyer's closing costs with an acceptable offer! Eligible first-time homebuyers may also qualify for up to $25,000 in down payment and closing cost assistance through the City of Fort Worth Homebuyer Assistance Program (HAP), subject to income limits, program guidelines, and funding availability. Buyer and property eligibility must be verified. Welcome to this beautifully designed, brand-new 2026 construction home featuring 3 bedrooms, 2 full bathrooms, 1,685 square feet, and an attached 2-car garage, situated on a spacious 0.218-acre corner lot. Step inside to an inviting open-concept floor plan where the living and kitchen areas flow seamlessly together, perfect for everyday living and entertaining. The kitchen features a center island, pantry, and built-in cabinetry, offering both style and functionality. The private primary suite provides a relaxing retreat with a garden tub, separate walk-in shower, private water closet, and spacious walk-in closet with built-in organization. Two additional bedrooms offer flexibility for guests, a home office, or other needs. A dedicated laundry room and convenient mudroom add thoughtful touches for everyday comfort. Enjoy outdoor living with covered porch and patio space overlooking a generously sized yard. Conveniently located near Texas Wesleyan University, Downtown Fort Worth, this move-in-ready home combines modern design, functional living spaces, and quality new construction. Don't miss the opportunity to make this beautiful home​​‌​​​​‌​‌​​​​‌‌​​‌‌​‌‌​​‌​​​‌​‌ yours!

1601 Birdell St, Fort Worth

937 Iona Dr, Fort Worth
$314,900
3 Beds ⋅ 2 Baths ⋅ 21397646 MLS
Welcome home to this beautifully refreshed 3-bedroom, 2.5-bathroom two-story residence combining a functional multi-level layout with fantastic modern upgrades and an attached 2-car garage! Step inside to discover a bright and airy interior featuring brand-new luxury vinyl plank flooring across the main level, paired with fresh interior paint and upgraded lighting fixtures throughout. The fully equipped kitchen boasts durable countertops, reliable appliances including a brand-new over-the-range microwave, and an open view into the welcoming family room complete with a cozy, serviced fireplace. Upstairs, enjoy plush carpeting across all bedrooms and the spacious, versatile flex space that easily serves as a home office, game room, or secondary living zone. Additional big-ticket enhancements include a serviced mechanical system, newly rescreened windows, revitalized bathrooms, and manicured curb appeal with fresh exterior trim paint and mulch beds—delivering a turn-key, move-in-ready layout designed for effortless modern living! One or more photos in this listing have been virtually staged.

937 Iona Dr, Fort Worth

8772 Regal Royale Dr, Fort Worth
$350,000
3 Beds ⋅ 2 Baths ⋅ 21398946 MLS
Location, Location, Location. Close to 820 and I-30. Lockeed and Joint Reserve Base just up the road. Subdivision is tucked away from all the traffic as well. Lake Worth Lake is less then a mile away. No one can build behind. Must see. Inside you will be taken away with the large foyer. You have 2 living areas. Front one can be an office, game room, Formal Dining if not more. Oversized Primary Bedroom with lot of windows. Has very open concept from the kitchen. Granit counters, dark cabinets and a pantry. You have a nice shed out back to store you equipment. One of the best things of all the Garage is oversized you have plenty of room for 2 cars and a motorcycle. The garage also has a 220 plug if you driving an electric car. Don't miss out seller loved being in this neighborhood.

8772 Regal Royale Dr, Fort Worth

6555 Calmont Ave, Fort Worth
$315,000
3 Beds ⋅ 2 Baths ⋅ 21397970 MLS
FREE 2-1 BUYDOWN OFFER WITH PREFERRED LENDER, thousands in savings. A modern sanctuary with urban velocity - step inside to leave the hustle of the city behind. This home has been masterfully reimagined with a Modern Farmhouse aesthetic, featuring an open-concept floor plan with natural light pouring in from the new windows. The chef-inspired kitchen serves as the home's centerpiece, boasting crisp white shaker cabinetry, an island with additional storage, and stylish designer fixtures. With three bedrooms, you'll have plenty of versatile space for guests or a dedicated home office. Ideally situated for maximum convenience directly adjacent to I-30, this home offers a rare 'best of both worlds' opportunity: the high energy and connectivity of city or campus living combined with the luxury of a private backyard and room to breathe. While you're just seconds from the ramp for a stress-free commute, the upgraded interior ensures you'll be welcomed home to a quiet oasis at the end of the day. Spend your mornings in your spacious yard and your evenings at Sundance Square or TCU, all without ever being more than 10 minutes from home. Whether you're looking for a stylish primary residence or a high-performing short-term rental near the heart of the city, this Ridglea-area gem delivers a high-end design at a price point that simply can't be beat.

6555 Calmont Ave, Fort Worth

600 Paradise St, Fort Worth
$319,500
3 Beds ⋅ 3 Baths ⋅ 21398935 MLS
Welcome home to the Oakley — New Construction Home! BUILDER TO OFFER $5,000 TOWARDS CLOSING COST!! A thoughtfully designed two-story home offering 1,595 square feet of comfortable living space with 3 bedrooms, 2.5 bathrooms, and a 2-car garage. The open main level is ideal for everyday living and entertaining, featuring luxury vinyl plank flooring throughout the living and kitchen areas, granite countertops, and a convenient half bath for guests. Upstairs, all three bedrooms provide privacy and separation from the main living areas, complemented by plush carpet in the bedrooms and on the stairs. A dedicated full-size washer and dryer area upstairs adds everyday practicality right where you need it. Step outside to your patio and enjoy a large, sodded backyard fully enclosed by a 6-foot wood privacy fence — the perfect space for relaxing, entertaining, or letting the pets roam. Conveniently located just outside Downtown Fort Worth.

600 Paradise St, Fort Worth

1244 Goodland Ter, Fort Worth
$349,700
3 Beds ⋅ 2 Baths ⋅ 21394863 MLS
Welcome home to this beautifully maintained one-story home in Terrace Landing, where comfortable living meets an amazing backyard retreat! Offering 3 bedrooms, a study, 2 baths, & an amazing pool, this home has a welcoming layout with plenty of space to relax, entertain, & enjoy everyday life. The heart of the home is the spacious living area featuring a classic fireplace and easy flow into the dining area and kitchen, featuring abundant custom cabinetry, new granite countertops, a large center island, stainless steel appliances, gas range, and updated backsplash. The primary suite provides a peaceful place to unwind with dual sinks, soaking tub, separate shower & large walk-in closet. 2 secondary bedrooms and study offer flexibility for family, guests, hobbies, or home office. Plantation Shutters Throughout invite in an abundance of natural light from the many large windows. But the real star of this home is the backyard! Step outside & enjoy your own private outdoor oasis featuring a covered patio & extended patio space & privacy fencing. A hoist allows your mobility-restricted family & guest to enjoy the gorgeous in-ground swimming pool. There is ample room for lounge chairs, outdoor dining, entertaining or simply enjoying a relaxing afternoon by the pool. The 2-car garage and spacious driveway provide plenty of parking, while mature landscaping adds to the home's inviting curb appeal. The location is hard to beat, with quick and convenient access to Loop 820, making commuting around Fort Worth a breeze. Families will appreciate living just down the street from schools and Tarrant County College, while outdoor enthusiasts will love being within walking distance from Marine Creek Lake and Park and its 6 mile trail loop around the lake offering one of Fort Worth's best opportunities for walking, biking, fishing, kayaking, and enjoying the outdoors. Plus, the Primary Suite bathroom is handicap accessible for a multi generational home also if needed.

1244 Goodland Ter, Fort Worth

400 Dunmore Dr, Fort Worth
$345,900
4 Beds ⋅ 2 Baths ⋅ 21370316 MLS
Built in 2023 and beautifully maintained, this move-in-ready home offers 4 bedrooms, 2 bathrooms, a dedicated home office, and the feel of new construction without the wait. The bright, open-concept floor plan features a spacious living area and a large kitchen with abundant cabinetry, generous counter space, a center island with seating, and an adjoining dining area perfect for everyday living and entertaining. The private office provides an ideal space for working from home, studying, or managing the household. The primary suite includes a spacious bathroom with dual sinks, a soaking tub, a separate shower, and a generous closet. Three additional bedrooms offer plenty of space for family, guests, or hobbies. Neutral finishes and exceptional upkeep make this home truly move-in ready. Enjoy a convenient location near the Alliance shopping area, with H-E-B, restaurants, retail, entertainment, and activities for all ages just minutes away. This is an outstanding opportunity to enjoy a nearly new, beautifully cared-for home in a convenient location.

400 Dunmore Dr, Fort Worth

8640 Shallow Creek Dr, Fort Worth
$350,000
5 Beds ⋅ 3 Baths ⋅ 21389559 MLS
Spacious 5 bedroom home tucked in a cul de sac, offering flexible living areas and a large backyard perfect for everyday living and entertaining. This open concept floorplan features a downstairs primary suite with sitting area, generous storage throughout, and two sizable living spaces that provide room for everyone. The kitchen and main living area flow together seamlessly, creating an inviting space for gatherings. Upstairs you’ll find 4 bedrooms all with walk in closets, plus a large game room and living area ideal for play, media, or multi use needs. Step outside to a big backyard with a covered patio, ready for relaxing evenings or weekend cookouts. Solar panels will be paid off at closing, providing added value and energy efficiency for the next owner. Conveniently located near shopping, dining, Eagle Mt Lake, and close to several schools in Eagle Mt Saginaw ISD.

8640 Shallow Creek Dr, Fort Worth

8433 Trinity Vista Trl, Fort Worth
$345,000
3 Beds ⋅ 2 Baths ⋅ 21395619 MLS
Welcome to this charming home for sale in Hurst, TX, located in the highly desirable Lakes of River Trails. Offering a functional layout, this property delivers comfortable suburban living with quick access to everything the DFW Metroplex has to offer. Featuring an open living space, ample natural light, 3 bedroom 2 bath with a brick wood burning FP, raised hearth and a wood mantle. Sit on the covered deck looking out to the lake with your own private access from your backyard! There is LVP and laminate flooring througout the house. The primary suite is large with a nice sized bath with a double sink vanity, oversized soaker tub, separate shower and walk in closet. The other 2 bedrooms are generous in size. The kitchen allows for ample storage and functional work space that can serve as a multipurpose area. The appliances are black and stainless and the refrigerator will stay with the property. There is a sprinkler system, newer Lennox HVAC, and the roof has been replaced in the last 3 years. This is a premium lot with private backyard access to the lake, walking trails and the greenbelt. Zoned for HEB ISD Hurst Hills Elementary Hurst Jr High and LD Bell High Schools. The Trinity Rail Station is 5 to 10 minutes away for a quick and easy commute to downtown Fort Worth or Dallas. There is access to major employers and higher education along with private and technical schools within the area. Hurst Texas is a centrally located suburb allowing for easy 360 access to everything DFW. Dont let this one get by you. Make your appointment today!

8433 Trinity Vista Trl, Fort Worth

Listings provided by North Texas Real Estate Information Systems (NTREIS). Listing data has been deemed reliable but is not guaranteed to be accurate by the MLS.

Last updated:

How much is your home worth?

Get instant property value now!