Refine Search
Sort by
6115 Northwood Rd, Dallas
$4,495,000
5 Beds ⋅ 8 Baths ⋅ 21400343 MLS
Set on an oversized lot in Preston Hollow, 6115 Northwood is an exceptionally well-thought-out custom residence blending sophisticated transitional design with effortless everyday living. Built by Hayes Custom Homes, thoughtful design is evident throughout, from the handsome curb appeal & mature landscaping to the standing seam metal roof & limestone accents. Beyond the gracious two-story entry, beautifully proportioned living spaces create an inviting balance of sophisticated entertaining and everyday comfort. At the heart of the home, the expansive kitchen & living area feature stained cabinetry, Wolf & Sub-Zero appliances, a separate prep kitchen, walk-in pantry & tucked-away work nook. Formal dining, an adjoining wet bar & private study complement the open living spaces, while a split guest suite offers privacy and flexibility. An oversized sliding glass door disappears into the wall, creating a seamless connection to the covered outdoor living area. Privately situated on the main level, the generous primary suite offers vaulted ceilings, a sitting area, direct pool access & a coffee bar. Its beautiful bath features separate vanities, a custom metal-framed shower with flush-floor entry, dual walk-in closets & two private water closets. A favorite room in the house is an additional living space opening directly to the backyard, with an adjoining half bath. Upstairs, an open gallery connects three generous bedroom suites, each with a walk-in closet & private bath, & a spacious game room. Thoughtful amenities throughout include two laundry rooms, oversized three-car garage, abundant storage, elevator & whole-house generator. Offering 7,071 square feet, this residence combines gracious entertaining spaces with a remarkably functional floor plan. With multiple main-level living areas, thoughtfully considered amenities & exceptional indoor-outdoor flow, the home is equally suited for comfortable everyday living & an effortless lock-and-leave lifestyle.

6115 Northwood Rd, Dallas

10526 Cromwell Ave, Dallas
$1,850,000
5 Beds ⋅ 6 Baths ⋅ 21399135 MLS
Gorgeous new construction with all the amenities you have been looking for in the desirable Sparkman Club area of North Dallas. This spacious home(4,750 SF) includes a large chef's kitchen that is open to the main living area. Primary Suite, guest bed and private office are downstairs. Additional 3 bedrooms up with a large game room and a seperate prewired media room. Property flows effortlessly from the main living areas to the secluded primary suite with a massive spa like bathroom and 2 oversized closets with convenient access to the laundry area. Views to the back yard and massive patio area are invited thru the oversized sliding glass doors. Property has 3 car garage, an Energy Star Rating, fully sprinklered and professionally landscaped, and includes prewiring for AV and surround sound and a security system. The home is quality construction with a strong builder warranty! Thoughtful upgrades and energy efficiency will guarantee many years of comfort and reliability in this new construction by FFI Luxury Homes. Designed with you in mind! Buyer Agent to verify all information contained herein including room dimensions, property details and schools. Property is located in the Sparkman Club area that provides a swim and tennis club for members living in the neighborhood. Close to wonderful private and public schools, excellent shopping and great restaurants. Agent is part owner of the home.

10526 Cromwell Ave, Dallas

2232 Hooper St, Dallas
$570,000
6 Beds ⋅ 6 Baths ⋅ 21408839 MLS
INVESTOR SPECIAL DUAL ASSET PORTFOLIO FIVE MINUTES TO DOWNTOWN DALLAS. Unlock a HIGH-YIELD POWERHOUSE at 2230 and 2232 Hooper St. This new construction is one of two identical detached units available side-by-side, offering the CASH-FLOW POTENTIAL of a duplex with the superior exit strategy of two separate single-family assets. Strategically priced UNDER $300K for each unit, this is a BUY-LOW play in the direct path of the Dallas SOUTHERN SURGE. No shared walls means HIGHER APPRAISAL VALUES and the flexibility to sell units individually or as a package in the future. You can achieve a rare 0.8 percent to 1 percent PRICE-TO-RENT RATIO in a major metro area as market rents for new 3-bedroom builds in 75215 are averaging $2,200 to $2,600 per month. The property is located just 3.5 miles from the Convention Center and AT&T Discovery District. this is PRIME TERRITORY for short-term and corporate stays. Forget the drain on your CAP RATE because these homes feature energy-efficient standards, and durable materials to MINIMIZE MAINTENANCE. The open-concept layout is specifically designed to maximize tenant appeal and RENTAL INCOME. Each unit is fully fenced to provide the privacy that high-quality tenants demand. HOOPER ST IS TRANSFORMING in real-time. You are positioned just minutes from the brand-new HALPERIN PARK opening this May, which is projected to generate 1 BILLION DOLLARS in economic impact. As new builds pop up on every block, you are capturing EQUITY at the ground floor. Units are available individually or as a package. Don’t wait for the neighbor’s prices to double and SECURE THE MOST ATTAINABLE NEW-BUILD INVESTMENT in the urban core today.

2232 Hooper St, Dallas

3867 Van Ness Ln, Dallas
$1,699,999
4 Beds ⋅ 6 Baths ⋅ 21405534 MLS
Poolside weekends and dinner on the covered patio set the rhythm for life in this modern Midway Hollow home. A private courtyard welcomes you into light-filled, open living spaces with hardwood floors, a quartz waterfall kitchen island, custom wood cabinetry and a dedicated bar. Every bedroom has a private en-suite bath, while the downstairs primary suite pairs an expansive walk-in closet with direct access to the laundry room. Custom closets and abundant storage keep daily life organized; a spacious upstairs living area gives everyone room to spread out. Whole-home speakers extend to the covered patio, where built-in lighting carries gatherings into the evening. The pool leaves room for usable yard space, too. Mature trees and a close-knit street where neighbors become friends complete the setting, with Central Market, Lovers Lane shopping and dining, and Dallas Love Field nearby.

3867 Van Ness Ln, Dallas

412 & 414 Ave L, Dallas
$1,000,000
6 Beds ⋅ 8 Baths ⋅ 21408761 MLS
Welcome to 412 & 414 Avenue L, where urban sophistication pairs with thoughtful design to create an unmistakable haven in the heart of the city. The brand new construction 6 bedroom, 6.5 bathroom duplex sits mere minutes from every major district in Dallas. Whether for work or play, imagine investing in quality construction within 5 to 15 minutes of Downtown, Deep Ellum, Bishop Arts, the Halperin Deck Park, Knox Henderson, the Medical District, the Dallas Trail System, and so much more! Location is a lot, but it's not everything! Even better than having the city at your doorstep is owning an elevated retreat in an area fueled by the exponential growth all around it. These homes are built to appreciate with real hardwoods throughout, custom cabinetry, commercial ranges, high end counters and fixtures, and 6 generously sized private suites. The property offers style, ease, and functionality to those on the go. The property may be purchased as a duplex for an investor or house hacker or each unit can be purchased separately. So schedule your showing today and claim one of both sides of this stunning duplex for yourself!

412 & 414 Ave L, Dallas

6406 Deloache Ave, Dallas
$3,495,000
4 Beds ⋅ 6 Baths ⋅ 21407520 MLS
Situated on a coveted street in prestigious Preston Hollow, this exceptional custom estate by Bella Vita Custom Homes blends timeless architecture, sophisticated interiors, and resort-style living. A striking stone façade, elegant arched windows, and beautifully landscaped grounds create an impressive first impression. Inside, soaring ceilings, rich hardwood floors, designer lighting, and abundant natural light complement thoughtfully curated finishes throughout. The dramatic living room features a floor-to-ceiling stone fireplace and custom built-ins, while the chef's kitchen showcases an oversized waterfall-edge island, custom cabinetry, and professional-style appliances. Designed for exceptional entertaining, a stunning secondary living space features vaulted ceilings with exposed wood beams, a custom wet bar, and a showstopping glass-enclosed wine room. Additional highlights include a dedicated media room, two private offices, and a separate casita ideal for guests or extended stays. The luxurious primary suite offers a spa-inspired bath with a freestanding soaking tub and oversized shower. Outdoors, a private resort awaits with a sparkling pool, cascading waterfall, elevated spa, and expansive covered living area with fireplace, all surrounded by mature trees and lush landscaping. A remarkable opportunity to enjoy refined living, exceptional entertaining, and privacy in one of Dallas' most desirable neighborhoods.

6406 Deloache Ave, Dallas

6930 Pemberton Dr, Dallas
$3,695,000
5 Beds ⋅ 8 Baths ⋅ 21390214 MLS
Situated on an expansive, tree-lined lot in the heart of Preston Hollow, this extraordinary custom residence by Empire Development Solutions is a showcase of timeless architecture, exceptional craftsmanship, and elevated luxury. Thoughtfully designed with soaring vaulted ceilings, exposed wood beams, and exquisite custom millwork throughout, every space has been curated with both beauty and functionality in mind. The grand living spaces flow effortlessly into a chef's kitchen appointed with Wolf appliances, a Sub-Zero refrigerator, Taj Mahal quartzite countertops, and custom cabinetry. Entertain with ease thanks to the impressive U-shaped butler's pantry featuring a sink, double ovens, warming drawer, and abundant prep and storage space. The first-floor primary suite is a true private retreat, complete with a sitting area, built-in coffee bar, separate custom his-and-hers closets, and a spa-inspired bath finished with luxurious materials and impeccable detail. A secondary en-suite bedroom on the main level provides the ideal space for guests or multigenerational living. Upstairs, three additional en-suite bedrooms are complemented by an expansive game room with a wet bar, a second laundry room, and generous flex space designed for today's lifestyle. Designed for effortless indoor-outdoor living, this remarkable Preston Hollow residence offers a rare combination of architectural character, premium finishes, and thoughtful amenities on one of Dallas' most coveted streets. Every detail has been carefully considered, creating a home that is as functional as it is unforgettable.

6930 Pemberton Dr, Dallas

4312 Pomona Rd, Dallas
$7,699,000
6 Beds ⋅ 8 Baths ⋅ 21374063 MLS
Sophisticated luxury mixed with exceptional design located in Bluffview. 6,977SF of refined luxury living on nearly half an acre. Custom built in 2022, this 6-bedroom, 6.2-bath home features a gorgeous double vaulted entry, 11-foot ceilings, white oak floors, and a striking architectural design throughout. Chef’s kitchen pairs a stunning waterfall island with thoughtful custom cabinetry, Sub-Zero and Wolf appliances, dual dishwashers and oversized walk-in pantry with secondary refrigeration. A temperature-controlled walk-in wine room provides an exceptional setting for wine storage and collection. A separate custom wet bar, finished with brass detailing, ice maker, beverage drawers and full-height wine refrigeration, sets the stage for effortless entertaining. Outside, a resort-style oasis awaits with a stunning heated pool and spa with in-floor cleaning system, Lynx-equipped summer kitchen, linear fireplace, gas fire pit, and expansive covered living and dining areas finished with Lueder stone and recessed heaters. Serene primary suite retreat with cathedral ceilings, floor-to-ceiling fireplace, and direct patio access. The spa-like bath features seamless Neolith, white oak cabinetry, and an impressive two-story custom closet with direct access to a private laundry room. Generous secondary spaces offer exceptional flexibility, including private office, main-level flex space, en-suite guest rooms, upstairs playroom, and a second oversized laundry room. A gated motor court leads to three garage spaces, including a detached garage with private guest quarters above featuring a bedroom, full bath, and walk-in closet, ideal for extended-stay guests or an au pair. Behind the scenes, the home is equally sophisticated, with a temperature-controlled AV room, hidden keypad-entry security room, whole-house generator, and integrated smart-home technology. 4312 Pomona presents a rare combination of exceptional design, functional luxury, privacy, scale, and livability.

4312 Pomona Rd, Dallas

6404 Lakehurst Ave, Dallas
$3,249,900
5 Beds ⋅ 7 Baths ⋅ 21406923 MLS
A striking expression of modern architecture in the heart of Preston Hollow, this residence blends refined design with effortless livability. Clean architectural lines, dramatic ceiling heights, expansive walls of glass, and sleek contemporary finishes create a bold yet inviting aesthetic. A beautifully appointed kitchen with custom cabinetry and integrated appliances anchors the open living and dining areas. The first-floor primary suite offers a private sanctuary with a luxurious bath and generous walk-in closet. Upstairs, a media room, secondary living area, and dedicated wellness space provide versatility and comfort. Beyond the interiors, a private outdoor retreat features a sparkling pool, manicured turf, and an inviting patio with a built-in grilling area. Thoughtfully designed for both intimate living and effortless entertaining, this residence delivers refined modern luxury in one of Dallas's most coveted neighborhoods. All offers must be submitted via email with purchase agreement, proof of funds, disclosures countersigned, and proof of earnest money deposit.

6404 Lakehurst Ave, Dallas

3229 Jubilee Trl, Dallas
$1,800,000
5 Beds ⋅ 6 Baths ⋅ 21321626 MLS
Architectural elegance meets modern luxury in this stunning custom-built home featuring an Austin stone and board-and-batten exterior with striking curb appeal. Designed for both grand entertaining and everyday living, the home offers 4 bedrooms, 5.5 baths, two spacious living areas, dual laundry rooms, a prep kitchen, and a beautifully appointed butler's pantry. The dramatic great room showcases soaring vaulted ceilings, expansive windows, and a statement fireplace that anchors the open living space. The chef's kitchen flows effortlessly into the dining and living areas while the separate prep kitchen provides additional workspace for hosting. The secluded primary retreat offers a luxurious escape complete with its own fireplace, spa-inspired bath, oversized walk-in closet and private laundry. Guests will enjoy private accommodations, each with beautifully finished baths. Three fireplaces—including the living room, primary suite, and covered outdoor patio—create inviting gathering spaces throughout the home. Exceptional craftsmanship, designer finishes, and seamless indoor-outdoor living define this one-of-a-kind residence. Fall 2026 Completion.

3229 Jubilee Trl, Dallas

404 Cameron Ave, Dallas
$1,224,995
4 Beds ⋅ 6 Baths ⋅ 21405406 MLS
Luxury New Construction in Lakewood! Anticipated Completion November 30,2016! This exceptional residence offers 4 bedrooms 6 baths, a soundproof private office, mudroom, theater-flex room, wine showcase, butler pantry, dry bar, and beautifully designed living spaces. The spacious primary suite features vaulted ceilings, while all three secondary bedrooms offer private ensuite baths and walk-in closets. Throughout the home, enjoy 5-inch, 3 fourth inch white oak real hardwood flooring, adding timeless character and warmth to the design. Designed for effortless entertaining, the home features a covered outdoor patio with a gas fireplace, pre-wiring for a TV mount, ceiling fan, and outdoor speakers. Additional highlights include a floating spiral staircase,LED accent lighting with sensors, smart-home prewiring, high energy efficiency, and a smart variable-speed HVAC system. There is still time to select certain colors and finishes, giving the future owner a rare opportunity to personalize this luxury home before completion. Enjoy the spacious backyard with the option for the builder to install a pool at a discounted price, at the buyer’s expense. Ideally situated near the newly renovated Lakewood Country Club and Lakewood Entertainment Center, with convenient access to the popular Santa Fe Trail, connecting you to White Rock Lake within minutes. Secure this exceptional new construction now and make it uniquely yours. Private financing available, subject to underwriting approval.

404 Cameron Ave, Dallas

5122 Elsby Ave, Dallas
$2,600,000
4 Beds ⋅ 6 Baths ⋅ 21405921 MLS
Welcome to 5122 Elsby Ave, a striking new construction residence by Westbridge Homes that perfectly balances architectural character with modern livability. Spanning 4,838 square feet, this home is wrapped in warm red brick and anchored by a dramatic triple-gabled roofline, making a memorable first impression from the street. The heart of the home is the chef-inspired kitchen, featuring premium Wolf and SubZero appliances and flowing effortlessly into the living areas. Large sliding glass doors transition the space to the backyard, making it an entertainer's dream. The first-floor primary suite serves as a private sanctuary, with dramatic vaulted ceilings setting the tone. A spa-inspired bath featuring his-and-hers vanities and water closets leads to dual walk-in closets with LED in-shelf lighting. Upstairs, three additional bedrooms are joined by an oversized game room with wet bar and a dedicated gym, giving the whole family room to spread out. Wide-plank white oak floors and satin nickel hardware carry a warm, cohesive feel throughout. Thoughtfully designed and impeccably finished, this home offers a stunning yet livable lifestyle in the heart of Briarwood, just minutes from Dallas' premier shopping and dining.

5122 Elsby Ave, Dallas

7500 Kaywood Dr, Dallas
$1,600,000
5 Beds ⋅ 7 Baths ⋅ 21404961 MLS
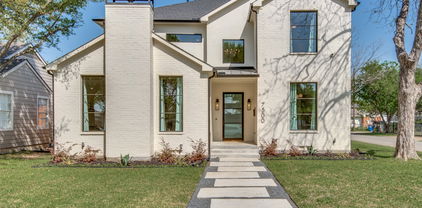
Welcome to 7500 Kaywood Drive, a beautifully designed 5-bedroom, 5.5-bathroom home offering an open, light-filled layout and exceptional everyday comfort. The spacious interior features two living areas, a dedicated study, and a media room, providing plenty of space for both entertaining and relaxing. The stunning primary suite is a true retreat, complete with a beautiful spa-like primary bath designed for relaxation. Energy-efficient features include foam insulation, Quaker windows, and tankless water heaters, adding comfort and efficiency throughout the home. Step outside to enjoy the private pool and inviting outdoor space. Ideally located near shopping, dining, parks, and major Dallas roadways, this home offers a wonderful combination of luxury, functionality, and convenience.

7500 Kaywood Dr, Dallas

6523 Brookshire Dr, Dallas
$3,100,000
4 Beds ⋅ 6 Baths ⋅ 21398243 MLS
Fabulous .36 ac. lot with 5500+ sq ft designed to be lived in! Drive up is impressive with very pretty landscaping, tall trees & an expansive, welcoming front porch. Interiors personify refinement+gracious living with tall ceilings, walls of windows, French doors, warm hardwood floors and a neutral color palette. The formal living + dining room are off the entry on one side with a private home office on the other. The 2 story great room, just beyond the entry, flows seamlessly to the kitchen-breakfast room where full length windows overlook the pool and patio and bathe the rooms in natural light. This heart of the home space was designed for effortless entertaining and casual gatherings! Thoughtfully designed and beautifully executed, this kitchen is a showstopper! Honed marble countertops, high end appliances including a Dacor dual function pro-style range+warmer+beverage chiller+Bosch dishwasher+Sub-O built in refrigerator plus tons of cabinetry and prep space will inspire even the casual cook. The huge island+2nd sink add even more functionality! The primary suite down, is exceptional featuring floor to ceiling windows with automatic shades, fp and a 2025 completely remodeled luxe bath with room size closet! Upstairs offers a versatile floorplan with 2 spacious living areas currently configured as a home gym and media room with a wall of built-ins, electric shades and access to a delightful balcony. 2 generously sized bedrooms share a jack and jill bath and bedroom 3 has an en suite bath. There is also a built-in study niche+half bath upstairs. Outdoor living areas were upgraded to expand entertaining options surrounding the pool with ample grassy area for play and pets. A 2nd covered patio with grassy area, just off the kitchen, is convenient for a secure play space away from the pool.Close to outstanding shops, dining and private schools with easy access to major highways, this home has all the things you want and everything you need.

6523 Brookshire Dr, Dallas

12007 Quincy Ln, Dallas
$2,850,000
5 Beds ⋅ 8 Baths ⋅ 21405229 MLS
SELLER IS OFFERING A RATE BUY DOWN TO A FIXED 6% INTEREST RATE, OR A TEMPORARY 2-1 BUYDOWN, WHICHEVER THE BUYER CHOOSES. Completed in 2025, this stunning custom residence in the highly sought-after Melshire Estates neighborhood blends timeless architecture with refined modern design and exceptional functionality. The versatile floor plan features 3 bedrooms on the main level and 2 upstairs, each with its own en suite bathroom. A beautifully designed study or cocktail lounge greets you with custom cabinetry and a striking designer backsplash, creating a sophisticated space ideal for work, entertaining, or unwinding. At the heart of the home, the chef’s kitchen is a true showpiece. Custom beams add architectural warmth while the expansive double-island layout offers abundant space for both food preparation and gathering. The kitchen is fully equipped with premium GE Monogram appliances and flows seamlessly into the surrounding living and dining areas, creating an inviting setting for hosting and everyday life. The primary suite serves as a luxurious retreat with a spa-inspired bath featuring a stand-alone tub, an oversized walk-in shower with dual shower heads, and elegant finishes throughout. Fluted wood detailing appears throughout the home. Upstairs, a large movie room provides the perfect destination for entertainment, while the second laundry room complements the main-level laundry for added convenience and efficiency. The backyard showcases a stunning pool surrounded by a beautifully designed patio complete with an outdoor kitchen, fireplace, and retractable shades that allow for comfortable year-round enjoyment. Additional highlights include a half-circular driveway for added curb appeal and convenience and a full Control4 smart home system that integrates lighting, audio, and technology for seamless modern living. This exceptional home offers luxury, thoughtful design, and sophisticated living in one of Dallas’ most prestigious and established neighborhoods.

12007 Quincy Ln, Dallas

6823 Lakehurst Ave, Dallas
$2,600,000
5 Beds ⋅ 7 Baths ⋅ 21404158 MLS
Nestled in the heart of Preston Hollow on a .344 acre lot, 6823 Lakehurst Avenue is an impressive residence designed around gracious living and effortless entertaining. From its striking stone exterior and mature landscaping to its expansive indoor outdoor living spaces, this 5 bedroom 5.2 bath home offers the scale, privacy, and amenities expected in one of Dallas' most coveted neighborhoods. Inside, soaring ceilings create an inviting sense of space and light. The kitchen is designed for entertaining, featuring a large island, Sub Zero fridge, custom cabinetry, a six burner gas range, and a convenient breakfast bar. The downstairs primary suite is a private retreat with a spacious sitting area, oversized windows, separate vanities, a garden tub, walk in shower, and closet with custom built ins. The dramatic great room anchors the home with a beautiful stone fireplace. Walls of windows open to a spectacular outdoor entertaining environment featuring a covered patio with outdoor fireplace, turfed yard, sparkling pool with a sunken swim up bar & outdoor kitchen, and generous areas for dining and lounging. Whether hosting a summer gathering or enjoying a quiet evening by the fire, the backyard provides an exceptional extension of the home's living space. A gated driveway, pull through garage, porte cochere, landscaped grounds, extensive storage, and thoughtful architectural details complete the property. Located in the prestigious Preston Hollow area with convenient access to premier private schools, shopping, and dining, 6823 Lakehurst offers a rare combination of substantial living space, resort style outdoor amenities, and timeless Preston Hollow appeal. An exceptional opportunity to own a true Dallas luxury residence where impressive architecture, generous living spaces, and extraordinary entertaining areas come together.

6823 Lakehurst Ave, Dallas

6834 Deloache Ave, Dallas
$3,495,000
5 Beds ⋅ 6 Baths ⋅ 21402203 MLS
Welcome to 6834 Deloache, a fabulous new construction in the heart of Preston Hollow. Where modern luxury meets everyday livability, this five-bedroom, five-and-a-half-bath residence pairs a warm, natural contemporary aesthetic with clean architectural lines, timeless materials, and refined custom detailing at every turn. Three living areas and two dining spaces create an easy flow for both intimate evenings and large-scale entertaining. The kitchen showcases custom cabinetry and is supported by a dedicated butler's pantry, while a well-planned mudroom and spacious laundry room keep daily life organized. A private workout room adds flexibility for today's lifestyle. Site-finished hardwoods, custom millwork, curated finishes, and abundant natural light set an inviting tone throughout. Generously sized bedroom suites offer comfort and privacy, and outdoor living areas extend the home's footprint beyond its walls. A three-car garage completes the picture. Refined yet comfortable, and built to stand the test of time, this is a distinctive take on contemporary luxury in one of Dallas's most coveted neighborhoods.

6834 Deloache Ave, Dallas

6714 Glendora Ave, Dallas
$3,500,000
4 Beds ⋅ 6 Baths ⋅ 21338427 MLS
Beneath a canopy of majestic live oaks in a prime pocket of Preston Hollow, this renovated New Orleans–inspired Southern traditional makes a striking first impression. A winding brick walk leads to the classic red-brick facade, with its two-story columned gallery, wrought-iron balconies and arched front door crowned by a fanlight transom. A three-car garage completes the exterior. Inside, timeless architecture meets a fresh, collected sensibility, with tall ceilings, rich hardwoods, arched openings and refined millwork throughout. A gracious entry, anchored by a study with built-ins, opens to light-filled living spaces. The family room centers on a carved fireplace mantel flanked by custom shelving and Schumacher wallpaper, with French doors to the patio and an easy flow into the kitchen for effortless entertaining. Just off the family room are a temperature-controlled wine room and a wet bar wrapped in wallpaper from floor to barrel-vaulted ceiling, leading to the butler’s pantry — perfect for hosting. The chef’s kitchen features Sub-Zero and Wolf appliances, custom cabinetry with glass-front display, a carved stone hood, marble counters and an island with a prep sink. The first-floor primary suite is a serene retreat with tailored drapery, designer lighting and a marble bath with a soaking tub, dual vanities and separate closets. A second bedroom with an en-suite bath, two powder baths, a mudroom, a built-in desk ideal for crafts or homework, a large laundry room and two staircases complete the main level. Upstairs, a vaulted game room and a media room that could serve as a fifth bedroom or gym offer flexible space for everyone. Outdoors, the covered back patio extends the living space into a private, resort-style retreat with a sparkling pool and spa, low-maintenance turf, sculptural palms and new landscaping, all framed by a lush evergreen screen.

6714 Glendora Ave, Dallas

5110 Park Ln, Dallas
$8,875,000
5 Beds ⋅ 9 Baths ⋅ 21401453 MLS
Set on 1.67 acres of rolling terrain in Preston Hollow, 5110 Park Lane stands as a rare achievement in residential architecture. The 14,921 square-foot estate, joined by a 2,378 square-foot attached natatorium, was conceived as a nautilus shell with wedge-shaped rooms that radiate outward from a dramatic central elevator. Michael Murphy’s masterpiece offers spectacular views from every room while simultaneously cultivating an intimate, tree house-like feeling of being suspended within the surrounding canopy of mature trees. With a meandering creek and lush foliage, the residence achieves complete integration with its natural surroundings. The extensive use of warm-toned Lueders limestone — quarried in Texas specifically for this project — creates seamless transitions between interior and exterior spaces. Individual copper sheets crown the structure, intended to age gracefully while adding rich patina over time. The upper level houses the primary living quarters, where buffed concrete floors, Venetian plaster walls, and limestone form a cohesive interplay of texture & tone. Three bedrooms anchor the main residence, complemented by two additional bedrooms within a separate guest apartment that ensures privacy while maintaining stylistic integrity. The lower level elevates two-story living into something extraordinary. Here you'll find sophisticated office spaces, media rooms, conference areas, and recreational amenities including a workout room and stunning lap pool with a fiber-optic waterfall feature. Preston Hollow's coveted location provides immediate access to Highland Park Village & Inwood Village, top private schools, and Love Field Airport, connecting residents to both neighborhood amenities and the broader metroplex.

5110 Park Ln, Dallas

6402 Westlake Ave, Dallas
$1,639,995
4 Beds ⋅ 6 Baths ⋅ 21402738 MLS
Newly constructed transitional modern residence with timeless Tudor-inspired architecture, perfectly positioned in the heart of Lakewood and zoned to top-rated Lakewood Elementary. Spanning 4,045 square feet, this custom home boasts 4 spacious bedrooms, 4 full baths, and 2 half baths, offering an ideal layout for both effortless daily living and large-scale entertaining. Soaring ceilings, expansive windows, and rich wood floors anchor an open-concept main floor anchored by a chef's kitchen featuring a 48-inch range, commercial-grade panel-ready appliances, custom cabinetry, and a massive central island. The main level also host a private home office, dedicated wet bar, and seamless flow into a light-filled living area. Upstairs, discover a secluded primary suite featuring a spa-inspired bath with custom tilework, double vanity, and dual shower heads. Outside, enjoy a covered patio equipped with an outdoor kitchen, leading to a private yard and attached 2-car garage with alley access—just steps from White Rock Lake.

6402 Westlake Ave, Dallas

7514 Midbury Dr, Dallas
$2,500,000
5 Beds ⋅ 6 Baths ⋅ 21397552 MLS
Completely updated transitional home located minutes from the sought-after private school corridor. Walk into walls of windows offering natural light and views of the private backyard oasis, featuring a large covered veranda complete with a stainless steel Turbo Elite grill and pizza oven. A breathtaking pool and spa make the lushly landscaped yard perfect for relaxing and enjoying the outdoors. This exceptional setting is complemented by a beautifully designed home with soaring ceilings, walls of windows, and an open floorplan. The gourmet kitchen opens seamlessly to the large family room with a stunning fireplace and sliding glass doors bringing the outside in. The chef’s kitchen features a built-in Thermador stove, built-in refrigerator, tons of cabinets, and a huge sitting bar. The first-floor primary suite offers a private retreat with sliding doors and a sitting area. The luxurious primary bath offers a large shower, separate vanities, and a soaking tub. A secondary bedroom downstairs completes the first floor. Upstairs, you will find three additional bedrooms, each with private ensuite baths, and a large game or media room perfect for family fun or entertaining.

7514 Midbury Dr, Dallas

6915 Middle Cove Dr, Dallas
$2,199,999
5 Beds ⋅ 8 Baths ⋅ 21399992 MLS
Crafted by Madison Custom Homes, this thoughtfully designed residence in RISD showcases exceptional design, quality construction, and curated finishes across two spacious levels. Designed for the way people live, the home offers a seamless blend of style, function, and detail throughout. Offering 5 bedrooms, 5 full bathrooms, and 3 half baths, the layout is both functional and flexible. The main level features a dedicated home office with custom built-ins, a formal dining room, and an expansive open-concept kitchen and living area anchored by a fireplace and a massive island ideal for gathering. The kitchen includes professional-grade appliances, a walk-in pantry, and designer finishes. The primary suite is a true retreat with cathedral-style wood ceilings, its own fireplace, heated floors, and a spa-like ensuite bath with soaking tub, dual sinks, and walk-in shower. An additional downstairs bedroom with ensuite bath offers the perfect setup for guests or extended stays, while two powder baths, a mudroom, and a full laundry room add convenience. Upstairs includes four additional bedrooms, three with ensuite baths, along with a spacious family room, an additional half bath, and a second laundry room, creating an ideal balance of privacy and shared living space. Throughout the home, you’ll find White Oak hardwood floors, Level 4 and 5 smooth walls, custom cabinetry, decorative lighting, and two fireplaces, including one in the primary suite. Completing the home are Andersen 100 Series windows with Fibrex® composite material, along with custom exterior doors by Love That Door. The backyard features a pool that creates a private outdoor retreat perfect for relaxing or entertaining. A true showcase of craftsmanship and design, this home is ideally located in RISD with convenient access to top-rated schools, major thoroughfares, shopping, dining, and everyday amenities throughout North Dallas. Contact us today for a private showing.

6915 Middle Cove Dr, Dallas

4718 W Amherst Ave, Dallas
$2,725,000
4 Beds ⋅ 6 Baths ⋅ 21401967 MLS
A modern Parisian statement — refined, romantic, and quietly seductive. Crafted by Alexander Hunt Distinct Homes, with architecture by John Lively & Associates and interiors by Savvy House — this residence blends timeless European influence with sharp, contemporary execution. A limestone-framed entry and bespoke glass façade set the tone, giving way to interiors bathed in natural light. Walls of glass and floor-to-ceiling windows dissolve the boundary between indoors and out, creating an atmosphere that feels both open and intimate. The kitchen is sculptural in form and function — anchored by an oversized quartz island and appointed with Thermador appliances, a concealed walk-in appliance pantry, and a striking glass wine display designed as much for conversation as it is for collection. Privately positioned, the primary suite is a retreat of quiet indulgence — vaulted beams, a generous sitting area, and a spa bath that feels pulled from a boutique hotel. A freestanding tub, curb-less shower, and garden views create a sense of calm, while the three-tiered custom closet with center island connects seamlessly to the laundry for effortless living. Upstairs, a full-width game room and wet bar offer a more playful energy — ideal for entertaining — alongside a sitting area with built in bookcases, three ensuite bedrooms, each with walk-in closets. Throughout the home, Level 4 smooth-finish walls, 11-foot ceilings, and precise architectural detailing create a backdrop of understated luxury. Integrated smart-home technology and whole-home connectivity ensure the experience is as intelligent as it is beautiful. Concrete flat tile roof and paver driveway exude sophistication and luxury designs. The result is a home that feels curated, composed, and undeniably alluring — where every line, material, and moment has been considered.

4718 W Amherst Ave, Dallas

2009/2011 N Prairie Ave Unit 2009/2011, Dallas
$1,499,997
8 Beds ⋅ 8 Baths ⋅ 21383958 MLS
AMAZING INCOME PRODUCING CONTEMPORARY STYLE DUPLEX OFFERING A BLEND OF SUBURBAN TRANQUILITY AND URBAN CONVENIENCE IN THE HEART OF DALLAS! Step inside the gated entry for added security and inside the front door you will find a bright open concept foyer with sitting area, tall ceilings, stunning hardwood flooring and a sleek modern look throughout! FRESHLY PAINTED INTERIOR! Entertain downstairs in a GORGEOUS kitchen with stainless appliances, gas range with pot filler, HUGE breakfast island and a massive walk in pantry with built in storage! Combined dining and living area with cozy fireplace. Mudroom off the garage is an added bonus! Retreat upstairs to find a game room and oversized laundry room with built in cabinets and counter space. Primary suite is luxurious and boasts a soaking tub, double sinks, separate shower with body sprays and an unbelievable custom closet! Second primary suite is ideal for multi-generational or co-living quarters! Multiple balconies offer a private outdoor place to retreat or enjoy a large covered patio downstairs for FUN outdoor gatherings! Tall privacy fence and easy to maintain landscaping create the perfect place to relax and unwind each day! Fakes Park Place is a Dallas neighborhood known for its proximity to numerous amenities. Residents have easy access to local parks, recreational facilities, and top-rated schools. It's also near shopping centers, restaurants, entertainment options like Deep Ellum, and the Baylor Medical District. The area provides access to lush green spaces and walking trails for nature lovers, offering a serene escape close to the city's vibrant cultural scene. There are multiple listings for both units in MLS. The property is currently being used as an Airbnb! Don't miss this unique opportunity to own two fully furnished revenue generating properties in one of the most sought after areas in DFW! HURRY!

2009/2011 N Prairie Ave Unit 2009/2011, Dallas

Tbd Mission Ave Unit 5100/5102, Dallas
$1,374,997
7 Beds ⋅ 8 Baths ⋅ 21383954 MLS
AMAZING INCOME PRODUCING MEDITERRANEAN STYLE DUPLEX OFFERING A BLEND OF SUBURBAN TRANQUILITY AND URBAN CONVENIENCE IN THE HEART OF DALLAS! While each unit offers its own unique layout both are equipped with stunning hardwood and marble flooring, at least one large bedroom on the first floor plus bath, an open concept kitchen & dining plus living area with cozy fireplace. Each has a separate family or game room and multiple balconies that offer a private outdoor place to retreat or enjoy a large shared covered courtyard for FUN outdoor gatherings! Huge kitchen boasts gas range, double oven, granite counters, large pantry, pot filler and tall island with second sink. Extra storage throughout plus fabulous multi-level floor plan with 2 primary suites on the 3rd floor in each unit! Both are equipped with ensuite baths and massive walk in closets and the largest suite has an additional fireplace! Tons of windows to capture the beautiful natural light inside! Separate laundry room has a sink and plenty of cabinets for storage! Alcott Fitzhugh Heights is known for its location within Woodrow Wilson High School in Dallas ISD. Woodrow Wilson has an A rating and notable programs in STEM, liberal arts, and the arts! The area is also known for walkability to areas like Henderson & Knox Streets and Lower Greenville and is conveniently located in close proximity to the highway for a faster commute! 5100 & 5102 Mission Avenue are currently platted separately with a metes and bounds survey so they can be sold separately, however a survey of them together is also available. There are multiple listings for both units in MLS. The property is currently being used as an Airbnb and owner is willing to transfer the highly rated listing to the buyer! Don't miss this unique opportunity to own two fully furnished revenue generating properties in one of the most sought after areas in DFW! HURRY!

Tbd Mission Ave Unit 5100/5102, Dallas

3950 Beechwood Ln, Dallas
$1,774,000
5 Beds ⋅ 6 Baths ⋅ 21393829 MLS
Experience exceptional luxury living in the heart of Glenridge Estates - Midway Hollow. Built in 2022 by renowned custom builder Crutchfield Customs, this striking residence offers five bedrooms, five en suite baths, sophisticated interiors, and an extraordinary resort-style backyard designed for year-round entertaining.An open floor plan with rich hardwood flooring leads to a spectacular chef’s kitchen featuring a dramatic waterfall quartz island, premium Viking appliances, and a spacious walk-in pantry. The kitchen flows seamlessly into the main living spaces.The first-floor primary suite is a serene private retreat with a spa-inspired bath, freestanding soaking tub, curb-less shower, and two large closets. Also on the first floor is a separate guest bedroom with a private en suite bath—ideal for visitors, multigenerational living, or a home office.Upstairs are three additional bedrooms, each with its own en suite bath. One generously sized suite functions beautifully as a second primary suite. An impressive fully appointed movie media room and large open flex space provide even more room for entertaining or games.Outside, a spectacular private oasis features a custom pool, outdoor lounge, and a separate, fully equipped outdoor kitchen pavilion perfect for poolside dining or quiet evenings. Additional highlights include designer lighting, a fireplace, EV charger, and a whole-home Generac generator. Ideally located in North Dallas with convenient access to premier private schools, shopping, dining, the Dallas North Tollway, and Love Field Airport, this move-in-ready home offers an exceptional combination of luxury, versatility [multi-generational living], and indoor-outdoor living. Schedule your private showing today. Zoned to Dallas ISD schools: Withers Elementary School, Walker Middle School, and W.T. White High School.

3950 Beechwood Ln, Dallas

6162 Prospect Ave, Dallas
$2,195,000
5 Beds ⋅ 6 Baths ⋅ 21400977 MLS
Live at the center of Dallas in this newly built Lakewood Heights residence, minutes from White Rock Lake, Lakewood and Lower Greenville dining, Downtown, Uptown and SMU, with convenient access to Love Field and DFW. Designed for effortless living and entertaining, the light-filled main home offers 4 bedrooms, 4.5 baths, soaring ceilings, hardwood floors, designer lighting and custom finishes. The chef’s kitchen features premium appliances, an oversized island, breakfast nook and catering pantry. A private office with iron doors, dining room with built-ins and ensuite guest room complete the main level. The primary retreat includes a fireplace, private patio, spa-inspired bath and oversized closet pre-plumbed for laundry. Upstairs also offers two ensuite bedrooms and flexible bonus space perfect for family living and entertaining. A detached 1-bedroom, 1-bath guest house with living area and kitchenette is ideal for visitors, multigenerational living or a private studio.

6162 Prospect Ave, Dallas

6535 Del Norte Ln, Dallas
$1,995,000
4 Beds ⋅ 6 Baths ⋅ 21400244 MLS
Designed by Jessica Koltun Home and built by Westbridge Homes, this beautifully appointed Preston Hollow half-duplex presents a fresh opportunity to own a thoughtfully designed residence where timeless architecture meets effortless modern living. Offering 4 bedrooms and 4.2 bathrooms, the home features a versatile floorplan with generous spaces for both entertaining and everyday life. Natural light fills the interiors, highlighting clean architectural lines, warm natural materials, and carefully curated finishes. The open-concept living areas transition seamlessly into a sophisticated chef’s kitchen featuring custom cabinetry, premium appliances, and an oversized island designed for gathering. The refrigerator can be upgraded to a panel-ready configuration for a seamless, fully integrated aesthetic. A private first-floor guest suite provides flexibility for visitors or additional living needs, while a dedicated elevator closet offers the option to add an elevator in the future. Upstairs, spacious bedroom suites are complemented by thoughtfully selected finishes and architectural details that continue the home’s cohesive, elevated design. A two-car garage provides everyday convenience, while the low-maintenance half-duplex lifestyle allows you to enjoy the best of the Preston Hollow location without sacrificing style or space. Ideally situated in central Preston Hollow, this exceptional residence offers convenient access to premier shopping, dining, private schools, and the best of Dallas living.

6535 Del Norte Ln, Dallas

Listings provided by North Texas Real Estate Information Systems (NTREIS). Listing data has been deemed reliable but is not guaranteed to be accurate by the MLS.

Last updated:

How much is your home worth?

Get instant property value now!