Refine Search
Sort by
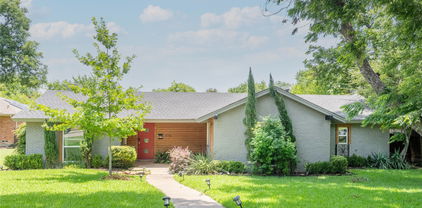
6213 Balcony Ln, Dallas
$254,000
5 Beds ⋅ 3 Baths ⋅ 21353798 MLS
Seller Motivated. Seller ready to offer some closing cost assistance of upto 2500$ for rate buy down with an acceptable offer. Spacious Single-Story 5-Bedroom with 3 Full Bath -Home in a Great Dallas Location. NO HOA, Great for Investment as well as Primary home buyers. Welcome to this spacious and move-in-ready 5-bedroom, 3-full-bath single-story home located in a quiet Dallas neighborhood with convenient access to major highways, parks, shopping, and everyday amenities. The open layout creates a comfortable flow throughout the home, while an abundance of windows fills the space with plenty of natural light. The main living areas feature easy-to-maintain LVP flooring, while the bedrooms offer soft carpeting for added comfort. The kitchen is thoughtfully nestled into the corner of the open living space, creating a functional setting that stays connected to the heart of the home. With generously sized rooms, a practical floor plan, and plenty of space for everyone, this home is ready to welcome its next owners.

6213 Balcony Ln, Dallas

6984 Santa Barbara Dr, Dallas
$1,999,000
5 Beds ⋅ 5 Baths ⋅ 21353636 MLS
Modern design meets the rugged beauty of the outdoors at this newly constructed residence on Santa Barbara Drive. Positioned directly across from the neighborhood’s premier trail system and nestled on a sprawling, private .357-acre lot, the property offers a rare connection to nature just moments from the shores of White Rock Lake. This isn’t just a home; it’s a front-row seat to the best of the Lakewood landscape. The architecture is a masterclass in transparency, defined by soaring walls of glass and three massive sliding door systems that blur the line between the white oak interiors and the lush, creek-side surroundings. Every detail has been curated for the design-conscious, from the industrial-chic steel doors to the whisper-quiet soundproofed windows that ensure the interior remains a serene sanctuary. At the heart of the home, a towering limestone fireplace anchors the great room, flowing naturally into a kitchen that feels like a piece of sculpture. Wrapped in Taj Mahal quartzite, the culinary space features a massive statement island and a discreet butler’s pantry for effortless hosting. The adjacent dining area, equipped with dual wine coolers and custom storage, is ready for a serious collection. The lifestyle continues upstairs, where a secondary lounge with its own beverage station opens to one of two private balconies. The primary suite is a study in understated luxury, offering a sophisticated retreat from the day. With five bedrooms in total, the layout is as functional as it is beautiful. Outside, the oversized lot serves as a private park, further enhanced by professional landscaping. The heavy lifting has already been done with approved City of Dallas pool permits in hand, allowing for the immediate addition of a custom aquatic retreat. Complete with integrated security and high-end millwork throughout, this is a residence that balances bold architectural intent with the ease of a lakeside lifestyle.

6984 Santa Barbara Dr, Dallas

3807 Pallos Verdas Dr, Dallas
$3,055,000
5 Beds ⋅ 7 Baths ⋅ 21199377 MLS
GATED NEW CONSTRUCTION ON NEARLY 0.40 ACRE IN MIDWAY HILLS. Set on one of the neighborhood’s largest corner lots and minutes from Dallas’ premier private schools, this exceptional 5-bedroom, 6.2-bath residence delivers a rare combination of privacy, scale, sophisticated design, and indoor-outdoor living. Soaring ceilings, walls of glass, abundant natural light, and refined finishes define the expansive open floor plan. The chef’s kitchen features premium appliances, custom cabinetry, an oversized gathering island, generous storage, and a fully equipped prep kitchen ideal for entertaining. The first-floor primary suite overlooks the backyard and offers a spa-inspired bath with soaking tub, oversized shower, dual vanities, and custom closet. Additional spaces include a private study, elegant dining room, spacious secondary bedrooms with ensuite baths, and flexible living areas for game room, media, fitness, or guests. A dramatic connection to the outdoors opens to a private backyard with pool, covered living area with fireplace, fully equipped outdoor kitchen, and a large front lawn rarely found with newer construction. Additional highlights include private electric gates, three-car garage, abundant storage, and exceptional functionality throughout. Convenient to The Hockaday School, Northaven Trail, Cox Lane Park, premier shopping and dining, Love Field, and DFW Airport. Nearly 0.40 acre. Gated. Six bedrooms. Pool. Prep kitchen. Outdoor living. Three-car garage. New construction. One exceptionally complete Dallas luxury home.

3807 Pallos Verdas Dr, Dallas

11616 Wander Ln, Dallas
$11,500,000
5 Beds ⋅ 7 Baths ⋅ 21350152 MLS
Behind a gated entrance and a long, private drive, this extraordinary 2.4-acre estate offers one of Dallas’ most secluded and captivating settings. Designed by renowned SHM Architects and masterfully built by Rosewood Custom Homes, the 9,420-square-foot residence is a timeless composition of stone and stucco, expansive windows, and crowned by a distinguished slate roof. Thoughtfully crafted for elevated everyday living and memorable entertaining, the residence offers five-bedroom suites, five full baths, two powder baths, an executive study, a private fitness room, and an underground wine cellar with an intimate tasting room. A light-filled studio overlooking the backyard provides exceptional flexibility as an artist’s retreat, playroom, hobby space, or creative workspace. The resort-inspired heavily landscaped grounds are equally impressive, with a sparkling oversized pool, outdoor pavilion, multiple stone elevations, pathways, and two separate grilling stations. Uniquely, the estate enjoys expansive lawns both in front of and behind the residence, creating an uncommon sense of space while preserving exceptional security and privacy. Dramatic landscape and architectural lighting transform the estate after sunset, illuminating mature trees, stone elements, and the grounds in a captivating evening display. A four-car garage completes the property. Rich in architectural pedigree and enduring craftsmanship, this remarkable estate presents a rare opportunity for a new owner.

11616 Wander Ln, Dallas

6848 Clayton Ave, Dallas
$3,150,000
5 Beds ⋅ 7 Baths ⋅ 21348370 MLS
This exceptional new-construction home makes an unforgettable first impression, welcoming you with elegant herringbone brick as you approach the front porch. Inside, a breathtaking foyer with custom white oak built-ins sets the tone for the sophisticated design that unfolds throughout the home, offering immediate access to a study and formal dining room. The dedicated office is thoughtfully appointed with bespoke built-ins, creating a refined yet highly functional workspace. The formal dining room is illuminated by a striking arched window, filling the space with natural light and providing a beautiful backdrop for intimate dinners and grand entertaining. At the heart of the home, the chef’s kitchen showcases a beautiful mix of elements, from the quartzite countertops to the custom woodwork and natural stone backsplash. A premium appliance package is complemented by a beautifully crafted butler’s pantry. The living room is anchored by dramatic floor-to-ceiling custom wood trim and a stone fireplace. Designed for effortless indoor-outdoor living, the covered patio features cascading sliding doors that open seamlessly to the backyard. A stunning fireplace with brick and stucco detailing, automatic patio screens, and ceiling built-in gas heaters create a comfortable setting for year-round entertaining. The pool provides the perfect backdrop for relaxing summer days and outdoor gatherings. The serene primary suite serves as a private retreat, framed by expansive windows overlooking the backyard. The spa-inspired bath features quartzite countertops and exquisite zellige tile, creating a tranquil, resort-like feel. Upstairs, four additional ensuite bedrooms offer comfort and privacy. A generous game room with lots of built-in cabinets and a beautifully designed bar provides the perfect setting for entertaining. Targeted completion for December!

6848 Clayton Ave, Dallas

1846 Nomas St, Dallas
$549,900
5 Beds ⋅ 4 Baths ⋅ 21343022 MLS
***BEST PRICED HOME IN TEXAS***. CORNER OVERSIZED LOT! This better-than-new 5bed,4 full bath home also features GAS heating,a private office & spacious upstairs game room,plus RARE TWO Master Suites floor plan,offering the perfect balance of elegance,comfort,& functionality.Oversized corner lot with stunning Downtown Dallas skyline views from the 2nd Floor Balcony.Loaded w upgrades,this home truly stands out.The striking contemporary exterior showcases clean architectural lines,expansive windows,& an inviting 2nd-floor balcony. Soaring ceilings,abundant natural light,polished tile flooring,8-ft interior doors,& a metal entry door that enhance the open,airy feel.The thoughtfully designed layout is ideal for everyday living & entertaining.Designed by global architectural firm Langdon & Wilson,this home blends modern design w timeless sophistication.The chef-inspired kitchen is the heart of the home,featuring a large center island,SS appliances,custom cabinetry,stylish backsplash,& upgraded countertops throughout.It opens seamlessly to the dining & lvg areas,anchored by a modern fireplace feature wall.The private office offers the perfect work-from-home space,while the upstairs game room provides flexibility for media,recreation,or additional lounge space.The primary suite serves as a true retreat w.tray ceilings & a spa-like bath complete w soaking tub,oversized walk-in shower,dual vanities,& generous closet space.The 2nd master suite offers its own private bath,ideal for multi-gen living or extended guests.Secondary bedrooms are well-sized w access to beautifully appointed full baths.Step outside to enjoy the expansive corner lot & huge gazebo,ideal for gatherings & outdoor entertaining.An 8-ft cedar fence enhances privacy.The upstairs balcony delivers breathtaking Downtown Dallas views,creating the perfect setting to unwind & enjoy the city lights.Modern design,exceptional upgrades,& prime location make this a rare opportunity. SUBMIT HIGHEST AND BEST!!!

1846 Nomas St, Dallas

10860 Waterbridge Cir, Dallas
$725,000
5 Beds ⋅ 5 Baths ⋅ 21143129 MLS
Seller offering up to 2% in seller credits to use towards rate buy down or closing costs with preferred lender. This stunning two-story residence combines timeless charm with modern elegance, ideally located just minutes from the scenic trails and tranquil waters of White Rock Lake. Thoughtfully designed for comfort and sophistication, the home features granite countertops, ceramic tile, and rich wood flooring that highlight its quality craftsmanship. The beautifully landscaped corner lot is shaded by mature trees, creating a peaceful retreat you can enjoy from the inviting front porch. Inside, you’ll find five spacious bedrooms and four-and-a-half baths, including four private ensuites that provide exceptional privacy and convenience. Stylish updates such as ceiling fans and modern lighting enhance the home’s warm, welcoming atmosphere. A three-car garage offers abundant parking and storage, while the adjacent sunroom—filled with natural light—serves as a perfect spot for relaxing or entertaining. The expansive backyard includes an oversized driveway with plenty of parking and a fully powered storage building, ideal for a workshop, studio, or personal retreat. This home truly delivers the best of location, design, and livability—an exceptional find near one of Dallas’s most beloved landmarks.

10860 Waterbridge Cir, Dallas

6454 Sondra Dr, Dallas
$3,590,000
5 Beds ⋅ 7 Baths ⋅ 21323443 MLS
A remarkable expression of Santa Barbara-inspired modern architecture, this extraordinary estate was masterfully envisioned by Covert & Associates, exquisitely designed by Julie Parrent Design Studio, and meticulously built by ICB Ildebrando Custom Builder. Perfectly positioned on an oversized 0.312-acre homesite in coveted Lakewood Estates, the 6,283-square-foot residence embodies timeless architecture, exceptional craftsmanship, and sophisticated contemporary living. Designed with an uncompromising commitment to quality and detail, the home offers 5 generously proportioned bedrooms, 5 full baths, 2 powder baths, 2 expansive living areas, 2 elegant dining spaces, and a distinguished executive office. Soaring ceilings, walls of glass, and thoughtfully curated finishes create an atmosphere that is both refined and inviting. A dramatic formal dining room is framed by floor-to-ceiling windows, while the private executive office features vaulted ceilings and a striking Isokern fireplace. At the heart of the home, the chef's kitchen is appointed with Sub-Zero and Wolf appliances, bespoke rift-cut white oak cabinetry, and designer fixtures sourced from around the world. A fully equipped caterer's pantry offers extensive prep space, custom storage, and premium appliances, making entertaining effortless. The first-floor primary suite is a serene retreat featuring a double-sided fireplace, tranquil backyard views, and a spa-inspired bath. A separate first-floor guest suite provides exceptional comfort and privacy. Designed for year-round enjoyment, the resort-style backyard showcases a sparkling pool and spa, expansive covered patio, fully equipped summer kitchen, maintenance-free turfed lawn, and beautifully landscaped grounds. Offering an extraordinary blend of architectural distinction, bespoke interiors, and impeccable craftsmanship, this exceptional residence represents one of Lakewood Estates' finest offerings, where timeless design and effortless luxury converge.

6454 Sondra Dr, Dallas

6005 Mimosa Ln, Dallas
$4,300,000
5 Beds ⋅ 8 Baths ⋅ 21339602 MLS
Welcome to THE THORNBURY. A new Tudor-inspired residence by Macan Homes in one of the best streets of Preston Hollow, designed by Ashleigh Graber Design with architecture by Juan Carlos De Leon. Schmeared brick, steep gables, oversized windows. ±6,685 sf: 6 bedrooms, 7 full baths, 2 powder rooms. A thoughtfully designed layout built around daily life; chef's kitchen with oversized island, full prep kitchen and coffee bar, formal dining and separate breakfast room, private office, lounge with wet bar, built-in Klipsch speakers throughout main areas. Three oversized doors open to a covered loggia with custom shading, built-in grill, pool, spa, and pool bath. Primary suite down: Carrara marble bath, dual vanities, freestanding tub, oversized shower, custom closet. Spacious secondary suites up. MERV 16 air filtration & de-humidification system, plus whole-home water filtration and softening, cleaner air and water for the people living here. Timeless selections built to last generations: white oak cabinetry, custom millwork, marble and natural stone, Baldwin solid brass hardware, Bevolo gas lanterns. Isokern Fireplaces. Sub-Zero, Wolf appliances.

6005 Mimosa Ln, Dallas

4347 Royal Ridge Dr, Dallas
$2,199,900
5 Beds ⋅ 6 Baths ⋅ 21337909 MLS
Welcome to 4347 Royal Ridge Drive, a spectacular custom residence in the highly coveted Les Jardins neighborhood of North Dallas. Completely taken down to the studs and rebuilt from the ground up, this extraordinary home offers the quality, efficiency, and craftsmanship of new construction while nestled among the mature trees and established charm of one of Dallas' most desirable neighborhoods. Large corner lot spanning nearly one-third of an acre, this stunning 5,184-square-foot home features 5 spacious bedrooms, 5 full bathrooms, 1 powder bath, 2 private home offices, and an expansive game room, thoughtfully designed to accommodate today's modern lifestyle. From the moment you arrive, the custom mahogany front doors make a striking first impression. Inside, you're welcomed by soaring two-story vaulted ceilings in the main living area, walls of windows, and an abundance of natural light that create a dramatic yet inviting atmosphere. Solid white oak hardwood floors flow throughout nearly the entire first floor. The open-concept floorplan is ideal for both everyday living and entertaining, The gourmet kitchen is equipped with premium JennAir Noir appliances, custom cabinetry, designer finishes, and an oversized island that anchors the heart of the home. Wine bar area with fridge off the first floor study. Huge laundry room and butler's pantry. The luxurious primary suite offers a peaceful retreat with a spa-inspired bathroom and oversized walk-in closet, while every secondary bedroom enjoys the privacy and convenience of its own en suite bathroom. Two dedicated home offices. Step outside to your private backyard oasis featuring a beautiful swimming pool, generous yard space. Located in the prestigious Les Jardins neighborhood, this exceptional home offers convenient access to Dallas' finest private schools, premier shopping, outstanding restaurants, and major thoroughfares while enjoying the tranquility of an established luxury neighborhood.

4347 Royal Ridge Dr, Dallas

12042 Shirestone Ln, Dallas
$1,799,000
5 Beds ⋅ 5 Baths ⋅ 21305342 MLS
Some homes are renovated. This one was taken down to the studs and rebuilt inside and out - a rare single-story, 4,020 sq ft, 5-bedroom home with two full primary suites, set in Dallas's prestigious private school corridor, facing Willow Square Park and a short walk from Jesuit, with Hockaday and Greenhill minutes away and quick access to the Dallas North Tollway, Inwood Village, Preston Center, and the Galleria. Start with what cannot be seen: a foundation repaired, engineer-approved, and backed by a lifetime warranty; all cast-iron plumbing replaced with PVC to the main line; new water supply lines; two new HVAC systems with all-new ducting; a new roof and gutters; masonry waterproofed and stucco resurfaced - all with City of Dallas permits. Inside, wide European white oak floors run through an open-concept plan under soaring 12- to 14-foot vaulted ceilings, with new windows and tile throughout. The kitchen anchors the home: white oak cabinetry, a custom range hood, soft quartzite waterfall countertops, and Thermador appliances including a 48-inch range, 48-inch refrigerator, microwave, and dishwasher. Two primary suites bring rare flexibility for multigenerational living or long-stay guests - one with an all-marble bath, wainscoting, a vaulted ceiling with one-of-a-kind millwork, and an oversized walk-in closet; the second with a custom waterfall-quartz vanity. A powder bath with waterfall-front vanity, a bar with waterfall countertops, a custom wine display, a 9-by-12-foot fireplace, an iron arch entry door, and all-new interior doors, lighting, and vanity fixtures complete the interior. Outside: a private automatic sliding gate, pergola, new concrete-overlay patio, fresh landscaping, and a large level lawn with room to add a pool - all on a corner cul-de-sac lot of over a third of an acre. Seller will install a full irrigation system before closing, or seller's concession.

12042 Shirestone Ln, Dallas

4212 Balch Dr, Dallas
$395,000
5 Beds ⋅ 3 Baths ⋅ 21343096 MLS
Seller pays 3% towards closing costs. Great opportunity for buyers! Total Sq Ft. 2700. Almost 0.5 Acres, Huge backyard, only 7 mins from Downtown, 6 mins from Cedar Crest Golf Course. This home is a show stopper, house was finished in 2026! This Smart Home includes 5 bedrooms 3 baths, 2 car garage. Open concept with high ceilings. Inside features smart plugs and light switches that can be controlled by Google Hub, ceiling fans with remote controls. LED lightning, exterior outlet for generator, HVAC system with Heat pump. Formal living with wood burning fireplace. The gourmet kitchen with open design with quartz countertops, huge island with breakfast bar, 36” Frigde (included in price), electric range, dishwasher, microwave, garbage disposal. Walk in panty. Touchless kitchen faucet. Private master suite with walk in closet, beautifully designed master bath with Separate shower, oversize tub, double vanity sinks with quartz countertops, LED mirrors. Aluminum blinds throughout the house. This home was designed for family entertaining, with HUGE backyard and beautifully designed covered patio. House has Security cameras (included in price). House has Alarm (not incuded), schedule showing through Showing Time to get instruction.

4212 Balch Dr, Dallas

5829 Northmoor Dr, Dallas
$3,795,000
5 Beds ⋅ 7 Baths ⋅ 21342818 MLS
Located in the prestigious Preston Hollow neighborhood, this exceptional new construction, thoughtfully designed by Design Shop, offers 5 bedrooms, 5 full bathrooms, 2 powder baths, and over 7,200 square feet of thoughtfully crafted living space, blending timeless architecture with elevated finishes and exceptional craftsmanship. Designed for both sophisticated entertaining and effortless everyday living, the home showcases soaring ceilings, expansive windows, custom millwork, and a seamless open-concept floorplan filled with natural light. At the heart of the home, the chef's kitchen is appointed with premium appliances, custom cabinetry, an oversized island, and a fully equipped prep kitchen, flowing seamlessly into spacious living and dining areas that open to the outdoor living space. The first-floor primary suite serves as a private retreat, featuring a spa-inspired bathroom with the rare luxury of dual private water closets, separate his-and-hers walk-in closets, and thoughtfully designed spaces that elevate both comfort and functionality. A dedicated office and first-floor guest suite provide flexibility for today's lifestyle. Upstairs, generously sized secondary bedrooms with en-suite baths are complemented by additional gathering spaces, creating the perfect balance of comfort and privacy. An oversized three-car garage, resort-style pool, and beautifully integrated indoor-outdoor living further enhance the home's appeal, offering an ideal setting for both everyday living and entertaining. Combining exceptional quality, architectural elegance, and carefully curated finishes, this Preston Hollow residence delivers an elevated living experience in one of Dallas' most sought-after neighborhoods.

5829 Northmoor Dr, Dallas

6022 Waggoner Dr, Dallas
$2,949,000
5 Beds ⋅ 7 Baths ⋅ 21332873 MLS
Experience this beautifully reimagined executive home in the heart of Preston Hollow, in an exceptional neighborhood location. Defined by soaring ceilings, walls of floor-to-ceiling windows and abundant natural light, this five-bedroom home offers an inviting open floor plan. A dramatic two-story living room with fireplace overlooks the pool and beautifully landscaped backyard, while the open formal dining room creates an elegant setting for gatherings. The spacious primary suite is a true retreat with its own fireplace, direct access to the patio and pool, a renovated bath with quartz countertops, and an oversized walk-in closet. A private first-floor guest suite offers flexibility for visitors or a second home office, while the handsome paneled study provides an ideal workspace. Two half baths serve the first floor, including a dedicated pool bath with anti-slip tile flooring. At the heart of the home, the reimagined kitchen opens seamlessly to the breakfast room and inviting family room, featuring a third fireplace and wet bar. Renovated with Taj Mahal quartzite countertops and a full-height backsplash, it offers replaced appliances including double ovens, dual dishwashers, refrigerator, wine refrigerator, warming drawer, and cooktop, along with soft-close cabinetry, designer lighting, under-cabinet lighting, custom storage, and a walk-in pantry. Upstairs, three spacious bedrooms each feature private baths and walk-in closets, complemented by an open game room with a built-in study area. Rich hardwood floors, refinished stairs with metal balusters, fresh paint, updated lighting, renovated baths, Wi-Fi thermostats, and numerous thoughtful enhancements complete the interior. Outside, professionally designed landscaping, recently updated pool and irrigation equipment, improved drainage, an updated front entry with Baldwin hardware and Ring doorbell, plus recently replaced HVAC and water heater systems reflect the exceptional care invested in this move-in-ready home.

6022 Waggoner Dr, Dallas

6466 Royal Ln, Dallas
$2,900,000
5 Beds ⋅ 8 Baths ⋅ 21327261 MLS
Discover an exceptional new build in Preston Hollow, where contemporary architecture, refined design and the art of living come together. With nearly 6,000 sq ft of thoughtfully designed spaces, this residence invites you to imagine more than a beautiful home—a lifestyle filled with meaningful moments. Set on a 0.36-acre lot, the home makes a striking first impression with its contemporary façade, circular driveway with turf-accented pavers and oversized custom pivot door. Open the door to possibility. A soaring entry reveals dramatic volume and natural light. Expansive living spaces feature upper-level windows and sliding glass doors opening to the patio, creating a seamless connection between indoor and outdoor living. An executive study with custom glass doors offers a private workspace, while a feature wine display and chef’s kitchen with waterfall islands, commercial-grade appliances and a butler’s pantry create inviting settings for gathering and entertaining. The main-floor primary suite offers a fireplace, dual walk-in closets and a spa-inspired bath featuring a double walk-in shower and custom steam shower. Every secondary bedroom includes a private en-suite bath. Upstairs, a media and game room with fireplace is complemented by two outdoor terraces overlooking the front and rear of the property. Built-in surround sound, smart-home integration, a 3-car rear-entry garage, additional gated parking and a one-year home warranty complete the offering. Some homes are meant to be admired. Others are meant to be lived in. Schedule your private showing and discover what makes 6466 Royal Lane an extraordinary place to call home. PRICED BELOW RECENT INDEPENDENT APPRAISAL OFFERED AT $2,900,000 APPRAISED AT $2,990,000.

6466 Royal Ln, Dallas

3615 Mcbroom St, Dallas
$469,990
5 Beds ⋅ 3 Baths ⋅ 21341803 MLS
Luxury modern living in the heart of West Dallas! This contemporary home offers the perfect blend of style, comfort, and income potential just minutes from Downtown Dallas & Trinity Groves, known for its vibrant restaurants, entertainment, and nightlife. Designed with an open-concept floor plan, the home features soaring ceilings, abundant natural light, oversized picture windows, and gorgeous hardwood floors throughout the main living areas. The chef-inspired kitchen is the centerpiece of the home, complete with a large island, quartz countertops, stainless steel appliances, custom cabinetry, and designer lighting. The spacious living room is highlighted by a dramatic floor-to-ceiling fireplace & statement accent wall, creating the perfect gathering space. Offering a flexible layout with 5 bedrooms, this home easily accommodates families, guests, or those working from home. 5th bedroom can serve as a great office with french doors as you enter the home. The luxurious primary suite features a spa-inspired bath with dual vanities, oversized walk-in shower, and generous closet space. Three beautifully finished bathrooms showcase modern fixtures and designer finishes. Step outside to your private backyard oasis featuring a covered entertaining pavilion, mature shade tree, and low-maintenance landscaping—ideal for relaxing or hosting friends year-round. Newly installed wrought-iron security gate with eletric opener provides added privacy and security. Currently operating as a successful, income-producing Airbnb with an established rental history, this property offers a rare turnkey investment opportunity. Continue generating immediate income or make it your primary residence while benefiting from the continued revitalization and appreciation of one of West Dallas' fastest-growing neighborhoods. The sellers are also willing to include all furnishings, making this home truly move-in or rental ready from day one. Great access to Lovefield or DFW airport!

3615 Mcbroom St, Dallas

7714 Morton St, Dallas
$1,875,000
5 Beds ⋅ 7 Baths ⋅ 21290304 MLS
Make it yours with a $25,000 buyer incentive! Seller is offering $25,000 with an acceptable offer to use toward home improvements, closing costs, or an interest-rate buydown. Create your dream outdoor kitchen, plan for a future pool, or reduce eligible financing costs—the choice is yours! Tucked along a quiet, private stretch of sought-after Morton Street, this newly completed home pairs refined design with walkable access to José, Drake’s Hollywood, Inwood Tavern and Inwood Village. Inside, more than 4,000 square feet is filled with natural light from premium Pella windows and sliding doors. White oak flooring runs throughout with no carpet. The open main level centers on a chef’s kitchen with Thermador appliances, including a 36-inch range top and 48-inch refrigerator, custom white oak cabinetry, quartzite counters, a generous island and walk-in pantry. A first-floor guest bedroom with access to a full bath can also serve as an office. The primary suite opens to the backyard and includes an expansive closet and spa bath with marble counters, dual vanities, makeup area, soaking tub and rain shower. Upstairs are three ensuite bedrooms with walk-in closets, a game room with wet bar and beverage refrigerator, and flexible office, gym or media space. The covered patio and backyard offer abundant entertaining space and room for a future pool. A conceptual pool rendering is available; the seller’s pool builder can complete an approved design for an additional cost, subject to permitting, selections, weather and site conditions. A 1-2-10 new-home warranty is included. Completed and move-in ready.

7714 Morton St, Dallas

11354 Coral Hills Dr, Dallas
$1,894,000
5 Beds ⋅ 6 Baths ⋅ 21309182 MLS
Coming Soon Spring 2027. Pre-selling for $1,894,000. Experience luxury living in one of Dallas most sought-after neighborhoods. This brand-new, two-story stucco residence—crafted by 11.11 Developers, one of the original neighborhood visionaries offers an exquisite blend of sophistication and comfort. this stunning new construction seamlessly blends sophistication, premium finishes, and an exceptional location. This elegant residence features 5 spacious bedrooms, 5 bathrooms, a private office, media room, and thoughtfully designed living spaces perfect for modern traditional living and entertaining. Enjoy beautiful white oak wood flooring throughout, natural stone countertops, a tankless water heater, and high-end finishes curated with timeless style in mind. The stucco exterior and resort-style pool create the perfect setting for relaxation and outdoor gatherings. Ideally located within walking distance to the Northaven Trail, shopping centers, and the Royal Club Pool, this home offers both luxury and convenience in the heart of Dallas. An exceptional opportunity in a highly desirable Dallas neighborhood.1-2-10 Home warranty available. Stay tuned for more details on this remarkable new construction. Noemi for more info

11354 Coral Hills Dr, Dallas

7119 Coronado Ave, Dallas
$2,195,000
5 Beds ⋅ 7 Baths ⋅ 21319238 MLS
7119 Coronado Avenue is an exercise in timeless transitional design, where modern architecture is balanced by warmth, craftsmanship, and an unmistakable sense of comfort. Every detail was chosen with intention. Clean lines and light-filled spaces are softened by warm woods, exquisite marble, and a rich, earthy palette, creating interiors that feel sophisticated, inviting, and effortlessly livable. The chef's kitchen pairs striking design with professional-grade performance, featuring a 60-inch Thermador refrigerator, 48-inch Thermador range, oversized vent hood, custom cabinetry, and an oversized island. A fully equipped prep kitchen with a second oven and dishwasher makes entertaining seamless. Arabescato Vagli marble flows from the kitchen to the living room fireplace, while the dining room showcases custom built-ins perfect for wine, art, or treasured collections. The thoughtfully designed floor plan offers the rare combination of a first-floor primary suite, secondary ensuite bedroom, and private office. Upstairs, a spacious loft leads to a true media room with a dramatic dropped ceiling and moody finishes. Two laundry rooms, one on each level, add everyday convenience. With 5 bedrooms, 5 full baths, and 2 powder baths, the home leaves little to be desired. Smart lighting, CAT5 pre-wiring, and integrated technology complement the covered outdoor living area with a second fireplace. Located on one of Lakewood's coveted C Streets, just moments from White Rock Lake, highly rated schools, and the neighborhood's celebrated restaurants and boutiques, 7119 Coronado Avenue is a rare expression of thoughtful craftsmanship, exceptional materials, and timeless design.

7119 Coronado Ave, Dallas

3030 Weisenberger Dr, Dallas
$585,000
5 Beds ⋅ 4 Baths ⋅ 21335852 MLS
Just 10 minutes from Downtown Dallas! Set behind a private gated entrance on an oversized lot, this impressive property offers exceptional space, privacy, and versatility. The main residence features 5 bedrooms, 3.5 baths, multiple living and dining areas, a media room, balcony, dramatic wood-beamed ceilings, a striking fireplace, granite countertops, and abundant cabinetry. Step outside to an expansive covered patio with a built-in grilling station, perfect for entertaining year-round. A separate two-room studio with private bathrooms offers excellent potential for rental income, guest accommodations, or flexible workspace. With generous parking, mature trees, and easy access to major highways, this is a rare Dallas opportunity you do not want to miss!

3030 Weisenberger Dr, Dallas

10440 Lanshire Dr, Dallas
$1,699,000
5 Beds ⋅ 7 Baths ⋅ 21333290 MLS
Thoughtfully designed by Fifer Homes, this exceptional new construction residence pairs timeless architecture with a floor plan that feels both open and intentional. Every space has been carefully considered, creating an effortless flow for everyday living while maintaining the privacy and functionality today's buyers expect. At the heart of the home, the chef's kitchen opens seamlessly to the spacious living room, where custom built-ins and expansive sliding glass doors create a natural connection to the backyard and fill the home with natural light. Whether entertaining or enjoying a quiet evening at home, the layout is equally suited for both. The first-floor primary suite offers a private retreat with a spa-inspired bath featuring dual vanities, an oversized walk-in shower, soaking tub, and generous walk-in closet. A second bedroom with an en-suite bath is also located on the main level, providing flexibility as a guest suite or private home office. Upstairs, three additional bedrooms each feature their own en-suite bath and walk-in closet, offering exceptional comfort and privacy. A spacious game room provides valuable secondary living space, while the oversized utility room adds everyday convenience. Located in one of Lake Highlands' most desirable neighborhoods and zoned to highly sought-after Lake Highlands Elementary, 10440 Lanshire delivers the thoughtful design, quality craftsmanship, and functional floor plan that have become synonymous with Fifer Homes.

10440 Lanshire Dr, Dallas

6709 Lovett Ave, Dallas
$249,900
5 Beds ⋅ 2 Baths ⋅ 21335380 MLS
Welcome to 6709 Lovett Ave. in Dallas! This spacious home offers five bedrooms and one-and-a-half bathrooms, providing plenty of flexibility for a growing household, home office, or guest rooms. The original garage was converted, and two additional bedrooms were added; these rooms are not included in the property’s reported square footage. The home could benefit from some updating, making it a great opportunity for a buyer to add personal touches and improvements. Conveniently located near shopping, schools, and major roadways. **The seller is motivated and willing to review all offers.** Buyer and buyer’s agent should independently verify square footage, room dimensions, permits, and all property information.

6709 Lovett Ave, Dallas

3739 N Versailles Ave, Dallas
$3,295,000
5 Beds ⋅ 6 Baths ⋅ 21331754 MLS
Exceptional Luxury Residence Adjacent to West Highland Park 5 Bedrooms 5½ Bathrooms Underground Garage Pool & Spa Discover unparalleled sophistication in this fully reimagined 2½-story luxury estate, perfectly situated just steps from the prestigious enclave of West Highland Park. Seamlessly blending timeless elegance with modern functionality, this residence showcases exceptional craftsmanship and bespoke finishes throughout, offering a rare opportunity in one of Dallas’s most coveted locations. Refined Elements: Solid white oak hardwood flooring and custom cabinetry infuse every room with warmth and architectural beauty. Epicurean Kitchen: A chef’s dream featuring premium finishes, professional-grade appliances, and a cleverly concealed hidden pantry for a seamless, uncluttered aesthetic. Executive Study: A dedicated main-level office offers a serene, private environment tailored for the modern professional. The Primary Retreat: A lavish sanctuary boasting a spa-inspired bathroom with a massive European wet-room shower, a meticulously organized boutique dream closet and a private walkout patio Accommodations: Three additional secondary bedrooms feature private en-suite bathrooms, ensuring ultimate comfort for family and guests. Flexible Third-Floor Suite: Accessible via a discrete rear entrance, the versatile fifth bedroom with full bath serves beautifully as a private nanny suite, fitness studio, or guest quarters. Backyard Oasis: Designed for effortless indoor-outdoor transitions with three expansive walkout patios. Pool & Spa: A sparkling pool and separate hot tub serve as the centerpiece for summer soirées or quiet evenings under the Texas sky. Subterranean Garage: A striking underground garage provides secure parking, complemented by a front circular driveway for effortless guest arrival. Premier Location Enjoy enviable proximity to the world-class boutiques and dining at Highland Park Village, downtown Dallas, and major corporate corridors

3739 N Versailles Ave, Dallas

6941 Midcrest Dr, Dallas
$1,450,000
5 Beds ⋅ 4 Baths ⋅ 21329549 MLS
This quintessential Northwood Hills home has been thoughtfully reimagined from top to bottom, blending timeless architecture with today's most desirable finishes and an open, functional floor plan. Set behind a circular driveway with exceptional curb appeal and mature trees, this fully remodeled residence makes a lasting first impression before you even step inside. Beautiful hardwood floors extend throughout the home, leading to a private office, a formal dining room, and two spacious living areas designed for gathering with family and friends. One living room is anchored by a fireplace, while the open-concept layout flows seamlessly into the heart of the home. The beautifully appointed kitchen features a large island, abundant cabinetry, and a spacious butler's pantry offering exceptional storage and prep space. Just beyond, the laundry room is complemented by an additional full bathroom for added convenience. The floor plan includes five bedrooms and four full bathrooms, providing flexibility for families and guests alike. The primary suite is a peaceful retreat with direct access to its own backyard deck and a beautifully remodeled ensuite bath featuring a soaking tub, a walk-in shower, and a generous walk-in closet. Two secondary bedrooms share a well-designed Jack-and-Jill bathroom, another enjoys its own private ensuite, while the fifth bedroom is thoughtfully situated on the opposite side of the home, creating a private retreat that's ideal for overnight guests. The backyard offers a large grassy yard with plenty of room to play, entertain, or simply enjoy the outdoors. A gated rear fence provides privacy, while the private deck just off the primary suite creates a peaceful place to enjoy your morning coffee. Blending timeless Northwood Hills character with a complete, high-quality renovation, this exceptional home offers generous living spaces, designer finishes, and a location in one of Dallas's most beloved and established neighborhoods.

6941 Midcrest Dr, Dallas

3571 Waldorf Dr, Dallas
$1,895,000
5 Beds ⋅ 5 Baths ⋅ 21322838 MLS
Welcome to this gorgeous new construction on a quiet, tree lined street in the private school corridor of North Dallas. This property features a spacious Primary suite, guest bedroom, private office and several living areas downstairs. The chefs kitchen opens to the living room with views to the backyard, a dramatic fireplace, breakfast area, prep kitchen and flex room complete the first floor. Upstairs there are 3 additional bedrooms, a media room that is prewired for all your AV needs, a game room and 3 full baths. Built with quality in mind to provide a serene retreat in the city! With 4,950SF there is plenty of room for entertaining or just relaxing with friends and family. Property is Energy Star Rated, meaning it has passed strict inspections to guarantee energy efficiency and value. Includes a large garage with storage area and fully sprinklered and landscaped lot with room for a pool. Builder provides a solid 1-2-10 warranty you can count on! Agent is part owner. Buyer Agent to verify all dimensions, schools, etc.

3571 Waldorf Dr, Dallas

548 Ezekial Ave, Dallas
$275,000
5 Beds ⋅ 3 Baths ⋅ 21327436 MLS
Looking for space? Your search ends here! This beautifully updated 5-bedroom, 3-bathroom home offers the perfect combination of comfort, style, and functionality. Step inside to find fresh paint, new flooring, and new carpet throughout, creating a bright and welcoming atmosphere. The updated kitchen features a large island that overlooks the living room, making it ideal for entertaining and everyday living. All three bathrooms have been tastefully renovated with modern finishes. Additional updates include a repaired foundation, providing added peace of mind. Enjoy the convenience of multiple walk-in closets for ample storage, plus a dedicated space that's perfect for a home office or study. With generous living space and thoughtful updates throughout, this move-in-ready home is ready to welcome its next owners. 130 per sqft WOW! Schedule your private showing today!

548 Ezekial Ave, Dallas

7626 Kaywood Dr, Dallas
$1,725,000
5 Beds ⋅ 5 Baths ⋅ 21329801 MLS
Stunningly customized by its single owner, this better than new 2023 masterpiece built by the acclaimed Olerio Homes effortlessly marries sophisticated design with an unbeatable location. Elevated far beyond builder specifications, the interior exudes deliberate luxury, showcases hand selected designer wallpapers, and features luxurious light fixtures throughout. The thoughtful, versatile floor plan introduces a private executive study and a full guest suite on the main level. Upstairs, the spacious primary retreat is joined by a massive game room anchored by a custom wet bar, along with three secondary bedrooms that each boast their own private ensuite bath. Setting this property entirely apart, the owners elected to fully finish out the optional bonus space during construction, creating a magnificent additional bedroom suite complete with a full bath and a walk in closet. The luxury extends outdoors to an exceptionally deep lot where a secure, gated driveway leads to an expanded back patio perfect for entertaining. Situated just one block from Providence School and within easy walking distance to the upscale dining and boutique shopping at Inwood Village, this pristine residence offers an unparalleled turnkey lifestyle statement for the most discerning buyer.

7626 Kaywood Dr, Dallas

3407 Chicago St, Dallas
$469,999
5 Beds ⋅ 2 Baths ⋅ 21304656 MLS
MOTIVATED SELLER!! Fully furnished, high-performing Airbnb just 5 minutes from downtown Dallas, this completely updated like new 5-bed, 2-bath home in Trinity Groves offers style, flexibility, and modern convenience. Versatile floor plan includes extra bedrooms ideal for a home office, guest room, or gym. Interior custom finishes include luxury vinyl plank flooring that runs throughout the entire home, backlit mirrors, electric fireplace, spacious open living area to kitchen and dining room, expansive bar seating, stainless steel appliances, and glass-front cabinets. Primary suite offers dual sinks and oversized shower. Cozy backyard with seating area and fire pit, perfect for relaxing or entertaining. Major updates completed in 2021 include kitchen, bathrooms, windows, doors, decking, and roof. In 2025, all-new PVC plumbing was installed under the home to the city sewer line with transferable warranty. In 2026, additional upgrades include luxury vinyl plank flooring, updated bathroom remodels, new baseboards, and full interior paint. Located near new development, the planned billion-dollar lagoon project, the Design District, and downtown Dallas with easy freeway access. Fully furnished sale includes linens, kitchenware, refrigerator, washer, dryer, and management-ready systems for immediate occupancy or rental income potential. Seller is a Licensed Real Estate Agent. Buyer to Verify - Dallas Ordinances, Zoning and City Rules Pertaining to Short Term Rentals.

3407 Chicago St, Dallas

Listings provided by North Texas Real Estate Information Systems (NTREIS). Listing data has been deemed reliable but is not guaranteed to be accurate by the MLS.

Last updated:

How much is your home worth?

Get instant property value now!